- Overview
- Description
- Property Details
- Location
- Facts & Features
- Getting Around
- Nearby Homes
 Price Drop: $20K (10/29)

Street View
$829,000
Monthly Est:$4,126
 3 Beds
 3 Baths
2 full baths + 1 half bath
 2,029sqft
5839 Lakeshore Dr, Buford, GA 30518
$829,000
$4,126/moEst:
Get Pre-Approved
Single Family Residence
Built in 1974
$-- HOA
15,681.6 sqft lot
$409/sq.ft
Description
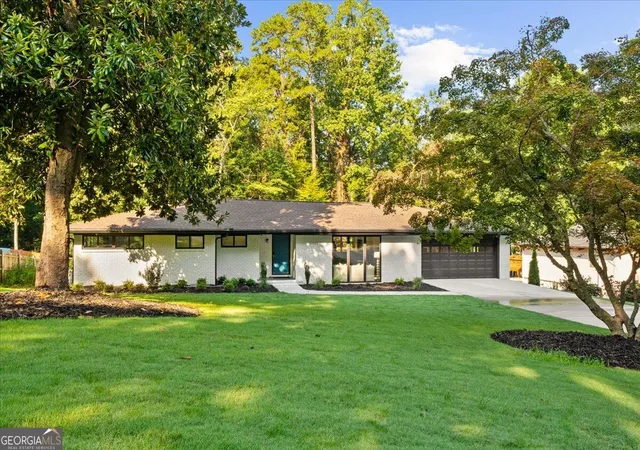
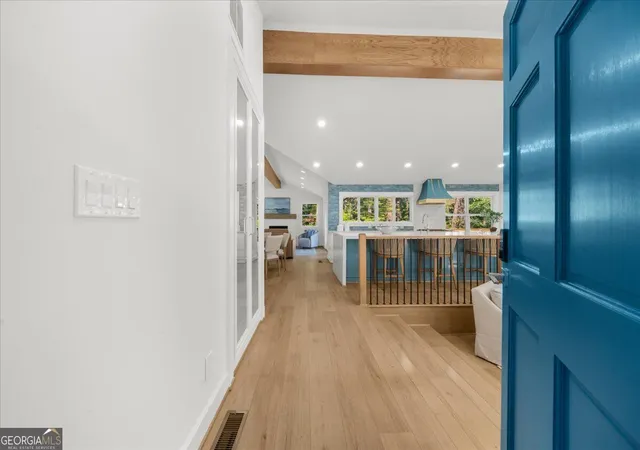
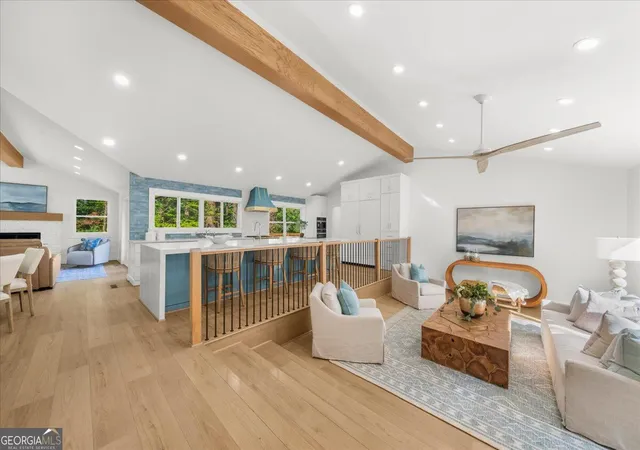
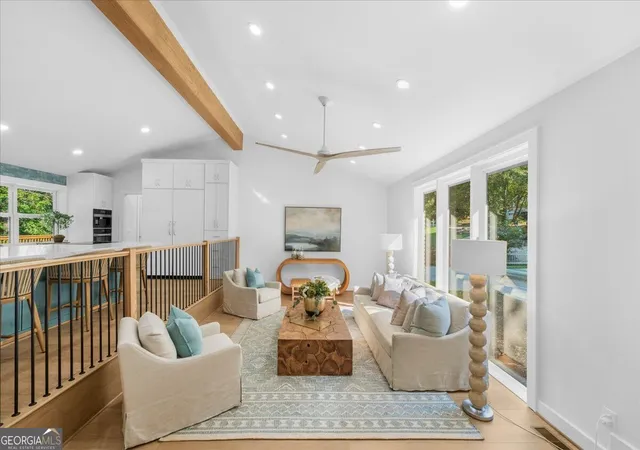
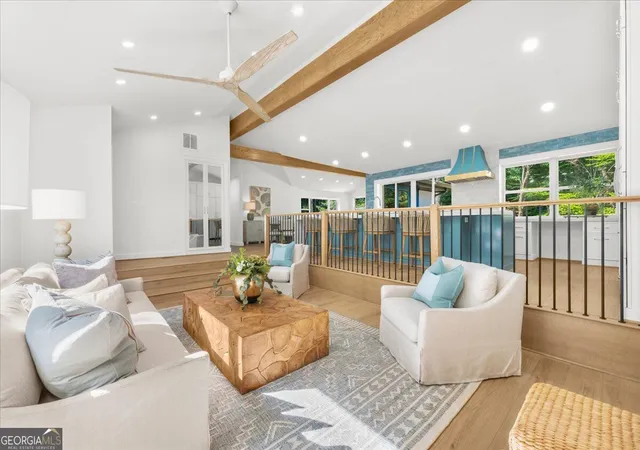
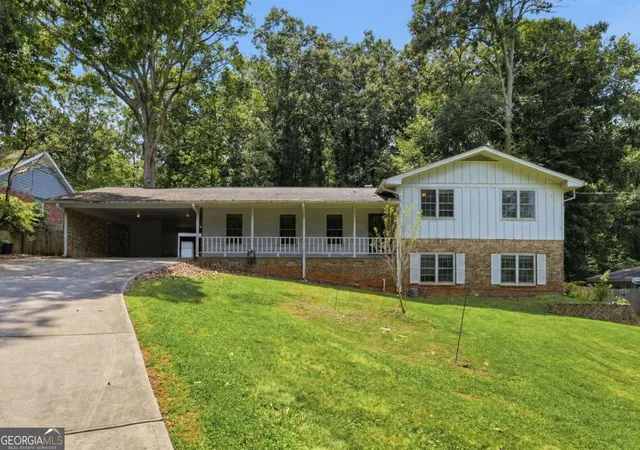
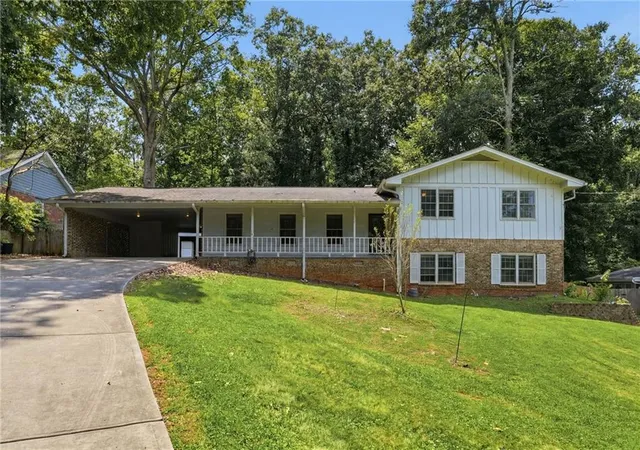
Stunning Home Priced Below Value! South Lake Lanier living at its best! Now is your opportunity to own this exceptional home at an incredible value while lake levels are low. As lake levels rise, demand for lake-area homes may rise with them. Don't miss the opportunity to make this home yours at a price that makes sense today! This Completely Reimagined Exceptional South Lake Lanier home with Dock offers the rare combination of luxury renovation, effortless lake living, and a highly desirable south-end location. Every detail of this ranch-style lake home has been thoughtfully redesigned and rebuilt. The renovation includes all-new electrical, plumbing, HVAC, sheetrock, trim and finishes, along with a new roof featuring 30-year architectural shingles and new trim. A new driveway, professional landscaping and a full irrigation system complete the exterior transformation. At the heart of the home is a spectacular designer kitchen by Chris Housley, featuring custom built-in cabinetry, a 15' waterfall quartz island, and an exceptional appliance package. The kitchen is equipped with luxury Viking, CornuFe, Miele and Scotsman appliances, including 30" built-in refrigerator and 30" freezer, a CornuFe dual-fuel 5-burner range, Miele built-in coffee system and wall oven, Scotsman nugget ice maker, beverage center, dishwasher, 30" induction cooktop and a statement CornuFe range hood. The attention to detail continues throughout the home. Every bedroom features custom designer-built, lighted closets, while the laundry room offers a beautifully designed built-in desk, cabinetry and storage/locker area. Two distinct living and entertaining spaces provide flexibility for relaxing, hosting guests or simply enjoying the lake lifestyle. Step outside to one of the home's most impressive features-a massive 45' x 20' rear entertaining deck, thoughtfully designed to take full advantage of the Lake Lanier views. With approximately 900 square feet of outdoor living space, there is plenty of room for large gatherings, outdoor dining, relaxing with friends or simply enjoying the sunset over the lake. The exterior also features new landscaping, a full irrigation system, a new driveway and a Single Slip Dock. Close to everything while still offering the feeling of a private lake retreat. By boat, you are just minutes from popular lakefront destinations including Twisted Oar, Fish Tales, Pig Tales, Margaritaville at Lanier Islands and Pelican Pete's. By car, the home offers convenient access to Buford, Cumming, Suwanee and Flowery Branch. Best of all, you get the convenience and lifestyle of the Buford/South Lake Lanier area with the lower property taxes of Hall County. Luxury. Lake. Location. Lifestyle. Your Lake Lanier adventure starts here.
- Houzeo last checked: 6 minutes ago
- Listing updated: October 29, 2026 at 5:08 am
- Listing Provided by: | Foundation Partners Realty LLC (404) 328-6034
- Source: Georgia MLS-GA | MLS#: 10836444

Property Details
Status
Active
Type
Single Family Residence
No. of Stories
-
County
City
Neighborhood
--
Year Built
1974
HOA Fees
-
Finished Area
2,029 sqft
Lot Size
15,681.6 sqft lot
Basement Area
- sqft
MLS Name
Georgia MLS
MLS Number
10836444
MLS Status
Active
Days on Market
65
Cumulative Days on Market
59

Continue Your Journey in App
Find your dream home, receive real-time updates, and many more!
Continue Your Journey in App
Find your dream home, receive real-time updates, and many more!
Location
Facts & Features
Rooms
Bedrooms & bathrooms
Bedrooms: 3
Bathrooms: 3
Interior
Appliances
Dishwasher, Disposal, Double Oven, Microwave, Refrigerator, Tankless Water Heater
Exterior Features
Dock
Sewer
Septic Tank
Cooling
Ceiling Fan(s), Electric
Heating
Forced Air
Window Features
Double Pane Windows
Flooring
Tile
Interior Features
Beamed Ceilings, Master On Main Level, Other, Rear Stairs, Vaulted Ceiling(s)
Construction
Year Built
Year Built: 1974
Home type
Single Family Residence
Property Condition
Updated/remodeled
Roof
Composition
Foundation Details
Block
Architectural Style
Brick 4 Side, Ranch
Construction Materials
Brick
Utilities & Energy
Electric
220 Volts
Utilities
Electricity Available, Natural Gas Available, Underground Utilities, Water Available
Fireplace Features
Family Room, Gas Starter
Security Features
Security System, Smoke Detector(s)
Basement
Crawl Space, Exterior Entry
Water Source
Public
Parking Features
Garage, Attached, Garage Door Opener
Laundry Features
Mud Room
Other Features
Patio And Porch Features
Deck
Community Features
None
Lot Features
Cul De Sac, Level, Private
Subdivision Name
Lake Forest
Price History
| Date | Event | Price |
|---|---|---|
10/26/2026 Source: | Price Decreased | $829,000 -2.36% $409/sqft |
10/14/2026 Source: | Price Decreased | $849,000 -5.56% $418/sqft |
10/06/2026 Source: | Price Decreased | $899,000 -9.87% $443/sqft |
08/31/2026 Source: | Listed for Sale | $997,500 $492/sqft |
08/31/2026 Source: | Price Increased | $997,500 +149.38% $492/sqft |


Show more
Nearby Homes
Find Homes by Property Features in Buford, GA
Nearby New Homes For Sale


Information Deemed Reliable But Not Guaranteed. © 2026 Georgia Multiple Listing Service. All Rights Reserved.
 Advertising Broker: Fred McGill | Simple Showing, Inc
