- Overview
- Description
- Property Details
- Location
- Facts & Features
- Getting Around
- Nearby Homes


Street View
$975,000
Monthly Est:$4,853
 5 Beds
 4 Baths
3 full baths
 3,384sqft
584 Mack Rd, Libby, MT 59923
$975,000
$4,853/moEst:
Get Pre-Approved
Single Family Residence
Built in 1979
$-- HOA
7.05 acres lot
$288/sq.ft
Description
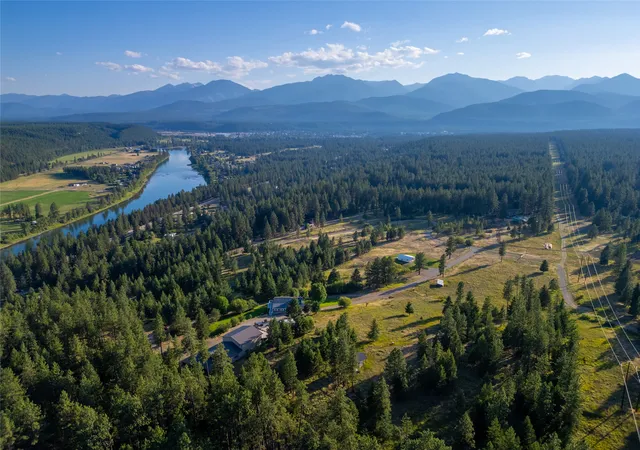
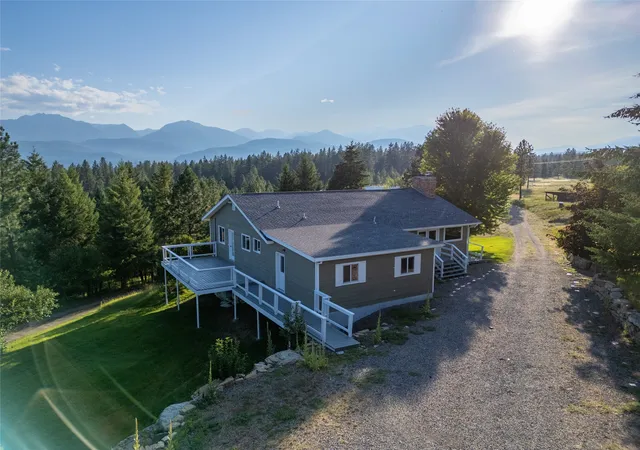
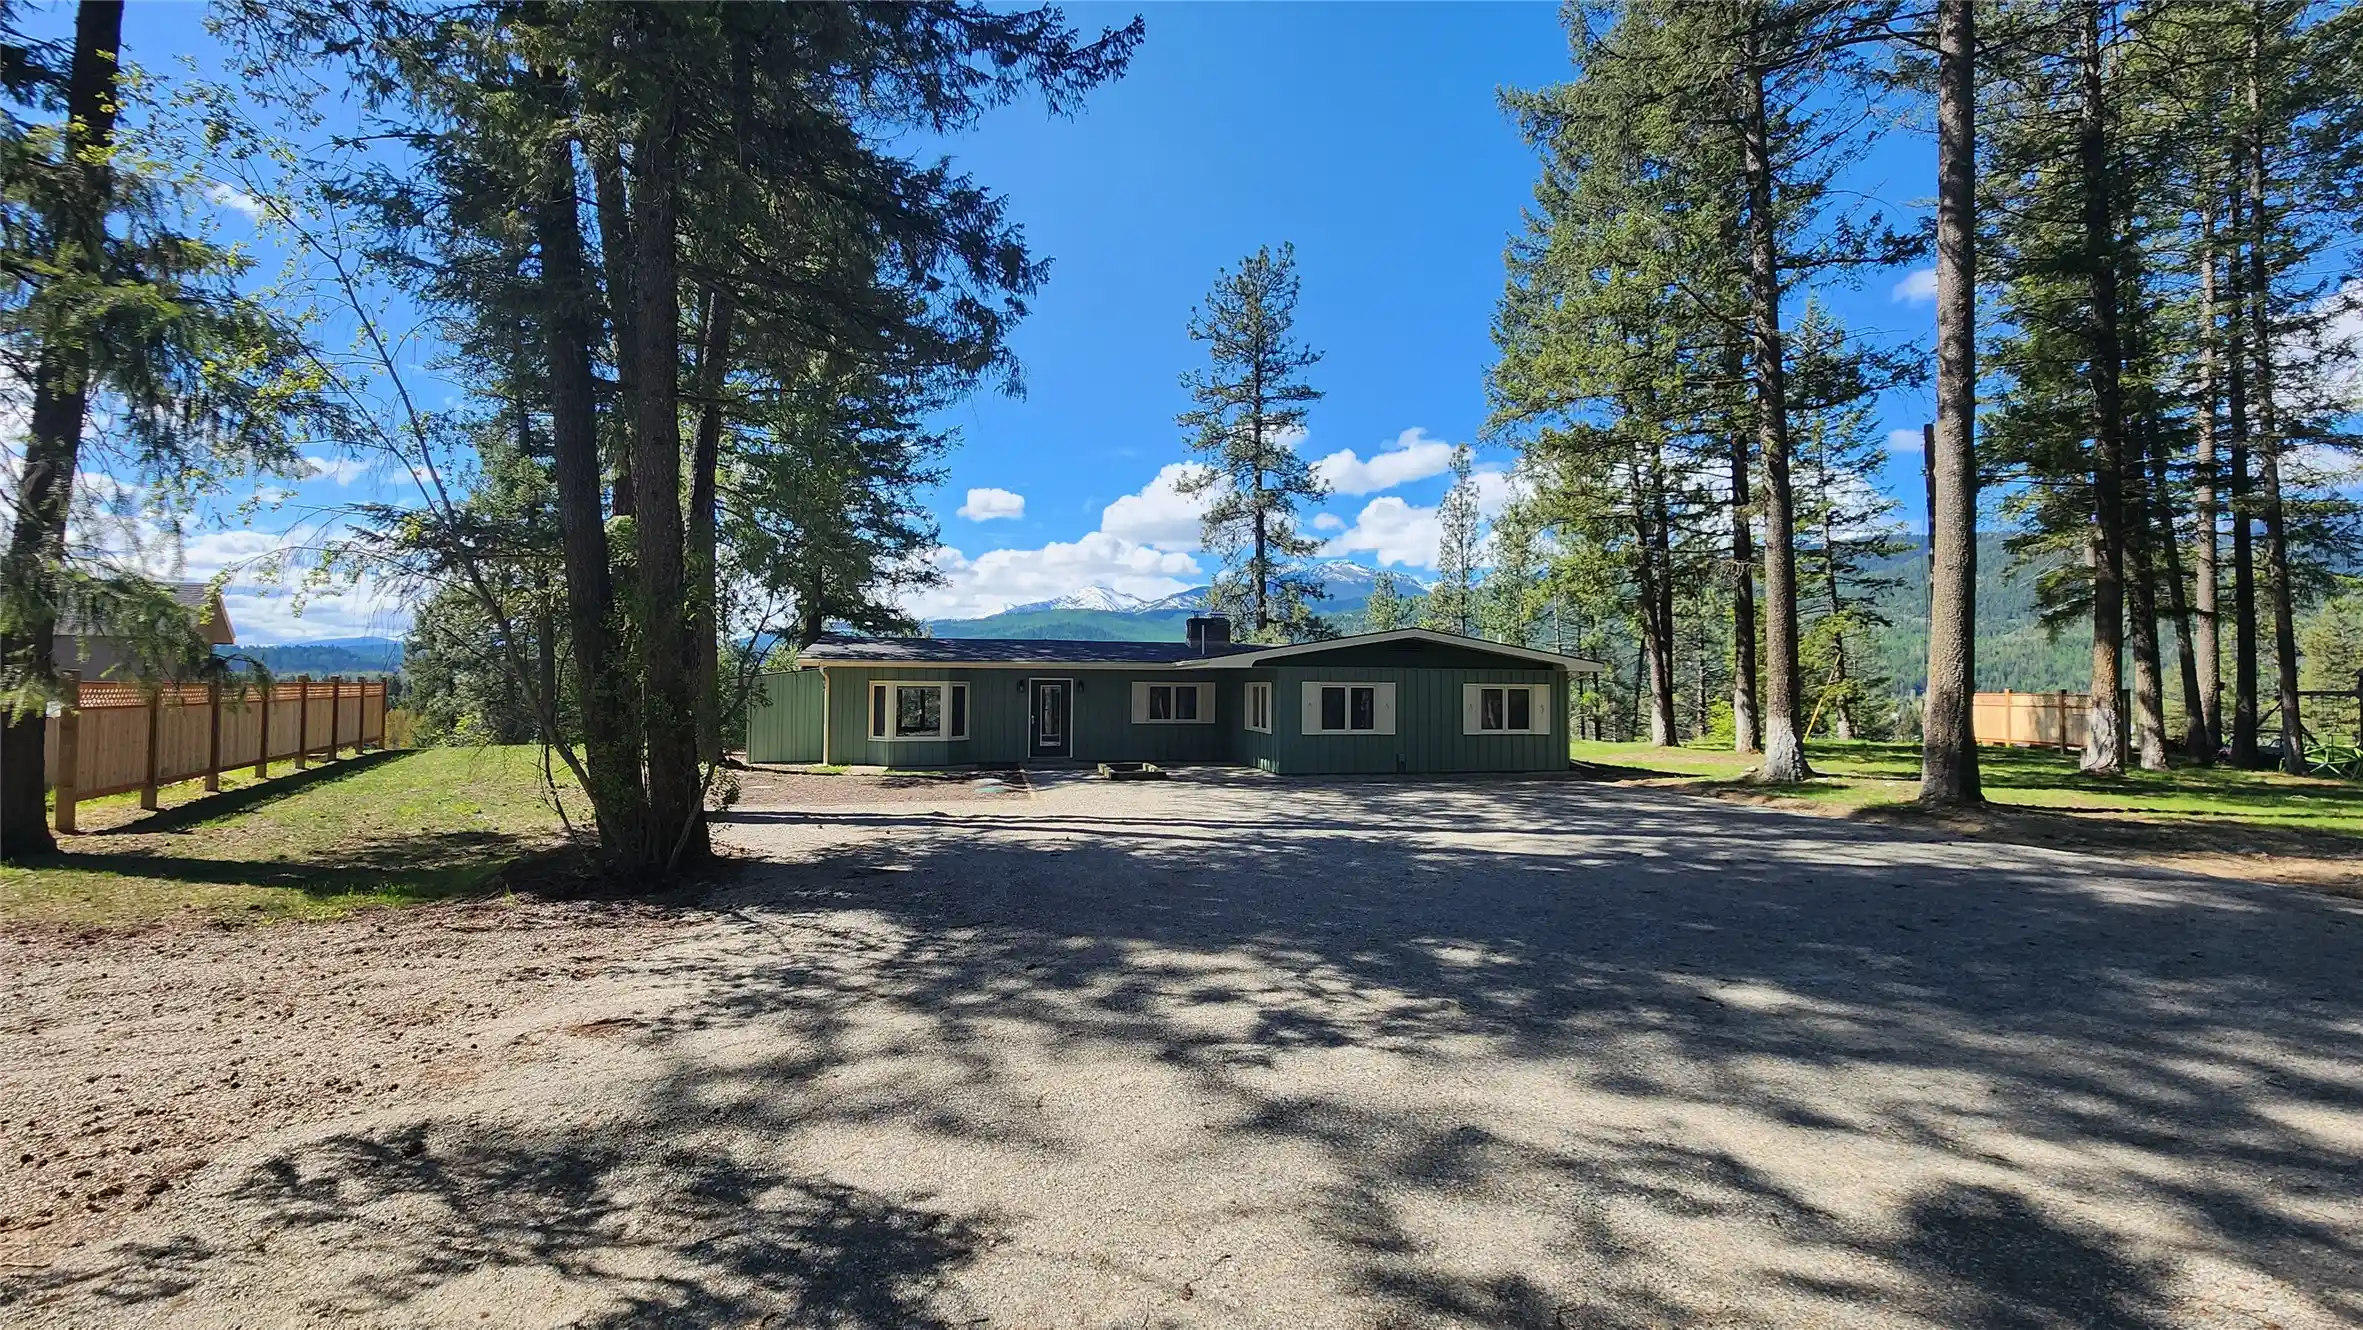
**Prepare to be inspired by this remarkable mountain retreat, where expansive panoramic views of the majestic Cabinet Mountains create an unforgettable backdrop.** Thoughtfully designed for both comfortable living and exceptional entertaining, this property offers a beautiful blend of rustic elegance, spacious interiors, and impressive amenities. The inviting main home features an open floor plan designed to bring family and friends together, with expansive picture windows framing the breathtaking mountain views. A vaulted ceiling enhances the sense of space, while rich wood ceilings and walls add warmth, character, and a distinctly Montana feel. The beautiful fireplace promises cozy evenings and provides a welcoming focal point for the living area. The attractive kitchen is truly the heart of the home, featuring beautiful cabinetry, a double oven, large center island, and ample workspace for preparing and entertaining. Lovely wood finishes flow throughout the space and complement the convenient butler pantry and charming coffee bar. The spacious primary suite offers a lovely ensuite bath, while a dedicated office provides the perfect setting for working from home. An unfinished daylight basement offers tremendous potential for two spacious bedrooms and provides a blank canvas to create additional living, recreation, guest, or hobby space tailored to your needs. Step outside to enjoy the spectacular surroundings from the deck or patio, relax in the hot tub, or unwind in the private sauna. Whether enjoying a quiet morning with a cup of coffee or gathering with guests as the mountains change with the seasons, this property offers an exceptional connection to the beauty of its surroundings.
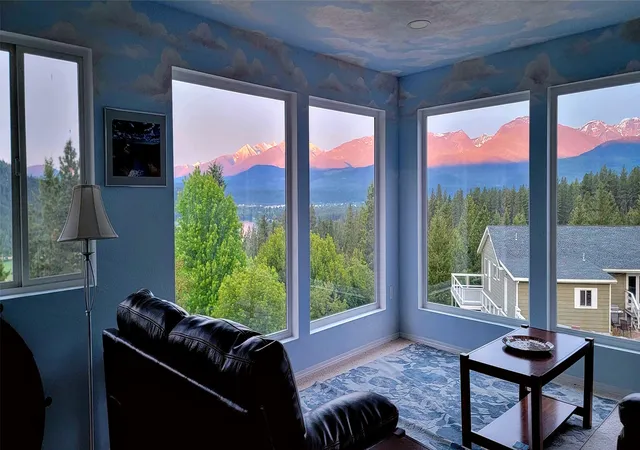
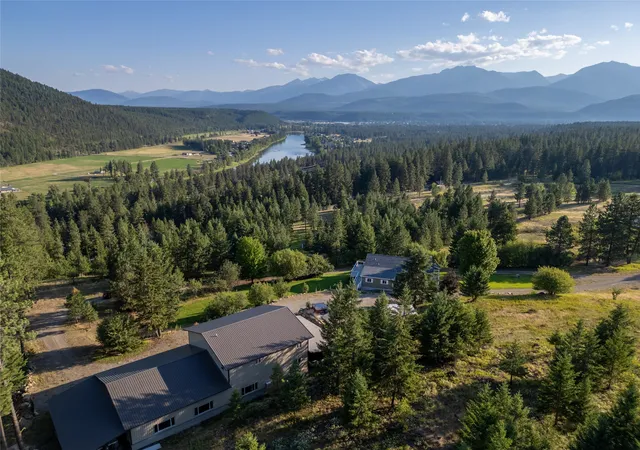
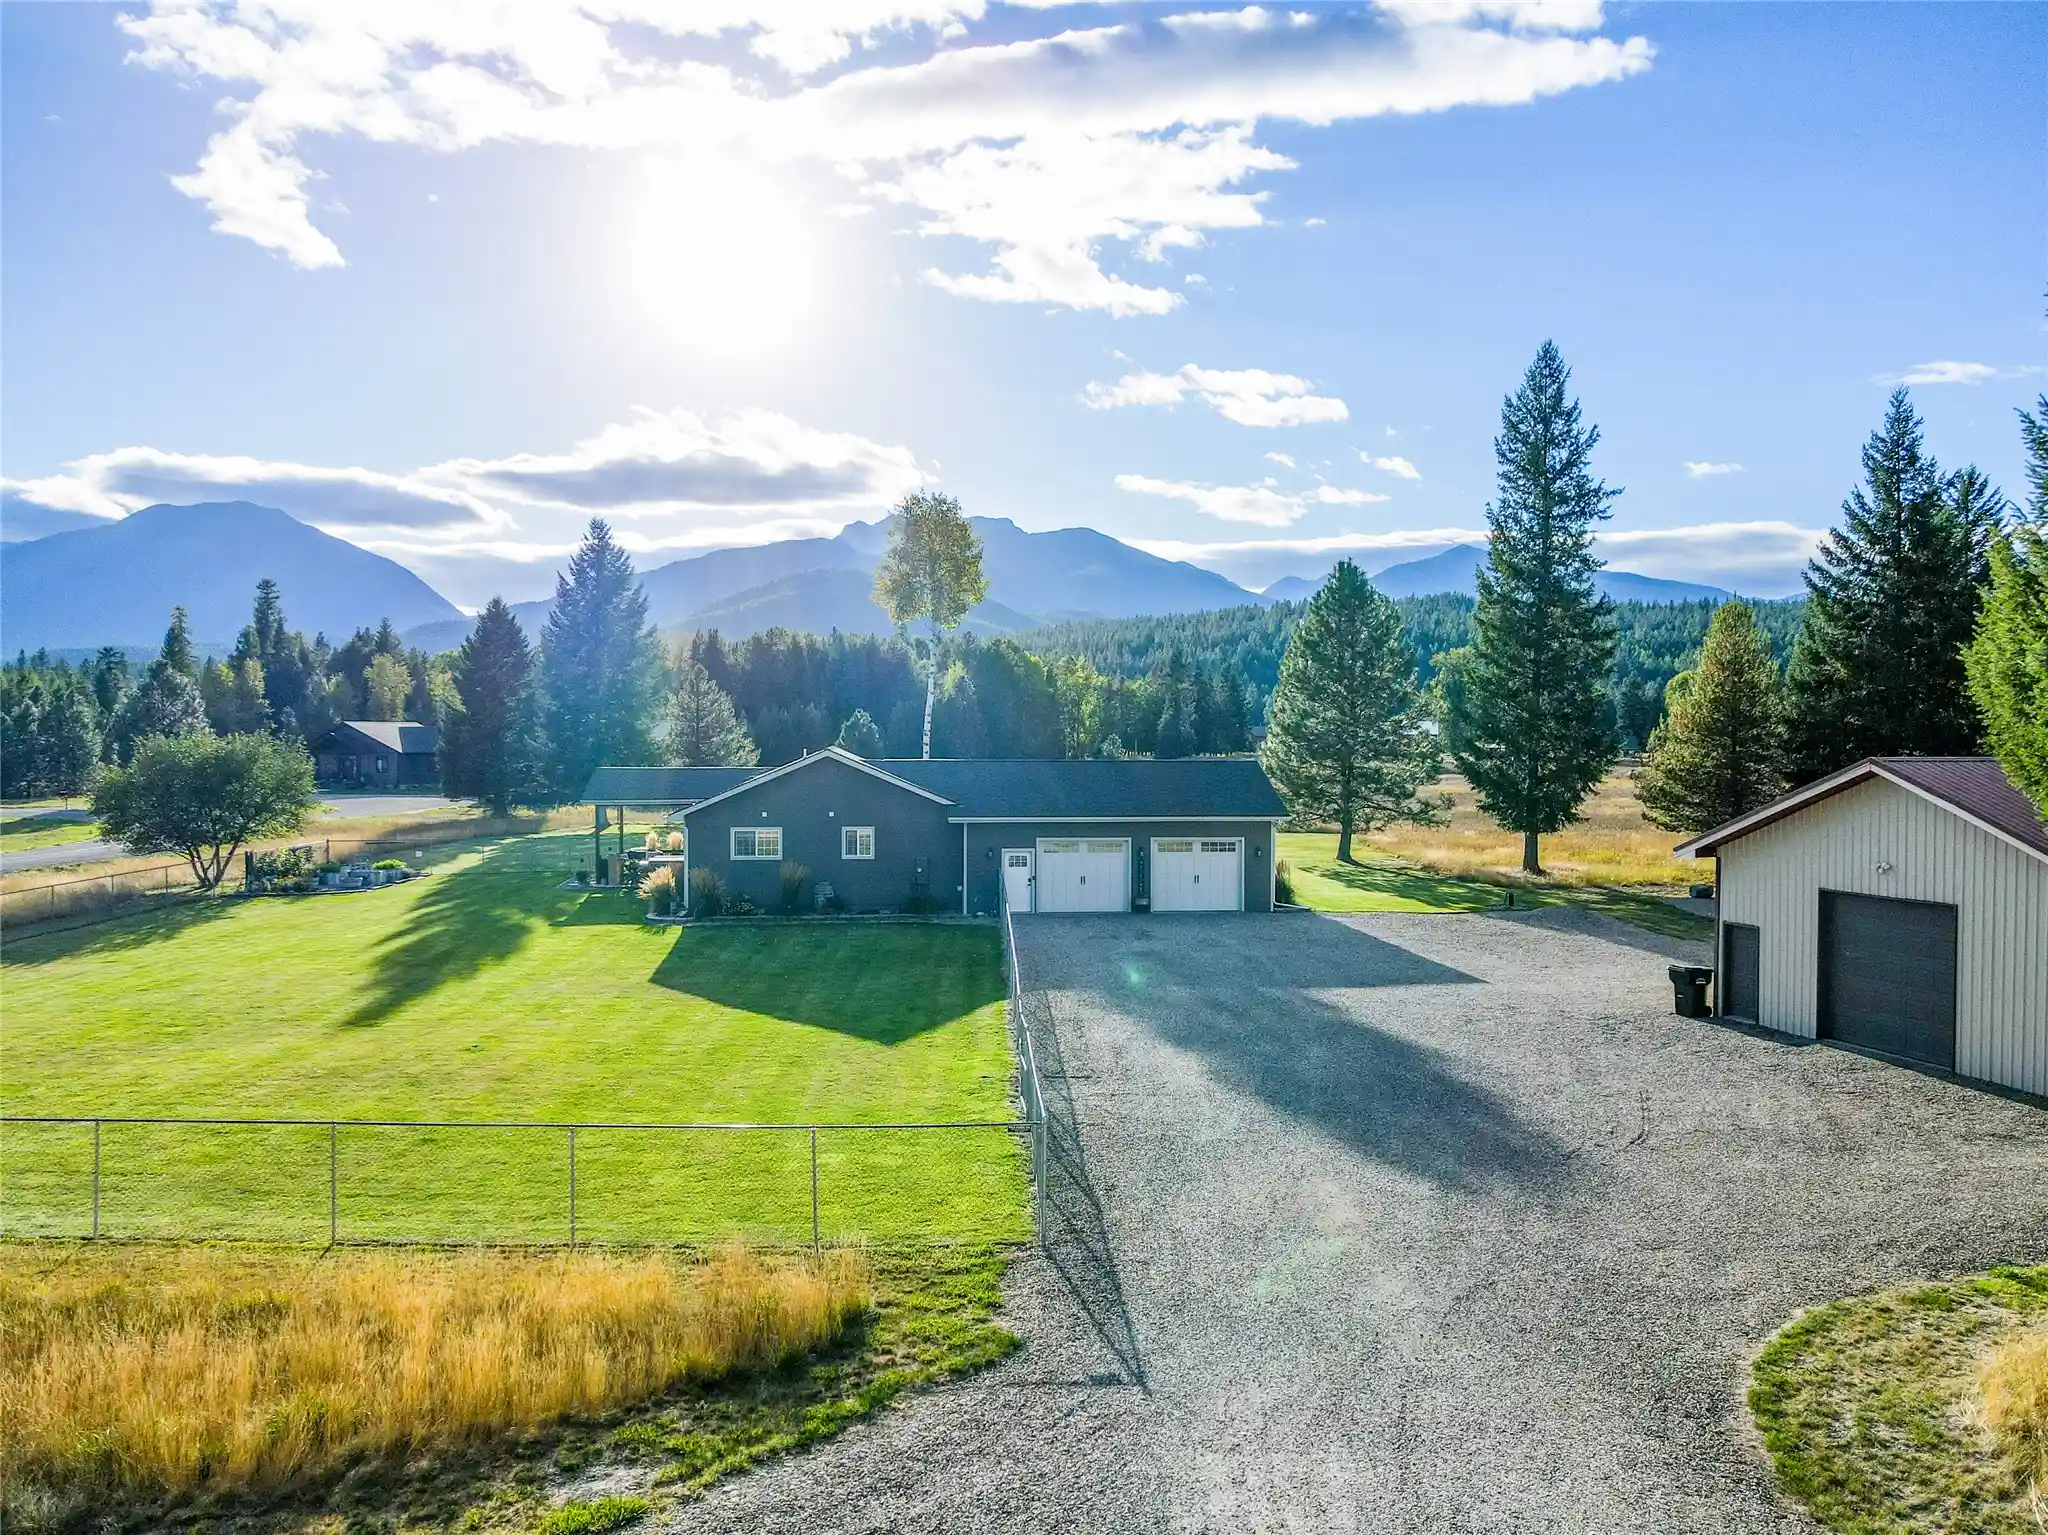
The **4,800-square-foot detached shop** is an extraordinary addition, offering versatility and functionality rarely found in one property. Featuring a 4+ car garage, generous shop space, 3+ carport spaces, abundant storage, and a comfortable den/man cave, it provides room for vehicles, equipment, hobbies, projects, and more. Upstairs, the impressive **Sky Room** captures the panoramic Cabinet Mountain views and offers endless possibilities as guest quarters, an exercise room, yoga studio, creative space, entertainment area, or whatever best suits your lifestyle. With its stunning mountain views, spacious home, exceptional detached shop, extensive amenities, and remarkable flexibility, this is more than a property—it is a place to create lasting memories and enjoy the best of Montana living. **Adjoining property and additional parcels are also available for purchase, offering the opportunity to expand this already extraordinary mountain retreat.**
- Houzeo last checked: 2 minutes ago
- Listing updated: September 14, 2026 at 2:31 pm
- Listing Provided by: Sharron Sverdrup (406) 293-1150 DRE #RRE-BRO-LIC-14036 | Kootenai River Realty (406) 293-9939
- Source: Montana Regional MLS-MT | MLS#: 30078160

Property Details
Status
Active
Type
Single Family Residence
No. of Stories
-
County
City
Neighborhood
--
Year Built
1979
HOA Fees
-
Finished Area
3,384 sqft
Lot Size
7.05 acres lot
Basement Area
- sqft
MLS Name
Montana Regional MLS
MLS Number
30078160
MLS Status
Active
Days on Market
50

Continue Your Journey in App
Find your dream home, receive real-time updates, and many more!
Continue Your Journey in App
Find your dream home, receive real-time updates, and many more!
Location
Facts & Features
Rooms
Bedrooms & bathrooms
Bedrooms: 5
Bathrooms: 4
Interior
Interior Features
Fireplace, Main Level Primary, Open Floorplan, Sauna, Vaulted Ceilings, Additional Living Quarters
Heating
Forced Air, Heat Pump, Propane, Wood Stove, Wall Furnace
Exterior Features
Fire Pit, Hot Tub Spa, Storage
Sewer
Private Sewer, Septic Tank
Cooling
Central Air
Appliances
Dishwasher, Range, Refrigerator
Construction
Year Built
Year Built: 1979
Home type
Single Family Residence
Foundation Details
Poured
Construction Materials
Wood Siding, Wood Frame
Roof
Composition, Metal
Architectural Style
Other
Utilities & Energy
Parking Features
Additional Parking, Garage, Garage Door Opener
Water Source
Well
Utilities
Electricity Connected, High Speed Internet Available, Phone Available, Underground Utilities
Basement
Full, Partially Finished, Walk Out Access
Laundry Features
Washer Hookup
Other Features
Subdivision Name
Mack Road Subdivision
Patio And Porch Features
Deck, Front Porch, Patio
Lot Features
Front Yard, Gentle Sloping, Landscaped, Secluded, Views
Price History
| Date | Event | Price |
|---|---|---|
09/11/2026 Source: | Price Decreased | $975,000 -61.69% $288/sqft |
08/03/2025 Source: | Listed for Sale | $2,545,000 $752/sqft |
08/03/2025 Source: | Off Market | $2,545,000 $752/sqft |

Nearby Homes


Find Homes by Property Features in Libby, MT


Based on information from the Montana Regional MLS, LLC (alternatively, from MRMLS)through Nov 01, 2026, 09:00PM. IDX information is provided exclusively for consumers(U+0027) personal, non-commercial use, that it may not be used for any purpose other than to identify prospective properties consumers may be interested in purchasing, and that the data is deemed reliable but is not guaranteed accurate by MRMLS.
 Advertising Broker: Jared Andrew English | Congress Realty, Inc
