- Overview
- Description
- Property Details
- Location
- Facts & Features
- Getting Around
- Nearby Homes
 Price Drop: $25K (10/05)
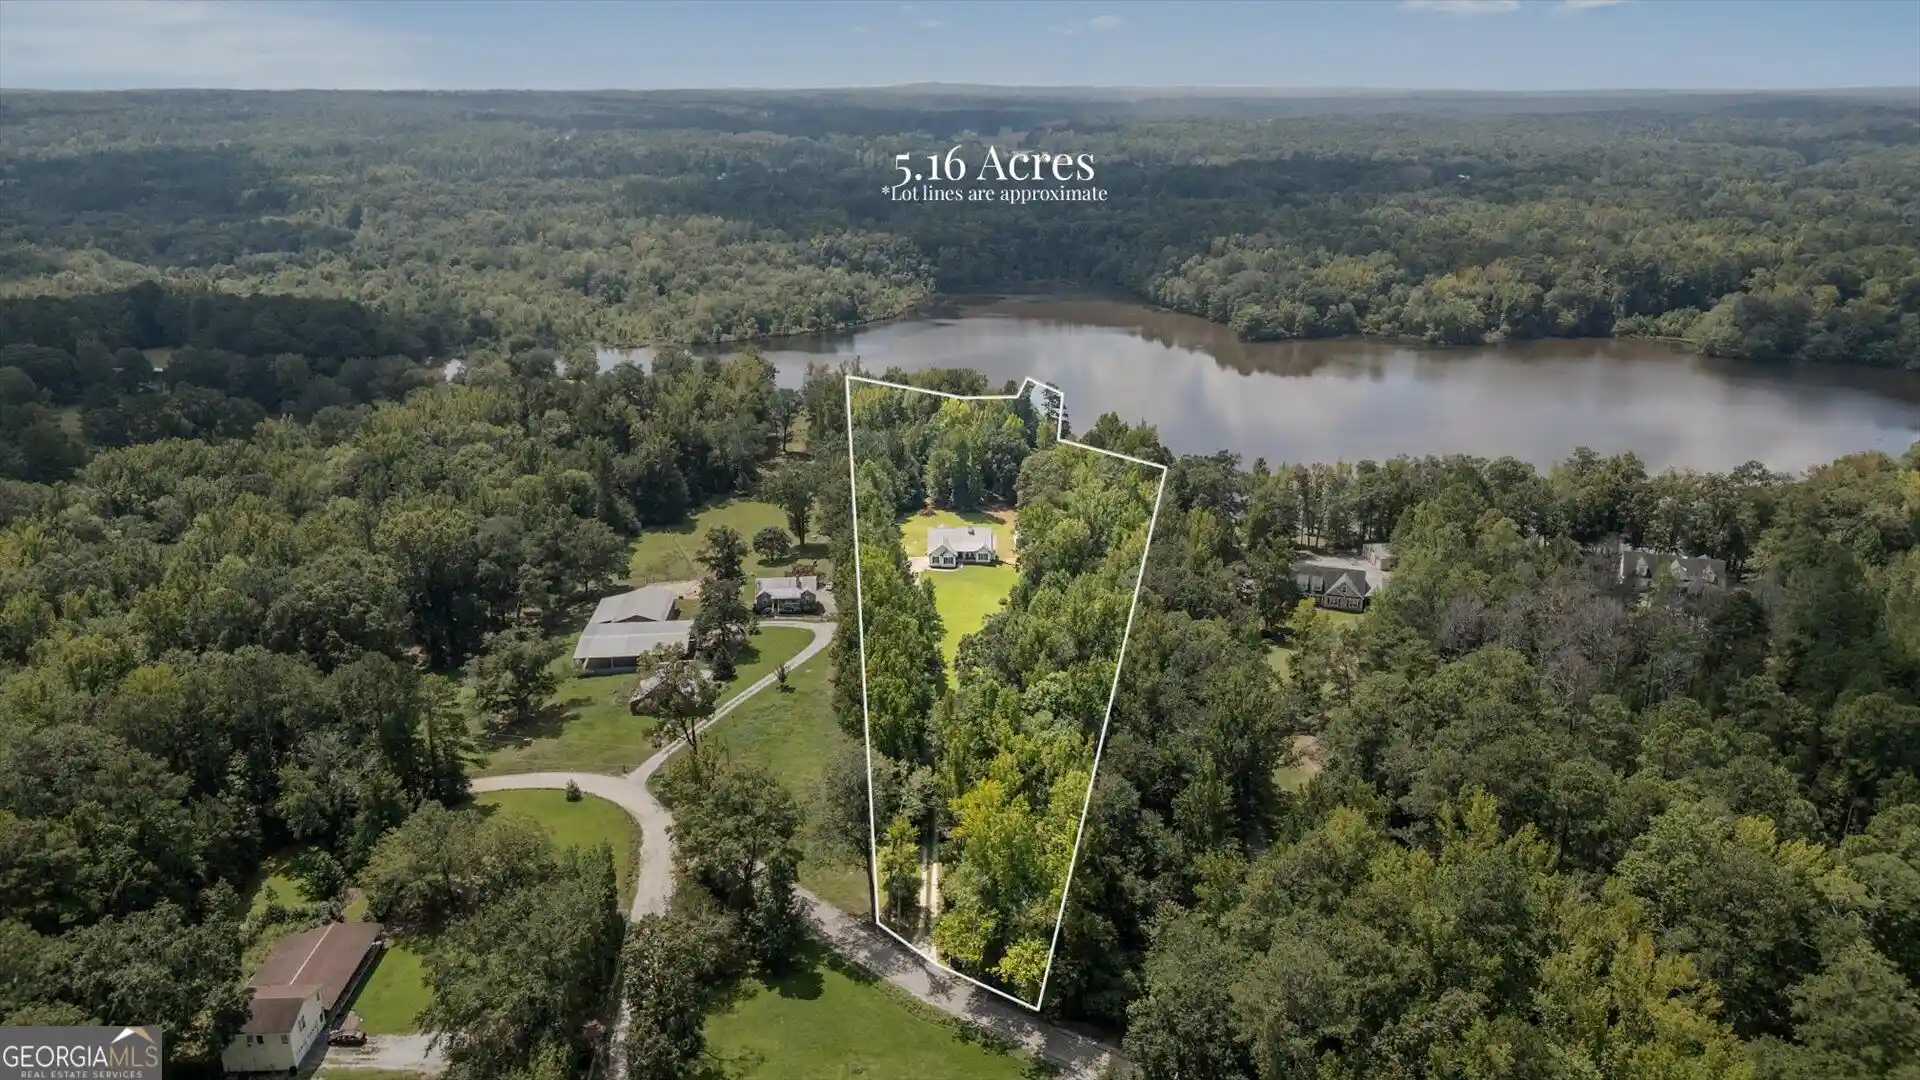


Street View
$674,900
Monthly Est:$3,359
 3 Beds
 2 Baths
2 full baths
 1,738sqft
584 Paynes Lake Rd, Carrollton, GA 30116
$674,900
$3,359/moEst:
Get Pre-Approved
Single Family Residence
Built in 1999
$-- HOA
5.16 acres lot
$388/sq.ft
Description
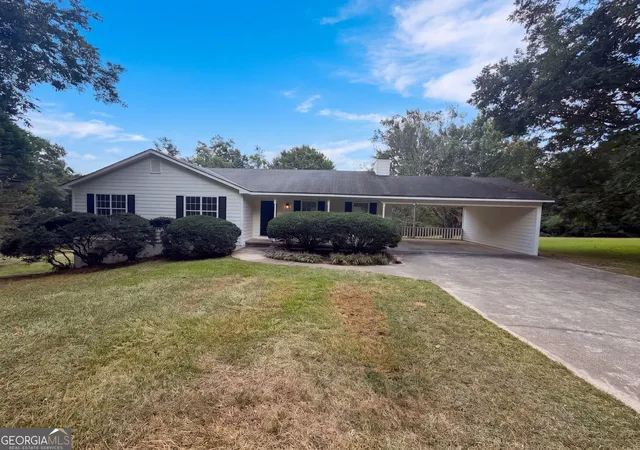
Lakefront living takes center stage at this fully updated three-bedroom, two-bath ranch, set on 5.16 acres with an impressive 420 feet of frontage along Morgan Lake. A metal roof adds durability, while the front porch offers a warm welcome. Inside, the renovated kitchen blends style and function with granite countertops, a farmhouse sink, fashionable appliances, a double-oven range, generous breakfast bar, and walk-in pantry. An eat-in breakfast area provides a casual spot for morning coffee, while the separate dining room is ready for holiday meals, dinner parties, or takeout served on the good plates. The updated primary suite brings comfort and convenience together. French doors open directly onto the back deck, and the private bath features a double vanity, separate tub and shower, and walk-in closet. Two additional bedrooms and a second full bathroom complete the main level. Outdoor living is equally inviting. The large rear deck includes a covered section with a ceiling fan, creating a breezy perch for grilling, relaxing, and taking in the lakefront setting. With more than five acres, there is abundant room to enjoy the outdoors, explore new hobbies, or simply appreciate extra privacy. A full basement adds exceptional potential. Already framed and stubbed for a full bathroom, it is ready for future living space, recreation, or guest accommodations. A workshop with its own dedicated garage door joins the two-car, kitchen-level garage for excellent storage and project space. Come experience the acreage, updates, and Morgan Lake shoreline firsthand-arrange your personal tour today.
- Houzeo last checked: 12 minutes ago
- Listing updated: October 5, 2026 at 5:08 am
- Listing Provided by: | Robert Goolsby Real Estate Grp (770) 462-1150
- Source: Georgia MLS-GA | MLS#: 10834082

Property Details
Status
Active
Type
Single Family Residence
No. of Stories
-
County
City
Neighborhood
--
Year Built
1999
HOA Fees
-
Finished Area
1,738 sqft
Lot Size
5.16 acres lot
Basement Area
- sqft
MLS Name
Georgia MLS
MLS Number
10834082
MLS Status
Active
Days on Market
63
Cumulative Days on Market
39

Continue Your Journey in App
Find your dream home, receive real-time updates, and many more!
Continue Your Journey in App
Find your dream home, receive real-time updates, and many more!
Location
Facts & Features
Rooms
Bedrooms & bathrooms
Bedrooms: 3
Bathrooms: 2
Interior
Heating
Central, Forced Air, Propane
Cooling
Ceiling Fan(s), Central Air
Flooring
Vinyl
Interior Features
Double Vanity, High Ceilings, Master On Main Level, Separate Shower, Split Bedroom Plan, Tile Bath, Tray Ceiling(s), Walk In Closet(s)
Sewer
Septic Tank
Appliances
Dishwasher, Double Oven, Electric Water Heater, Range, Refrigerator
Construction
Year Built
Year Built: 1999
Home type
Single Family Residence
Property Condition
Updated/remodeled
Roof
Metal
Construction Materials
Vinyl Siding
Foundation Details
Block
Architectural Style
Ranch
Utilities & Energy
Basement
Bath/stubbed, Daylight, Exterior Entry, Full, Interior Entry
Fireplace Features
Factory Built, Family Room, Gas Log
Water Source
Public
Utilities
Cable Available, Electricity Available, High Speed Internet, Phone Available, Propane, Water Available
Laundry Features
Laundry Closet
Parking Features
Garage, Attached, Kitchen Level, Garage Door Opener
Other Features
Community Features
None
Subdivision Name
None
Patio And Porch Features
Deck, Patio, Porch
Lot Features
Level, Private
Vegetation
Partially Wooded
Price History
| Date | Event | Price |
|---|---|---|
10/02/2026 Source: | Price Decreased | $674,900 -3.57% $388/sqft |
08/27/2026 Source: | Listed for Sale | $699,900 $403/sqft |

Nearby Homes




Find Homes by Property Features in Carrollton, GA
Nearby New Homes For Sale


Information Deemed Reliable But Not Guaranteed. © 2026 Georgia Multiple Listing Service. All Rights Reserved.
 Advertising Broker: Fred McGill | Simple Showing, Inc
