Andover RE
Powered by 
- 16
- Overview
- Description
- Property Details
- Location
- Facts & Features
- Getting Around
- Nearby Homes
 Price Drop: $9K (11/01)
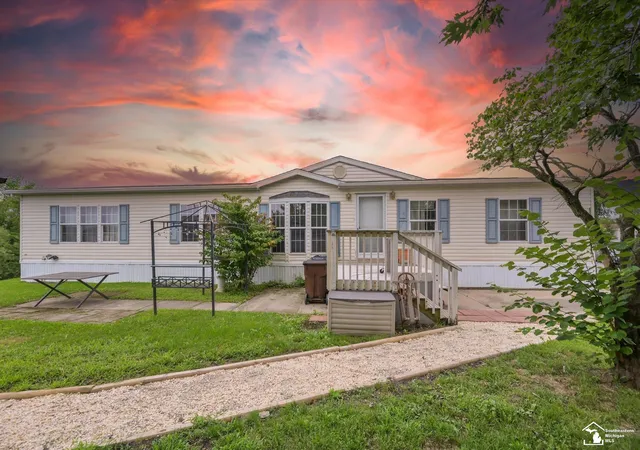

Street View
$59,000
Monthly Est:$294
 3 Beds
 3 Baths
2 full baths + 1 half bath
 --sqft
584 Pine Tree Ct, Monroe, MI 48161
$59,000
$294/moEst:
Get Pre-Approved
Single Family Residence
Built in 1996
$-- HOA
-- sqft lot
--/sqft
Description
Welcome to Oakridge Estates! This spacious double-wide offers 3 bedrooms, 2.5 baths, and a large kitchen with a warm, barn-inspired feel that gives the home plenty of character. The generous kitchen provides ample cabinet and counter space, and all appliances are included with the sale. Enjoy a private backyard setting with no home directly behind you, creating a peaceful place to relax or entertain. Recent updates include new exterior siding in 2026, a new hot water tank in 2025, and central air installed in 2023. The half bath is functional but could benefit from some TLC, offering an opportunity to add your own finishing touches. Oakridge Estates also offers community amenities, including a swimming pool for those warm summer days. Residents may also have the option to rent storage space within the community for a boat, trailer, or camper for an additional monthly fee, subject to park availability and rules. Buyer must be approved by Oakridge Estates prior to purchasing the home. Park application fee is currently $50. Buyers should verify current lot rent, community fees, storage availability and fees, park rules, and approval requirements directly with park management. All measurements and dimensions are approximate and should be independently verified by the buyer and/or buyer's agent.
- Houzeo last checked: 2 hours ago
- Listing updated: November 1, 2026 at 5:50 am
- Listing Provided by: Rhonda Nowitzke | Coldwell Banker Haynes R.E. in Monroe (734) 242-8484
- Source: Realcomp MLS-MI | MLS#: 57050218690

- Originating MLS: Southeastern Border Association of REALTORS
Property Details
Status
Pending
Type
Single Family Residence
No. of Stories
-
County
City
Neighborhood
--
Year Built
1996
HOA Fees
-
Finished Area
- sqft
Lot Size
-- sqft lot
Basement Area
- sqft
MLS Name
Realcomp MLS
MLS Number
57050218690
MLS Status
Pending
Days on Market
78
Cumulative Days on Market
51

Continue Your Journey in App
Find your dream home, receive real-time updates, and many more!
Continue Your Journey in App
Find your dream home, receive real-time updates, and many more!
Location
Facts & Features
Rooms
Bedrooms & bathrooms
Bedrooms: 3
Bathrooms: 3
Interior
Sewer
Public Sewer, Sewer At Street
Cooling
Central Air
Heating
Forced Air, Natural Gas
Appliances
Dishwasher, Disposal, Dryer, Microwave, Oven, Refrigerator, Range, Washer
Construction
Year Built
Year Built: 1996
Home type
Single Family Residence
Construction Materials
Vinyl Siding
Architectural Style
Manufacturedwo Land
Foundation Details
Crawl Space, Slab
Utilities & Energy
Association Amenities
Clubhouse, Playground, Pool
Water Source
Public
Pool Features
Community
Other Features
Lot Features
Mobile Home Park
Community Features
Clubhouse, Playground
Subdivision Name
Oakridge Estates
Price History
| Date | Event | Price |
|---|---|---|
11/01/2026 Source: | Pending | $59,000 $0/sqft |
10/06/2026 Source: | Price Decreased | $59,000 -13.24% $0/sqft |
09/17/2026 Source: | Price Decreased | $68,000 -6.85% $0/sqft |
09/06/2026 Source: | Price Decreased | $73,000 -2.67% $0/sqft |
08/16/2026 Source: | Listed for Sale | $75,000 $0/sqft |


Nearby Homes
Find Homes by Property Features in Monroe, MI
Nearby New Homes For Sale


Based on information from the Board/Association of REALTORS® (alternatively, from the Realcomp II Ltd. MLS) through Nov 02, 2026, 02:15PM. All information provided is deemed reliable, but is not guaranteed to be accurate and should be independently verified. IDX provided courtesy of Realcomp II Ltd. via Andover Real Estate & Houzeo, Copyright 2026 Realcomp II Ltd. Shareholders Any use of search facilities of data on the site, other than by a consumer looking to purchase real estate, is prohibited. IDX information is provided exclusively for consumers' personal, noncommercial use and may not be used for any purpose other than to identify prospective properties consumers may be interested in purchasing. The accuracy of all information, regardless of source, is not guaranteed or warranted. All information should be independently verified. Listing Information presented by local MLS brokerage: Andover Real Estate, local REALTOR®- Scott Rubin - (248)206-3666 . Any use of search facilities of data on the site, other than by a consumer looking to purchase real estate, is prohibited. © 2024 Realcomp II Ltd. MLS. All Rights Reserved.
 Advertising Broker: Andover Real Estate | Andover Real Estate
