- Overview
- Description
- Property Details
- Location
- Facts & Features
- Getting Around
- Nearby Homes
 Price Drop: $10K (10/07)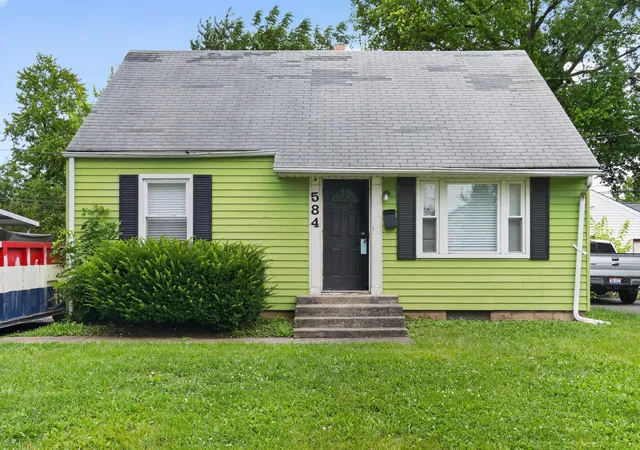
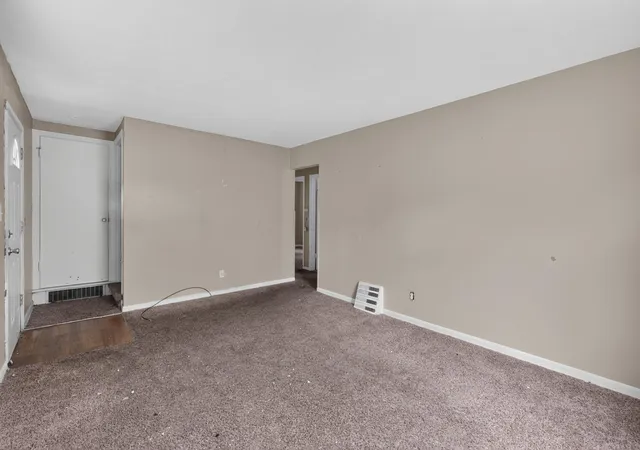

Street View
$134,900
Monthly Est:$671
 4 Beds
 1 Bath
1 full bath
 1,237sqft
584 S Ashburton Rd, Columbus, OH 43213
$134,900
$671/moEst:
Get Pre-Approved
Single Family Residence
Built in 1952
$-- HOA
4,791.6 sqft lot
$109/sq.ft
Description
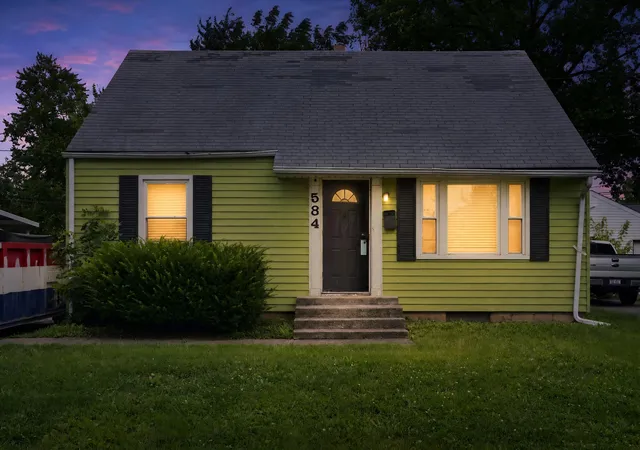
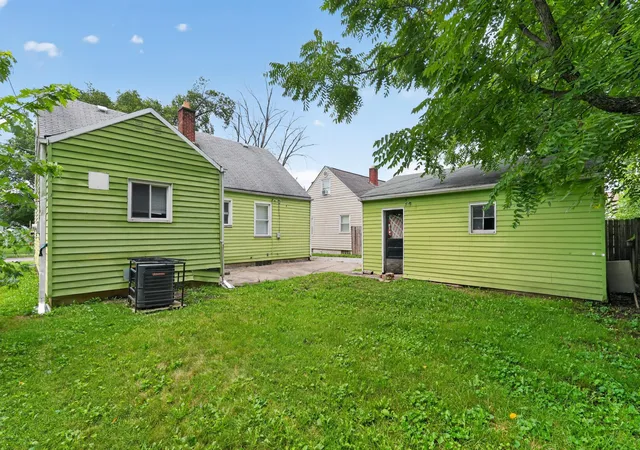
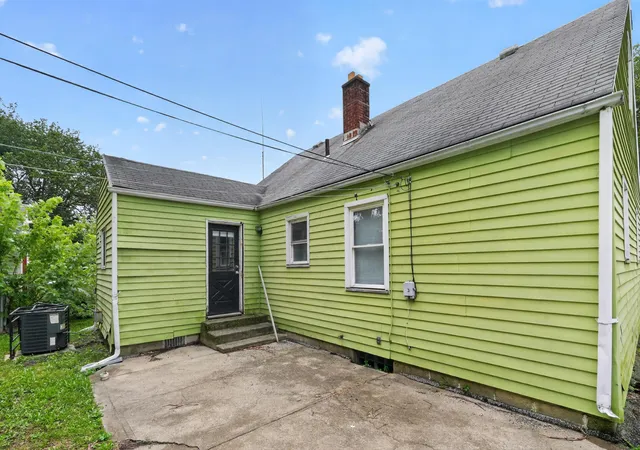
Welcome to 584 S Ashburton Road, a single-story conventional-style home located in Columbus, OH (43213). Built in 1952, this 1,237-square-foot residence features 4 bedrooms, 1 full bathroom, and single-level living. The interior floor plan includes a main living area, an eat-in kitchen area, in-unit laundry hookups, and forced-air heating. The sleeping quarters consist of four bedrooms served by a central full hall bathroom. Exterior features include an approximate 0.11-acre lot (4,792 sq. ft.), off-street driveway parking, and a detached 1-car garage. Situated in Franklin County within the Columbus City School District (Fairmoor Elementary, Johnson Park Middle, Walnut Ridge High), the property offers convenient access to East Main Street, local transit, and surrounding Columbus thoroughfares.
- Houzeo last checked: 4 hours ago
- Listing updated: October 7, 2026 at 8:31 pm
- Listing Provided by: Lisa Pulsfort (614) 395-7820 | Trelora Realty, Inc (513) 643-0266
- Source: Columbus and Central Ohio Regional MLS-OH | MLS#: 226028402

Property Details
Status
Pending
Type
Single Family Residence
No. of Stories
-
County
City
Neighborhood
Year Built
1952
HOA Fees
-
Finished Area
1,237 sqft
Lot Size
4,791.6 sqft lot
Basement Area
- sqft
MLS Name
Columbus and Central Ohio Regional MLS
MLS Number
226028402
MLS Status
Pending
Days on Market
8

Continue Your Journey in App
Find your dream home, receive real-time updates, and many more!
Download App
Continue Your Journey in App
Find your dream home, receive real-time updates, and many more!
Location
Facts & Features
Rooms
Bedrooms & bathrooms
Bedrooms: 4
Bathroom: 1
Interior
Sewer
Public Sewer
Appliances
Electric Range, Refrigerator
Window Features
Storm All
Flooring
Wood, Carpet, Vinyl
Cooling
Central Air
Heating
Forced Air
Construction
Year Built
Year Built: 1952
Home type
Single Family Residence
Foundation Details
Block
Architectural Style
Cape Cod
Utilities & Energy
Water Source
Public
Association Amenities
Sidewalk
Basement
Full
Parking Features
Detached Garage
Other Features
Subdivision Name
Crescent Heights
Price History
| Date | Event | Price |
|---|---|---|
09/03/2026 Source: | Contingent (Active Under Contract) | $134,900 $109/sqft |
09/03/2026 Source: | Listed for Sale | $134,900 $109/sqft |
09/03/2026 Source: | Pending | $134,900 -6.90% $109/sqft |
08/20/2026 Source: | Price Decreased | $144,900 -3.34% $117/sqft |
07/28/2026 Source: | Listed for Sale | $149,900 +202.83% $121/sqft |

Show more
Nearby Homes


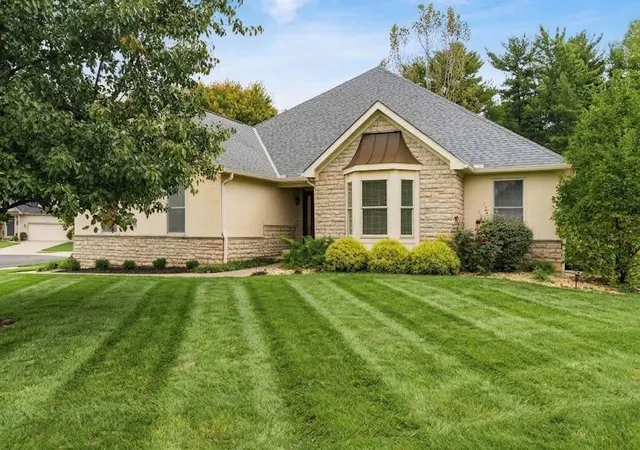


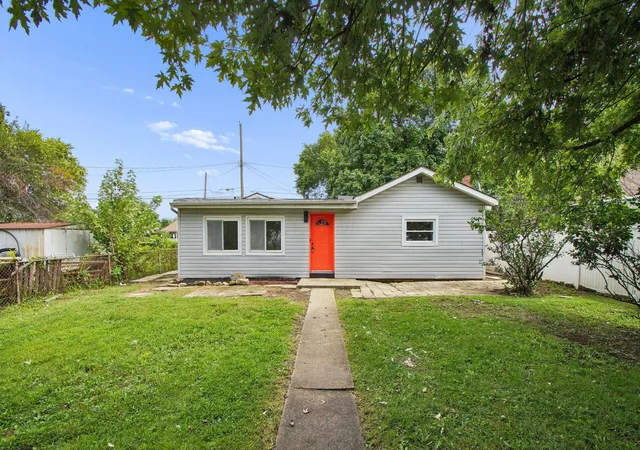
Find Homes by Property Features in Columbus, OH

Based on information from the Columbus Association of REALTORS (alternatively, from Multiple Listing Service of the Columbus Association of Realtors, Inc.) through Oct 09, 2026, 02:30PM. Information is provided exclusively for consumers’ personal, non-commercial use. It may not be used for any purpose other than to identify prospective properties that consumers may be interested in purchasing. The data is deemed reliable but is not guaranteed accurate by the MLS. No guarantee, warranty or representation of any kind is made regarding the completeness or accuracy of property information; such should be independently verified. Columbus Association of REALTORS expressly disclaims any liability in connection therewith. This website may not include listings or property addresses of sellers who have directed their listing brokers to withhold their listing or their property address from display on the Internet. © 2026 Copyright Columbus Association of REALTORS. All rights reserved.
 Advertising Broker: Nicholas Huscroft | Chosen Realty