- Overview
- Description
- Property Details
- Location
- Facts & Features
- Getting Around
- Nearby Homes



Street View
$965,000
Monthly Est:$4,803
 3 Beds
 3 Baths
3 full baths
 2,222sqft
5840 County Rd 202, Lampasas, TX 76550
$965,000
$4,803/moEst:
Get Pre-Approved
Single Family Residence
Built in 2020
$-- HOA
15.12 acres lot
$434/sq.ft
Description
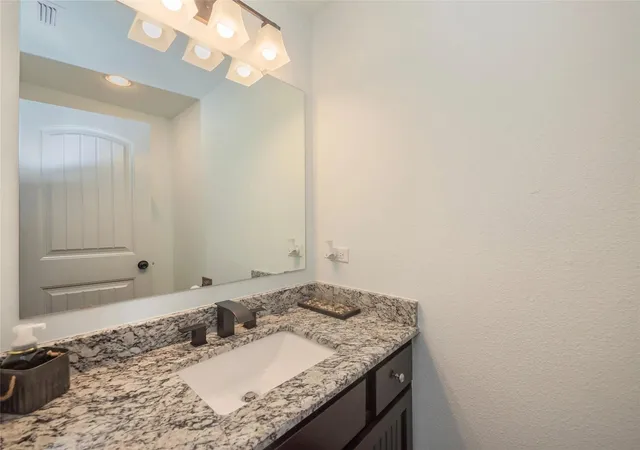
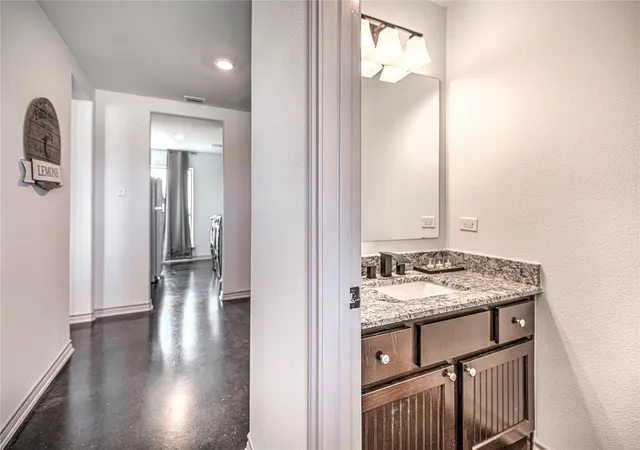
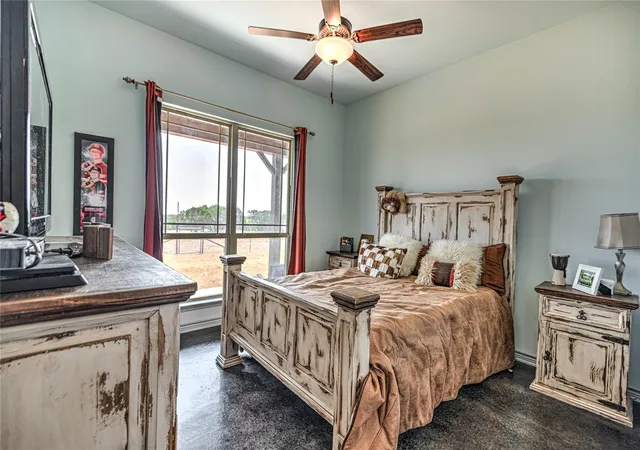
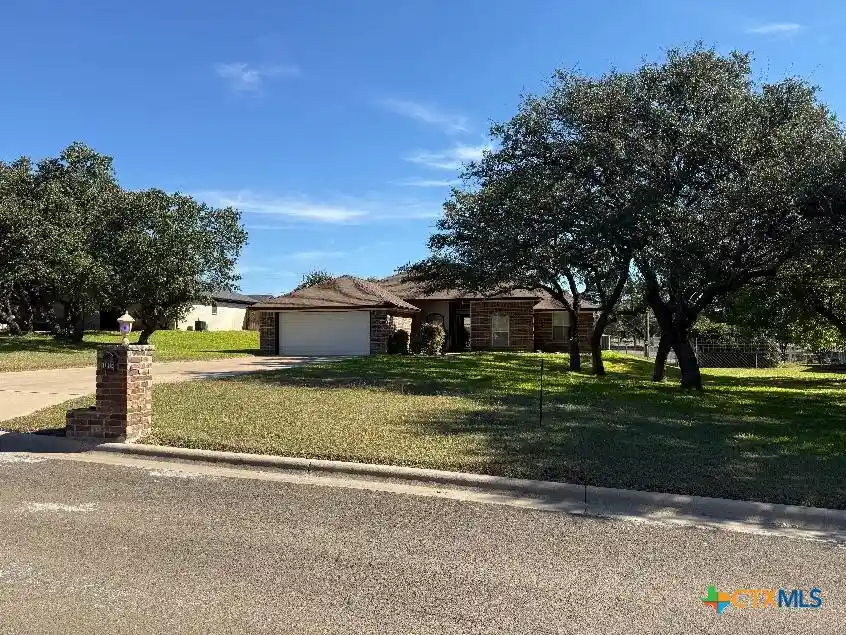
This stunning property spans over 15 acres and features a custom-built home with 3 bedrooms and 3 baths, offering a spacious 2,222 square feet of living space and 3000 total square footage. The open-concept design boasts concrete floors and a formal dining area that is currently being used as a living room. The Butler's Pantry seamlessly leads from the formal dining to a gourmet kitchen equipped with a gas cook-top, built-in ovens, high-end granite countertops, a ceramic farmhouse sink, stone accents, and shaker-style cabinetry. Throughout the home, you'll find luxury faucets that enhance its elegance. Additionally, the living room and primary bedroom feature electronic blinds with remote controls. The family room showcases a striking rock fireplace that extends to the ceiling, framed by a shiplap accent wall and a beamed ceiling. The primary en suite offers wood crown molding and a spacious layout, featuring a custom shower with dual shower heads, as well as his and hers vanities. A spacious walk-in closet, adorned with chandelier lighting, provides ample storage space. The laundry room is generously sized and includes a walk-in shower, and there's a mudroom with plenty of storage conveniently located off the laundry area. Outside, the above-ground pool with a large deck resembles an infinity pool and faces west, offering breathtaking sunset views over the panoramic Hill Country landscape. There is an inground storm shelter off the main house as well as a seasonal creek on the back of the property. Enjoy peaceful rural living, less than 20 minutes away from downtown Lampasas or Burnet. Two separate electrical circuits that allows a dedicated circuit to the main house and one for the rest of the property. Double filtration and water softener with carbon and salt. Also comes with Reverse Osmosis. Separate water storage tank from the main well pump.
- Houzeo last checked: 2 minutes ago
- Listing updated: September 29, 2026 at 6:45 pm
- Listing Provided by: Pamela Van Pelt (512) 808-0630 | Keller Williams Realty C. P. (512) 616-4000
- Source: Unlock MLS-TX | MLS#: 8290676

Property Details
Status
Active
Type
Single Family Residence
No. of Stories
-
County
City
Neighborhood
--
Year Built
2020
HOA Fees
-
Finished Area
2,222 sqft
Lot Size
15.12 acres lot
Basement Area
- sqft
MLS Name
Unlock MLS
MLS Number
8290676
MLS Status
Active
Days on Market
168

Continue Your Journey in App
Find your dream home, receive real-time updates, and many more!
Continue Your Journey in App
Find your dream home, receive real-time updates, and many more!
Location
Facts & Features
Rooms
Bedrooms & bathrooms
Bedrooms: 3
Bathrooms: 3
Interior
Interior Features
Breakfast Bar, Ceiling Fan(s), Beamed Ceilings, Ceiling High, Crown Molding, Double Vanity, Eat In Kitchen, Entrance Foyer, Kitchen Island, Multiple Dining Areas, No Interior Steps, Open Floorplan, Primary Bedroom On Main, Recessed Lighting, Walk In Closet(s)
Window Features
Blinds, Drapes, Double Pane Windows, Insulated Windows, Low Emissivity Windows, Solar Screens, Tinted Windows, Window Treatments
Cooling
Ceiling Fan(s), Central Air, Electric
Appliances
Built In Oven(s), Dishwasher, Disposal, Exhaust Fan, Gas Cooktop, Microwave, Water Heater, Tankless Water Heater
Exterior Features
Private Yard
Heating
Central, Fireplace(s)
Sewer
Septic Tank
Flooring
Concrete, Wood
Construction
Year Built
Year Built: 2020
Home type
Single Family Residence
Property Condition
Resale
Foundation Details
Slab
Roof
Composition, Shingle
Construction Materials
Hardi Plank Type, Stone
Utilities & Energy
Fireplace Features
Electric, Library, Stone
Pool Features
Above Ground
Parking Features
Attached, Driveway, Garage Faces Side
Security Features
Smoke Detector(s)
Water Source
Well
Utilities
Cable Available, Electricity Connected, Water Connected
Other Features
Disclosures
Owner/agent, Seller Disclosure
Lot Features
Back Yard, Cleared, Few Trees, Front Yard, Private, Public Maintained Road, Views
Subdivision Name
Hurst Place
Community Features
None
Patio And Porch Features
Deck, Front Porch, Rear Porch
Price History
| Date | Event | Price |
|---|---|---|
09/29/2026 Source: | Price Decreased | $965,000 -1.03% $434/sqft |
07/31/2026 Source: #ACT8290676 | Price Decreased | $975,000 -1.42% $439/sqft |
05/30/2026 Source: | Price Decreased | $989,000 -31.79% $445/sqft |
10/13/2025 Source: | Off Market | $1,450,000 +7.41% $653/sqft |
10/13/2025 Source: | Listed for Sale | $1,350,000 +51.69% $608/sqft |


Show more
Nearby Homes

Find Homes by Property Features in Lampasas, TX

Based on information submitted to the MLS GRID from Unlock MLS through Oct 30, 2026, 05:15AM. All information provided is deemed reliable but is not guaranteed and should be independently verified. Unlock MLS and its affiliates provide the MLS and all content therein “AS IS” and without any warranty, express or implied. All data is obtained from various sources and may not have been verified by broker or MLS GRID. Supplied Open House Information is subject to change without notice. All information should be independently reviewed and verified for accuracy. Properties may or may not be listed by the office/agent presenting the information. The information being provided is for consumers’ personal, non-commercial use. It may not be used for any purpose other than to identify prospective properties consumers may be interested in purchasing. © 2026 Unlock MLS. All Rights Reserved.
 Advertising Broker: Michelle Brecker | Pathway To Home Realty
