- Overview
- Description
- Property Details
- Location
- HOA Management
- Facts & Features
- Getting Around
- Nearby Homes

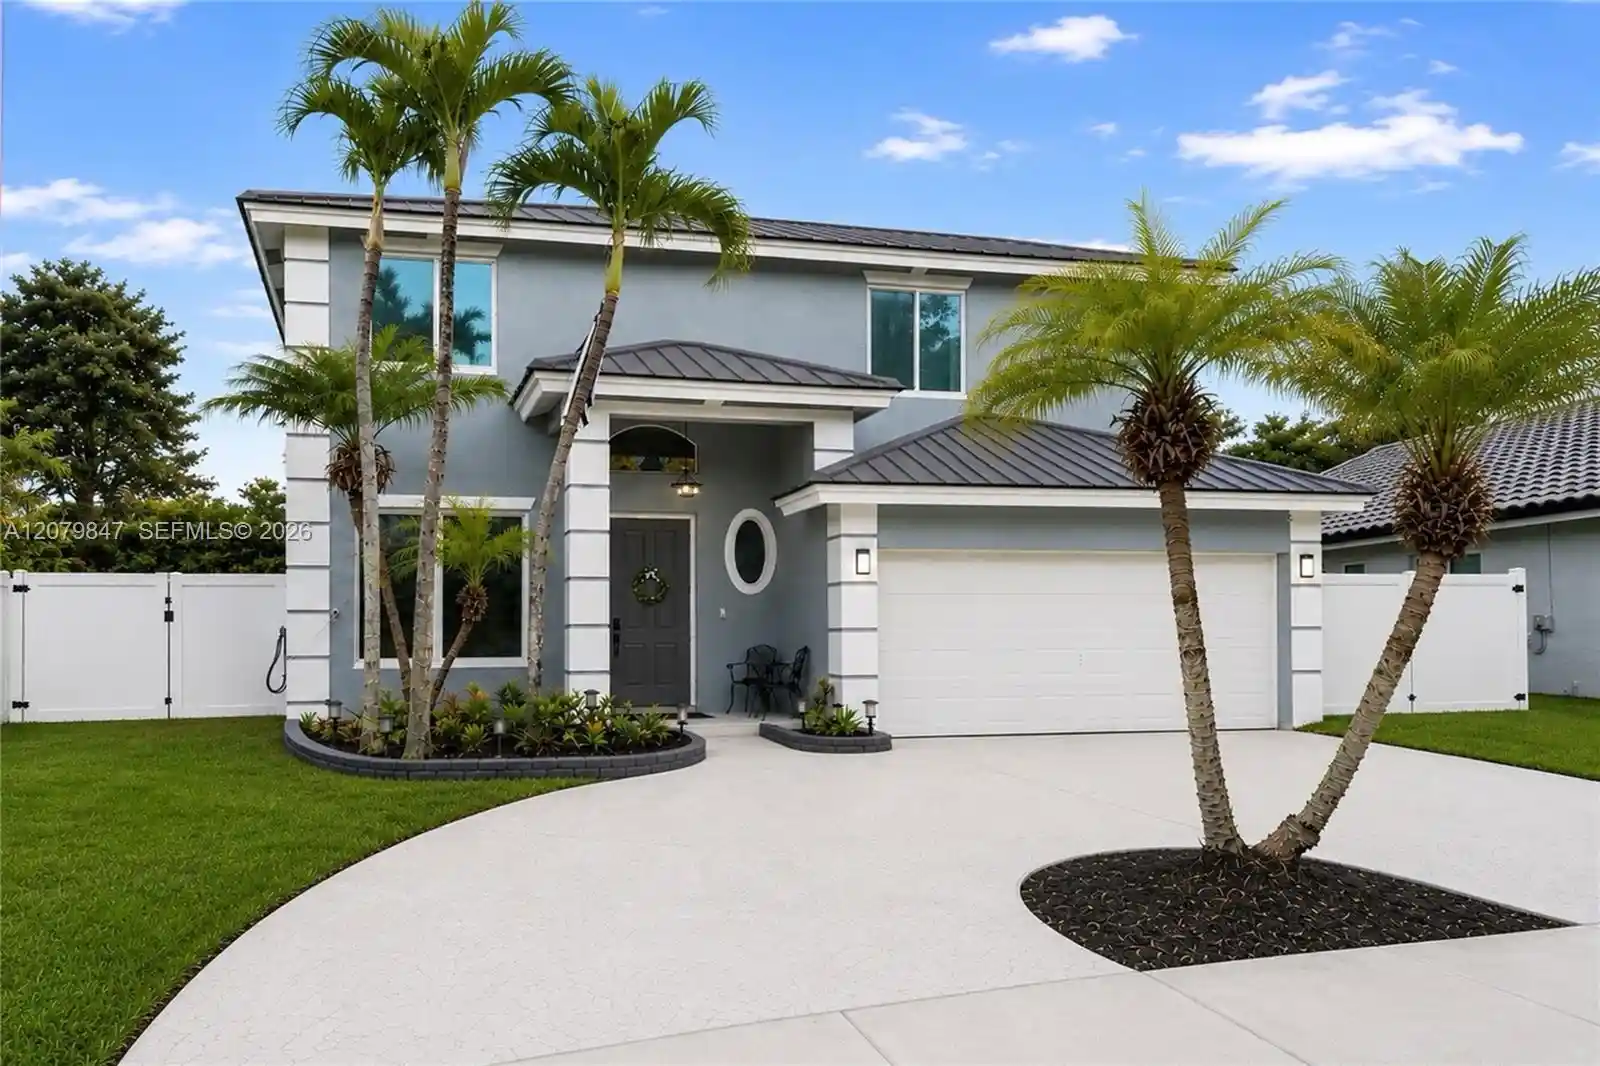


$799,997
Monthly Est:$3,982
 4 Beds
 3 Baths
2 full baths + 1 half bath
 2,072sqft
5840 Sw 102Nd Ave, Cooper City, FL 33328
$799,997
$3,982/moEst:
Get Pre-Approved
Single Family Residence
Built in 2000
$65/mo HOA
6,534 sqft lot
$386/sq.ft
Description
Located in one of Cooper City’s most desirable neighborhoods and zoned for the highly sought-after Embassy Lakes Elementary, Pioneer Middle, and Cooper City High School, This move-in-ready 4-bedroom, 2.5-bath home with a den easily convertible into a 5th bedroom and 3rd full bath has been thoughtfully reimagined with contemporary design, premium finishes, custom architectural details, layered lighting, and fully integrated smart-home technology. The sophisticated interior blends modern styling with a seamless smart-home ecosystem featuring Alexa-controlled lighting and a connected suite of Samsung smart appliances through a centralized hub, creating a truly connected livi...
Continue Reading- Houzeo last checked: 11 minutes ago
- Listing updated: October 28, 2026 at 7:49 pm
- Listing Provided by: Rodger P Morelli DRE #3059403 | RPM LUXE REALTY (561) 929-7317
- Source: Beaches MLS-FL | MLS#: A12079847

Property Details
Status
Active
Type
Single Family Residence
No. of Stories
2
County
City
Neighborhood
--
Year Built
2000
HOA Fees
$65/mo
Finished Area
2,072 sqft
Lot Size
6,534 sqft lot
Basement Area
- sqft
MLS Name
Beaches MLS
MLS Number
A12079847
MLS Status
Active
Days on Market
62
Cumulative Days on Market
61

Continue Your Journey in App
Find your dream home, receive real-time updates, and many more!
Continue Your Journey in App
Find your dream home, receive real-time updates, and many more!
Location
HOA Management
N/A
HOA Fees
$65/ Monthly
Amenities
 Amenities and services may be covered by one or multiple associations and service providers.
 Maintenance
 Tennis
 Other
PicnicArea
Disclaimer: Amenities are based on third-party information and may vary; buyers must independently verify all amenities, as information is deemed reliable but not guaranteed.
Facts & Features
Rooms
Bedrooms & bathrooms
Bedrooms: 4
Bathrooms: 3
Interior
Interior Features
Bidet, Bathtub, Dual Sinks, High Ceilings, Pantry, Sitting Area In Primary, Soaking Tub, Separate Shower, Upper Level Primary, Walk In Closets
Cooling
Electric
Appliances
Dryer, Dishwasher, Electric Range, Electric Water Heater, Disposal, Microwave, Refrigerator, Washer
Exterior Features
Lighting, Outdoor Living Area, Porch, Room For Pool
Heating
Electric
Sewer
Public Sewer
Flooring
Other
Construction
Year Built
Year Built: 2000
Home type
Single Family Residence
Property Condition
Resale
Roof
Spanish Tile
Construction Materials
Cbs Concrete Block Structure, Block
Utilities & Energy
Association Amenities
Maintenance, Other, Picnic Area, Tennis Courts
Parking Features
Circular Driveway, Garage, Garage Door Opener
Water Source
Public
Other Features
Subdivision Name
Stirling Palm Estates
Community Features
Home Owners Association
Patio And Porch Features
Porch, Screened
Price History
| Date | Event | Price |
|---|---|---|
08/28/2026 Source: | Listed for Sale | $818,000 +2.25% $395/sqft |
08/28/2026 Source: | Price Increased | $799,997 +18.52% $386/sqft |
12/18/2024 Source: #F10469978 | Off Market | $675,000 $326/sqft |
12/18/2024 Source: #F10469978 | Sold | $675,000 +61.10% $326/sqft |
10/21/2017 Source: #A10284696 | Off Market | $419,000 $202/sqft |

Show more
Nearby Homes


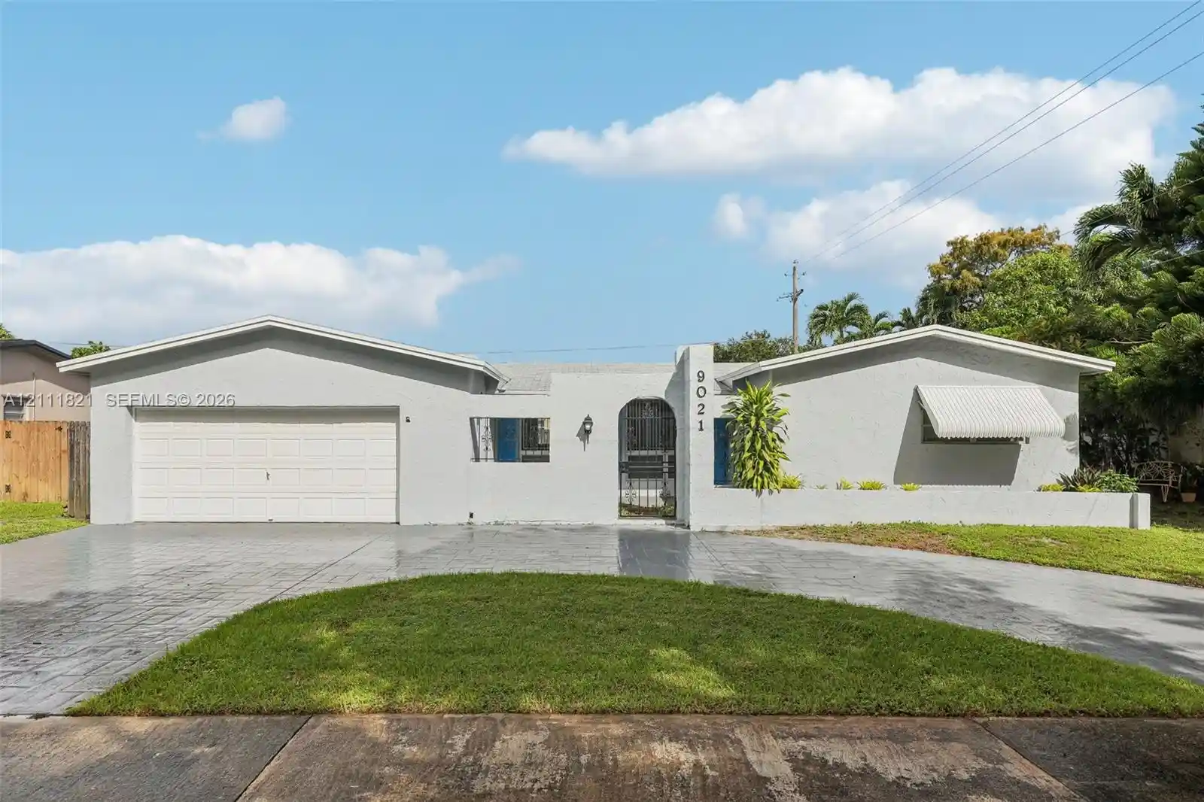
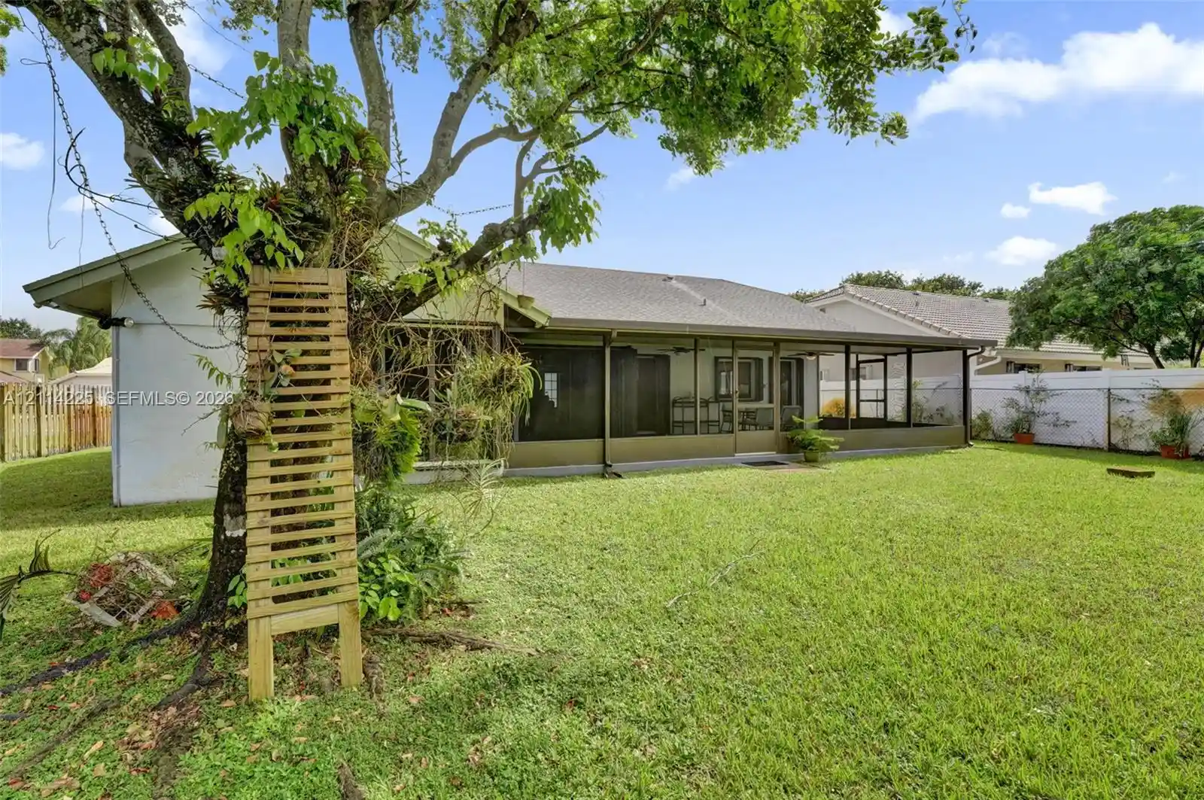
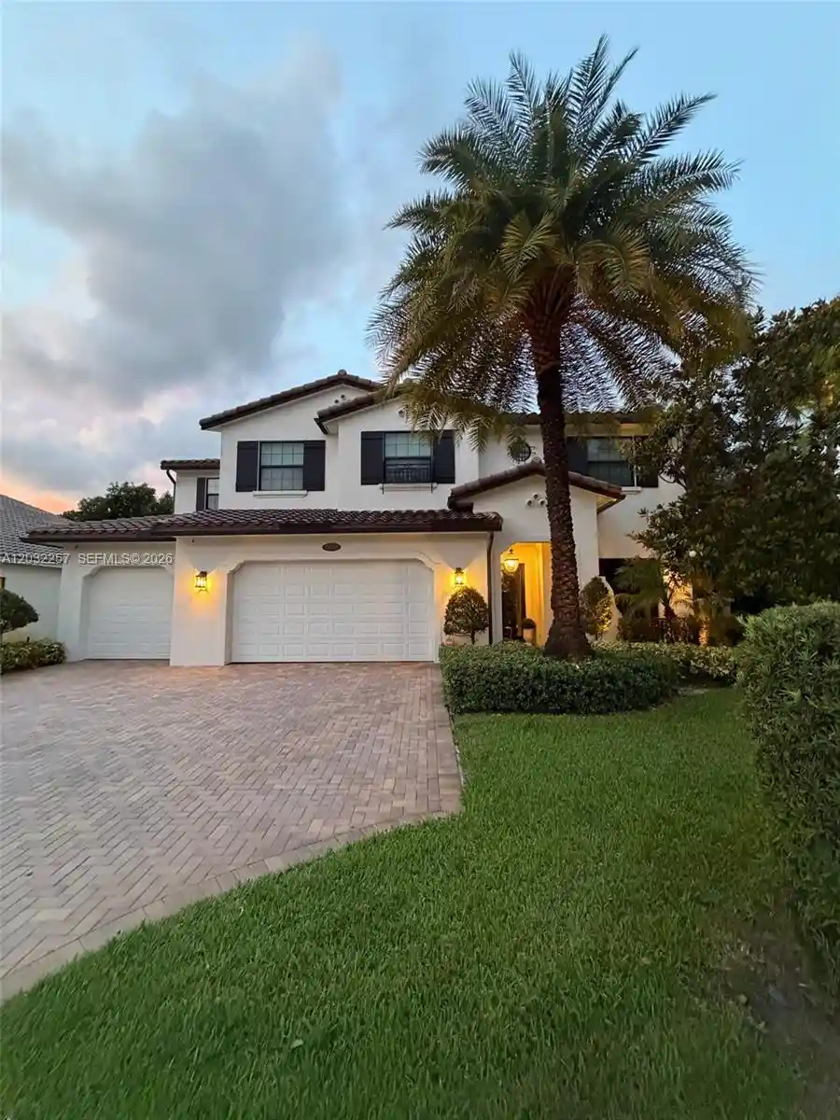
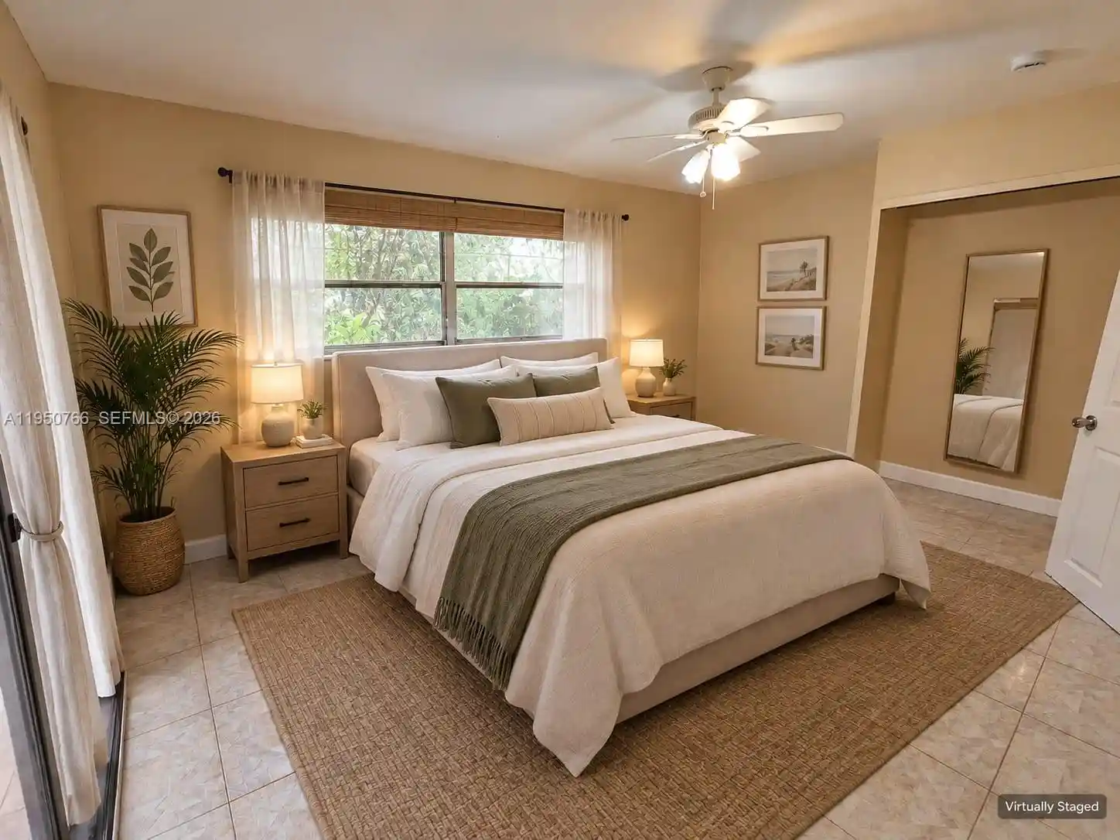

Find Homes by Property Features in Cooper City, FL


IDX information is provided exclusively for consumers’ personal, non-commercial use, that it may not be used for any purpose other than to identify prospective properties consumers may be interested in purchasing, and that the data is deemed reliable but is not guaranteed accurate by BeachesMLS. All listings featuring the BMLS logo are provided by BeachesMLS, Inc. This data is not verified for authenticity or accuracy and may not reflect all real estate activity in the market. Based on information © 2026 BeachesMLS, Inc. All Rights Reserved.
 Advertising Broker: Moe Mossa (Savvy Avenue) | Savvy Avenue, LLC
