- Overview
- Description
- Property Details
- Location
- HOA Management
- Facts & Features
- Getting Around
- Nearby Homes
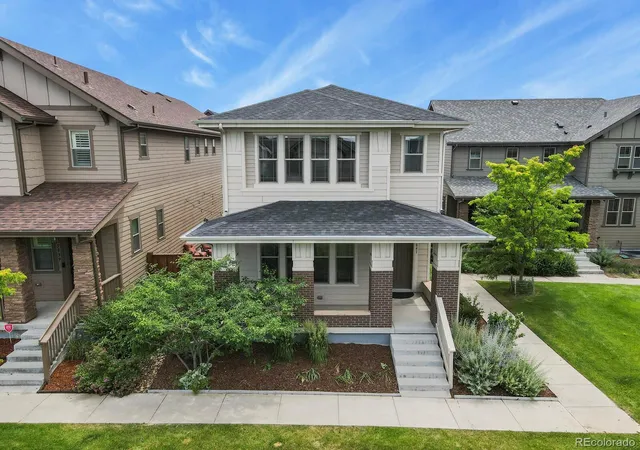
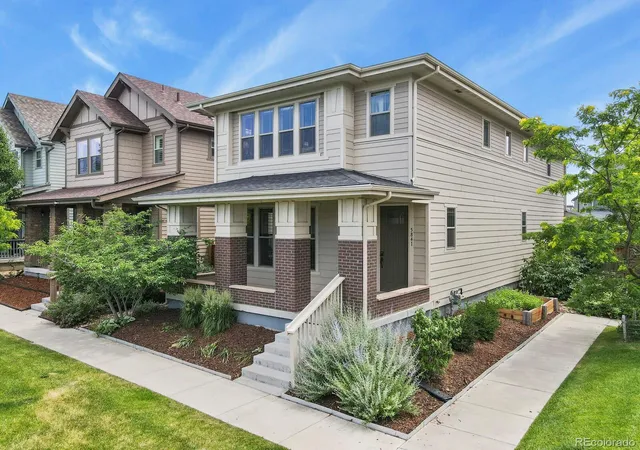
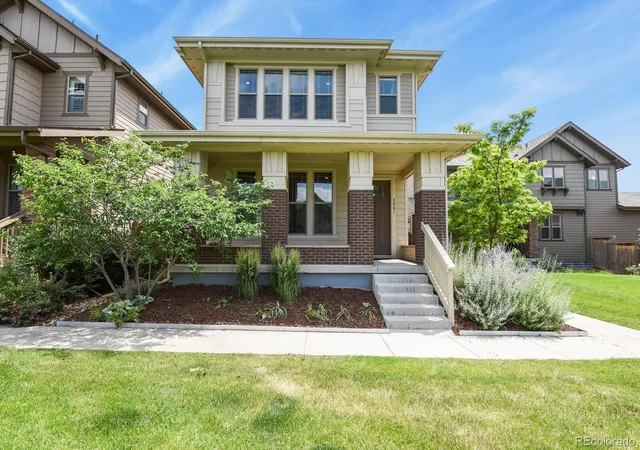
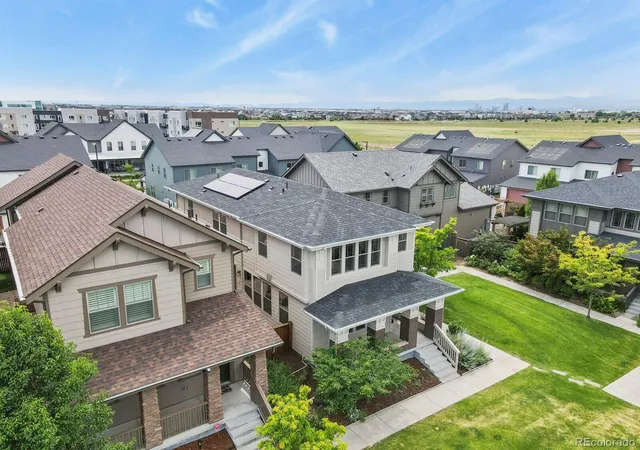
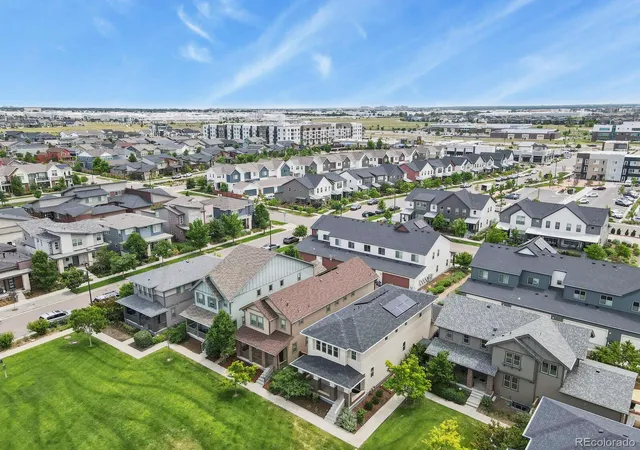

Street View
$825,000
Monthly Est:$4,106
 5 Beds
 4 Baths
1 full bath + 1 half bath
 3,200sqft
5841 Alton St, Denver, CO 80238
$825,000
$4,106/moEst:
Get Pre-Approved
Single Family Residence
Built in 2017
$196/mo HOA
2,720 sqft lot
$258/sq.ft
Description
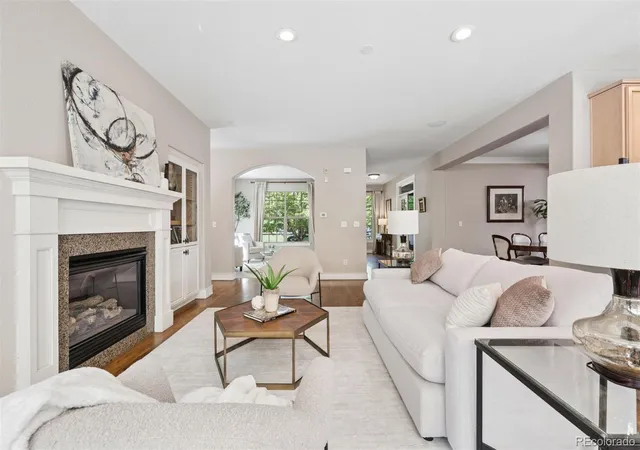
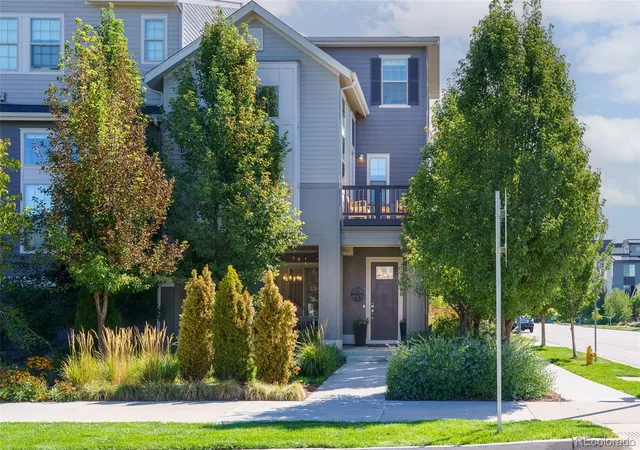
Welcome to an exceptional residence in Central Park’s coveted Beeler Park—where refined design meets an effortlessly social, resort-inspired lifestyle.
Tucked within a private courtyard setting, this home offers a rare sense of calm and exclusivity. With no through traffic, the courtyard becomes an extension of your living space—perfect for intimate evenings and relaxed wine gatherings on your front porch under the stars, and a true lock-and-leave peace of mind.
Inside, the home unfolds with intention and elegance. Spanning 5 bedrooms and 4 bathrooms, every space is designed for both comfort and elevated living. The gourmet kitchen anchors the main level, seamlessly connecting to open-concept living and dining areas finished in luxury vinyl plank flooring throughout—both sophisticated and durable.
The fully finished basement with a custom wet bar creates a destination for entertaining—ideal for hosting elevated game days, curated cocktail evenings, or private guest retreats.
Every detail has been thoughtfully considered: soft-close cabinetry, a hot water recirculation system, and a dedicated gas line for effortless outdoor dining. The oversized garage is a standout feature—accommodating a lifted 19-foot vehicle with ease, complete with built-in storage and a 220V outlet for electric vehicle charging.
Outdoors, the low-maintenance yard offers just the right balance of greenery and simplicity, complemented by a raised garden bed and storage shed. Seller-owned solar enhances efficiency without compromising luxury, while integrated smart home features—including lighting, thermostat, and surround sound—bring modern convenience to everyday living.
Beyond the home, the lifestyle continues. Enjoy walkable access to Pearl Street Market for morning coffee, casual dining, and local charm. As part of the Central Park community, you’ll also have exclusive access to seven neighborhood pools.
- Houzeo last checked: 10 hours ago
- Listing updated: October 3, 2026 at 3:45 pm
- Listing Provided by: Kati Zagurski (772) 643-1806 | High Ridge Realty (832) 279-9504
- Source: DENVER (RE COLORADO) MLS-CO | MLS#: 3696720

Property Details
Status
Active
Type
Single Family Residence
No. of Stories
-
County
City
Neighborhood
Year Built
2017
HOA Fees
$196/mo
Finished Area
3,200 sqft
Lot Size
2,720 sqft lot
Basement Area
- sqft
MLS Name
DENVER (RE COLORADO) MLS
MLS Number
3696720
MLS Status
Active
Days on Market
6

Continue Your Journey in App
Find your dream home, receive real-time updates, and many more!
Download App
Continue Your Journey in App
Find your dream home, receive real-time updates, and many more!
Location
HOA Management
MCA by MSI
HOA Fees
$56/ Monthly
Novele Community Management Inc
HOA Fees
$140/ Monthly
Amenities
 Amenities and services may be covered by one or multiple associations and service providers.
 Park Playground
 Tennis
 Maintenance
 Pool
Pool
 Snow Removal
 Bike Trails
Disclaimer: Amenities are based on third-party information and may vary; buyers must independently verify all amenities, as information is deemed reliable but not guaranteed.
Facts & Features
Rooms
Bedrooms & bathrooms
Bedrooms: 5
Bathrooms: 4
Bathroom Half
Level: Main
Bathroom Three Quarter
Level: Basement
Bathroom Full
Level: Upper
Bedroom
Level: Upper
Bedroom
Level: Upper
Bedroom
Level: Upper
Bedroom
Level: Basement
Bedroom
Level: Basement
Dining Room
Level: Main
Family Room
Level: Basement
Great Room
Level: Main
Kitchen
Level: Main
Laundry
Level: Upper
Office
Level: Main
Bathroom Three Quarter
Level: Upper
Interior
Flooring
Laminate
Sewer
Public Sewer
Exterior Features
Gas Valve, Private Yard, Rain Gutters, Smart Irrigation
Interior Features
Ceiling Fan(s), Eat In Kitchen, High Ceilings, Kitchen Island, Open Floorplan, Pantry, Quartz Counters, Radon Mitigation System, Smart Light(s), Smart Thermostat, Smoke Free, Sound System, Walk In Closet(s), Wet Bar
Window Features
Egress Windows
Heating
Forced Air
Cooling
Central Air
Construction
Year Built
Year Built: 2017
Home type
Single Family Residence
Architectural Style
Traditional
Property Condition
Updated/remodeled
Roof
Composition
Construction Materials
Frame
Utilities & Energy
Fireplace Features
Gas Log, Great Room
Association Amenities
Park, Playground, Pool, Tennis Court(s), Trail(s)
Parking Features
220 Volts
Security Features
Radon Detector, Security System, Smoke Detector(s)
Basement
Finished
Other Features
Subdivision Name
Central Park
Patio And Porch Features
Covered, Front Porch
Lot Features
Irrigated, Landscaped, Level, Master Planned, Open Space
Price History
| Date | Event | Price |
|---|---|---|
10/03/2026 Source: | Listed for Sale | $825,000 $271/sqft |
08/01/2026 Source: | Listing Removed | $825,000 $271/sqft |
06/06/2026 Source: | Price Decreased | $825,000 -1.20% $271/sqft |
05/24/2026 Source: | Price Decreased | $835,000 -1.76% $274/sqft |
03/26/2026 Source: | Price Decreased | $849,999 -2.86% $279/sqft |

Show more
Stapleton Ranks #50 in Denver, CO


Homes

Rental Prices

Median Home Price
Getting Around 5841 Alton St
Bike Score®

Bikeable
55/100
Walk Score®

Car-Dependent
17/100
Transit Score®

Some Transit
25/100
Data provided by Redfin
Nearby Homes
Find Homes by Property Features in Denver, CO

Based on information from REcolorado®, Inc.through Oct 09, 2026, 02:30PM. Not all properties were listed and/or closed by Company. This representation is based in whole or in part on content supplied by REcolorado®, Inc. REcolorado®, Inc. does not guarantee nor is it in any way responsible for its accuracy. Content maintained by REcolorado®, Inc. may not reflect all real estate activity in the market. Some IDX listings have been excluded from this website. Any use search of data on the website, other than by a consumer looking to purchase real estate, is prohibited. If Houzeo suspect “scraping” of the data has occurred, the suspicion and any evidence will be reported to the MLS. IDX information is provided exclusively for consumers' personal non-commercial use. It may not be used for any purpose other than to identify prospective properties consumers may be interested in purchasing. The data is deemed reliable but is not guaranteed by REcolorado®. The use of the IDX Data may be subject to an end user license agreement prescribed by REcolorado® as amended from time to time.
Based on information submitted to the MLS GRID as of Oct 09, 2026, 02:30PM. All data is obtained from various sources and may not have been verified by broker or MLS GRID. Supplied Open House information is subject to change without notice. All information should be independently reviewed and verified for accuracy. Properties may or may not be listed by the office/agent presenting the information. ©2026 REcolorado®, Inc. All Rights Reserved.
 Advertising Broker: Albert Gollas | Gollas and Company, Inc.