
Powered by 
- 0
- 9
- Overview
- Description
- Property Details
- Location
- HOA Management
- Facts & Features
- Getting Around
- Nearby Homes


Street View
$269,900
Monthly Est:$1,343
 2 Beds
 3 Baths
2 full baths + 1 half bath
 1,352sqft
5841 Saturn Dr, Lakeside, AZ 85929
$269,900
$1,343/moEst:
Get Pre-Approved
Townhouse
Built in 2007
$290/mo HOA
4,154 sqft lot
$200/sq.ft
Description
**Garage Door Can Be Added**
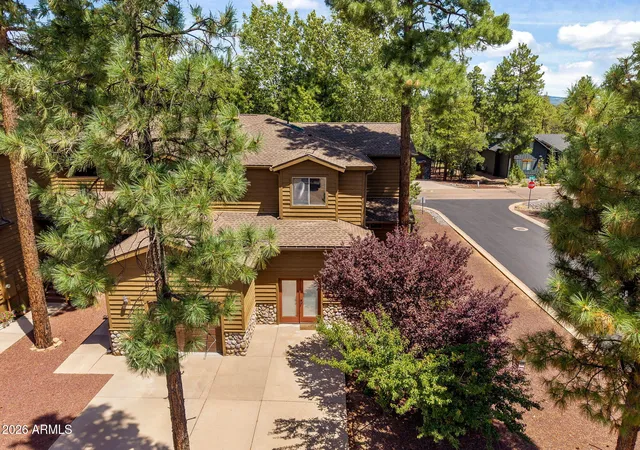
Welcome to 5841 Saturn Dr. in Lakeside, Arizona, a charming 2-bedroom, 2.5-bath, 1,300 sq. ft.
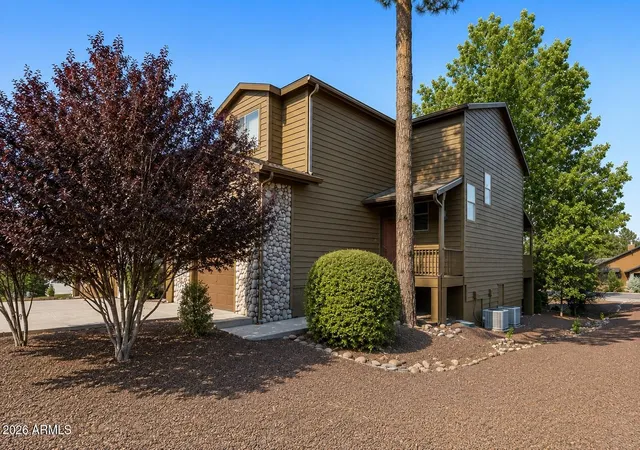
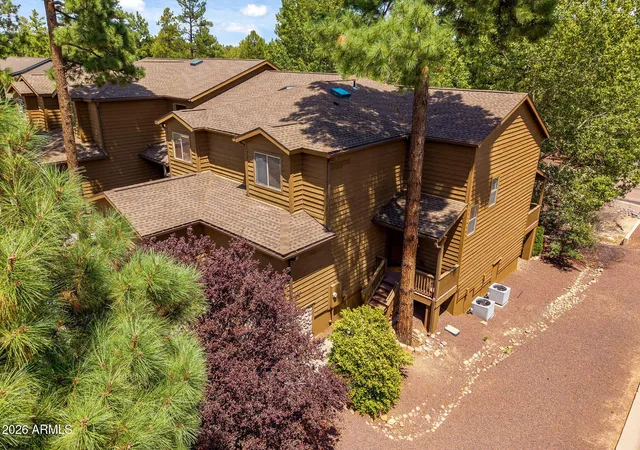
townhome built in 2007 and located in the desirable Starlight Ridge Estates community. Situated on a corner lot
surrounded by mature trees, this former model home offers a wonderful combination of mountain
character, privacy and flexible living space. The original one-car garage was professionally converted into an approximately 22' x 15' carpeted bonus room, ideal for a family room, game room, home office or additional sleeping space, with the
option to easily convert it back to a one-car garage if desired.
Recent updates include new carpet, fresh interior paint and bathroom fixtures. Kitchen includes new appliances, stainless farm sink, new faucet and dispose eat in area overlooking the back patio. The open great-room floor plan features a beautiful vaulted tongue-and-groove ceiling and electric fireplace
creating a warm and inviting mountain-home feel. Both bedrooms are located upstairs, with the primary bath featuring dual vanities. Outside, enjoy the expansive rear deck with added privacy, perfect for relaxing or entertaining and enjoying the cool
Lakeside weather. Whether you're looking for a full-time residence or a mountain getaway, 5841
Saturn Dr. is move-in ready and offers a great opportunity in Starlight Ridge Estates.
- Houzeo last checked: 12 hours ago
- Listing updated: September 4, 2026 at 6:21 pm
- Listing Provided by: Jason Spitler (602) 206-7586 | Realty ONE Group (480) 321-8100
- Source: Arizona Regional Multiple Listing Service-AZ | MLS#: 7026210

Property Details
Status
Active
Type
Townhouse
No. of Stories
2
County
City
Neighborhood
--
Year Built
2007
HOA Fees
$290/mo
Finished Area
1,352 sqft
Lot Size
4,154 sqft lot
Basement Area
- sqft
MLS Name
Arizona Regional Multiple Listing Service
MLS Number
7026210
MLS Status
Active
Days on Market
153

Continue Your Journey in App
Find your dream home, receive real-time updates, and many more!
Download App
Continue Your Journey in App
Find your dream home, receive real-time updates, and many more!
Location
HOA Management
Starlight Ridge
HOA Fees
$290/ Monthly
Amenities
 Amenities and services may be covered by one or multiple associations and service providers.
 Insurance
 Maintenance
 Maintenance Exterior
Roof Replacement
Disclaimer: Amenities are based on third-party information and may vary; buyers must independently verify all amenities, as information is deemed reliable but not guaranteed.
Facts & Features
Rooms
Bedrooms & bathrooms
Bedrooms: 2
Bathrooms: 3
Interior
Cooling
Ceiling Fan(s), Central Air
Window Features
Dual Pane
Appliances
Dishwasher, Disposal, Refrigerator, Electric Cooktop, Microwave, Washer, Dryer
Interior Features
Full Bth Master Bdrm, Double Vanity, Eat In Kitchen, Breakfast Bar, Kitchen Island, Laminate Counters, Vaulted Ceiling(s)
Flooring
Carpet, Tile
Exterior Features
Balcony
Sewer
Sewer In & Connected
Heating
Electric, Ceiling, Forced Air
Construction
Year Built
Year Built: 2007
Home type
Townhouse
Foundation Details
Block
Construction Materials
Wood Frame, Wood Siding
Roof
Composition
Utilities & Energy
Laundry Features
Inside
Utilities
Phone Available
Fireplace Features
Family Room
Water Source
Public
Other Features
Disclosures
Seller Discl Avail
Lot Features
Corner Lot, Gravel/stone Front, Gravel/stone Back
Patio And Porch Features
Covered Deck
Subdivision Name
Starlight Ridge Estates
Price History
| Date | Event | Price |
|---|---|---|
07/15/2026 Source: | Price Decreased | $274,900 -1.79% $203/sqft |
06/28/2026 Source: | Price Decreased | $279,900 -3.45% $207/sqft |
05/09/2026 Source: | Price Increased | $289,900 +7.41% $214/sqft |
05/09/2026 Source: | Price Decreased | $269,900 -3.57% $200/sqft |
05/09/2026 Source: | Listed for Sale | $279,900 $207/sqft |

Getting Around 5841 Saturn Dr
Bike Score®

Somewhat Bikeable
26/100
Walk Score®

Car-Dependent
8/100
Data provided by Redfin
Nearby Homes



Find Homes by Property Features in Lakeside, AZ

Based on information from the Arizona Regional Multiple Listing Service through Oct 09, 2026, 02:30PM. All information should be verified by the recipient and none is guaranteed as accurate by ARMLS. Listing Information presented by local MLS brokerage: Sell Your Home Services, local REALTOR®- Dan Demers (774) 265-0879. Information is provided exclusively for personal, non-commercial use. It may not be used for any purpose other than to identify prospective properties consumers may be interested in purchasing. This website may not include listings or property addresses of sellers who have directed their listing brokers to withhold their listing or their property address from display on the Internet. © 2026 Arizona Regional Multiple Listing Service, Inc. All rights reserved.
 Advertising Broker: Daniel Demers (267) 341-8337 | Sell Your Home Services