Andover RE
Powered by 
- 0
- 4
- Overview
- Description
- Property Details
- Location
- Facts & Features
- Getting Around
- Nearby Homes


Street View
$459,900
Monthly Est:$2,289
 4 Beds
 3 Baths
2 full baths + 1 half bath
 1,848sqft
5842 Caberfae Hwy, Manistee, MI 49660
$459,900
$2,289/moEst:
Get Pre-Approved
Single Family Residence
Built in 2016
$-- HOA
5 acres lot
$249/sq.ft
Description
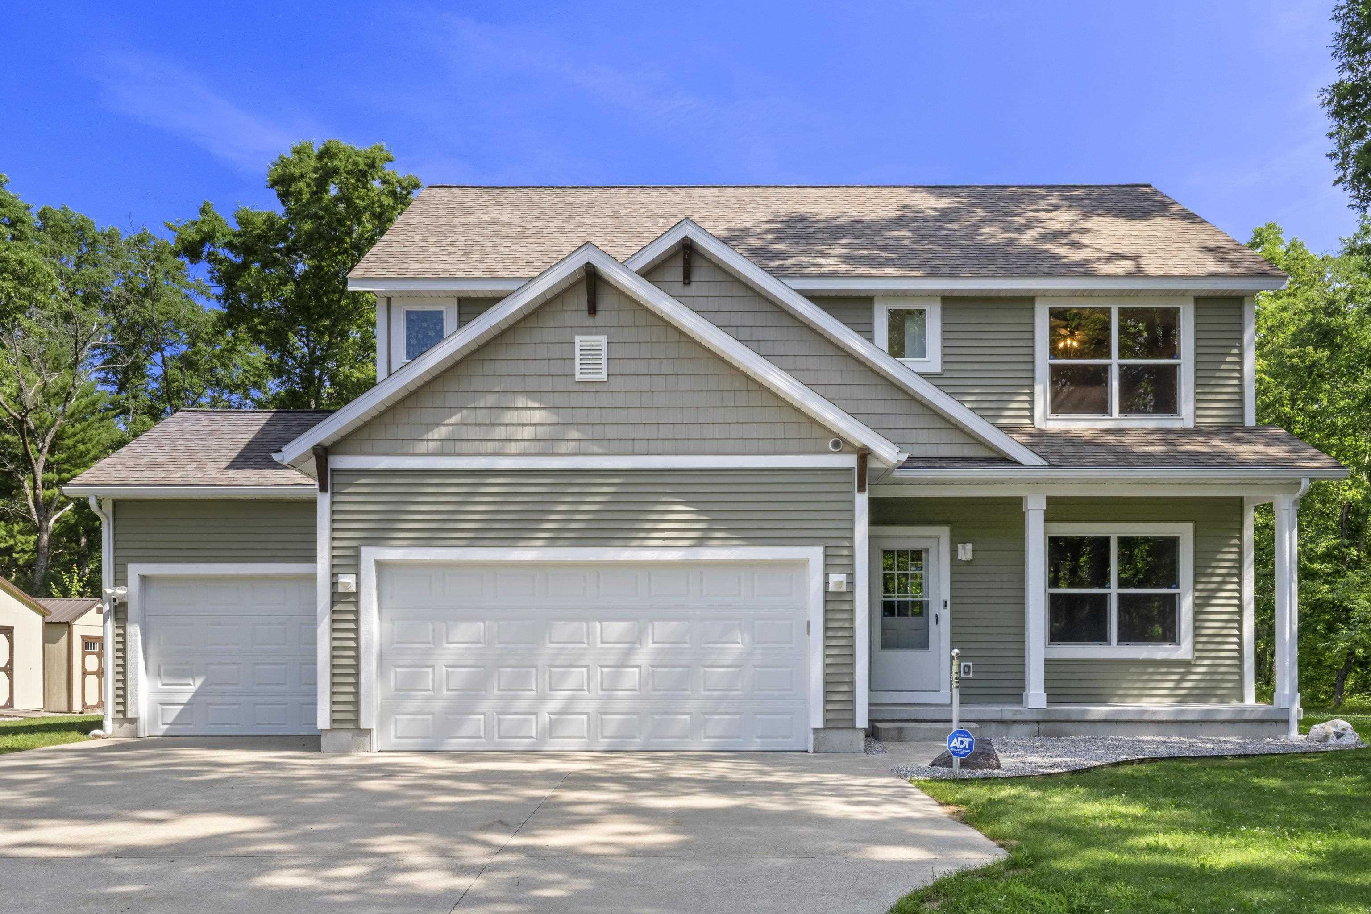
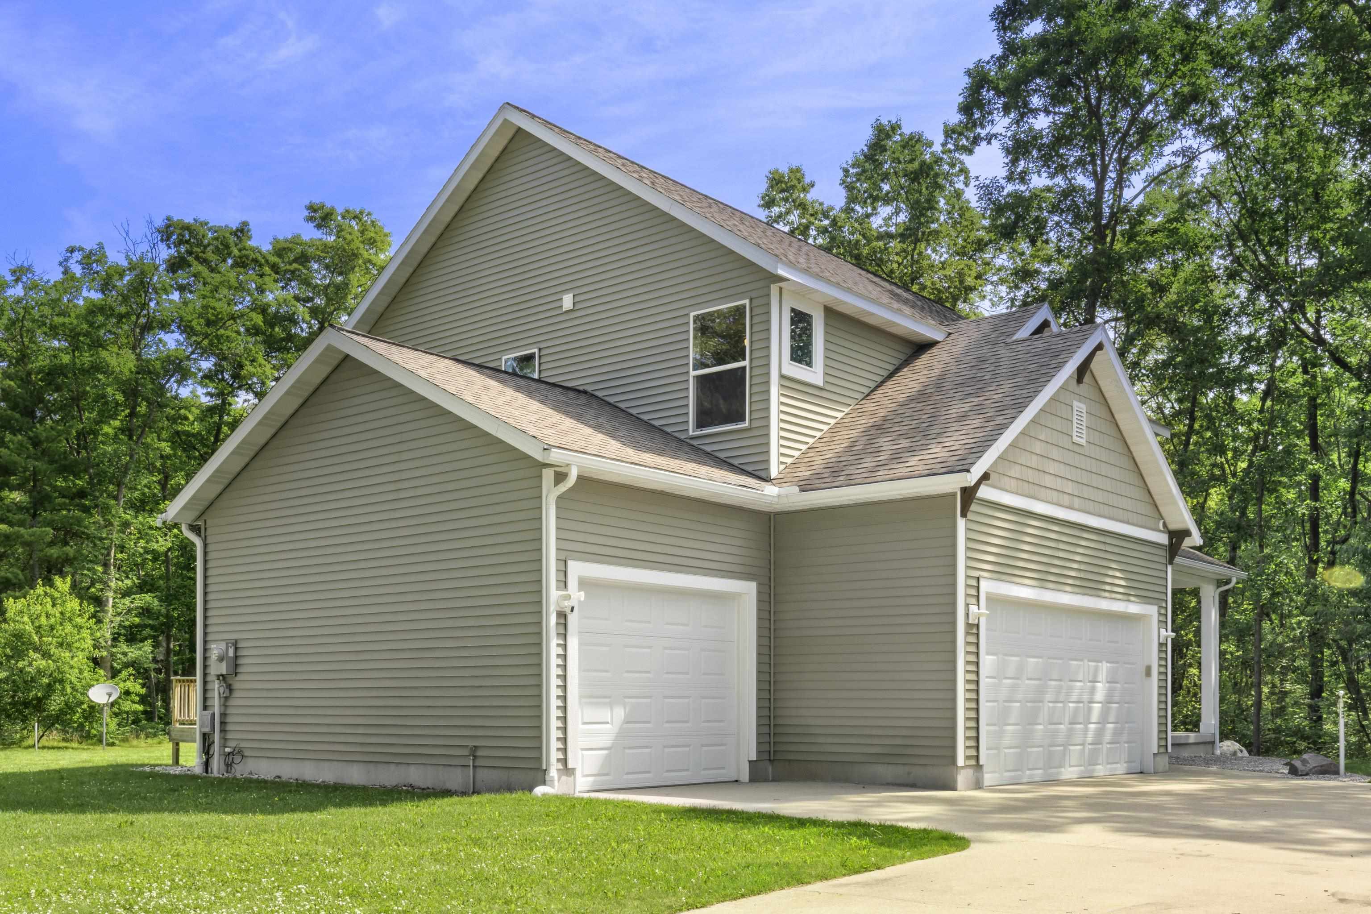
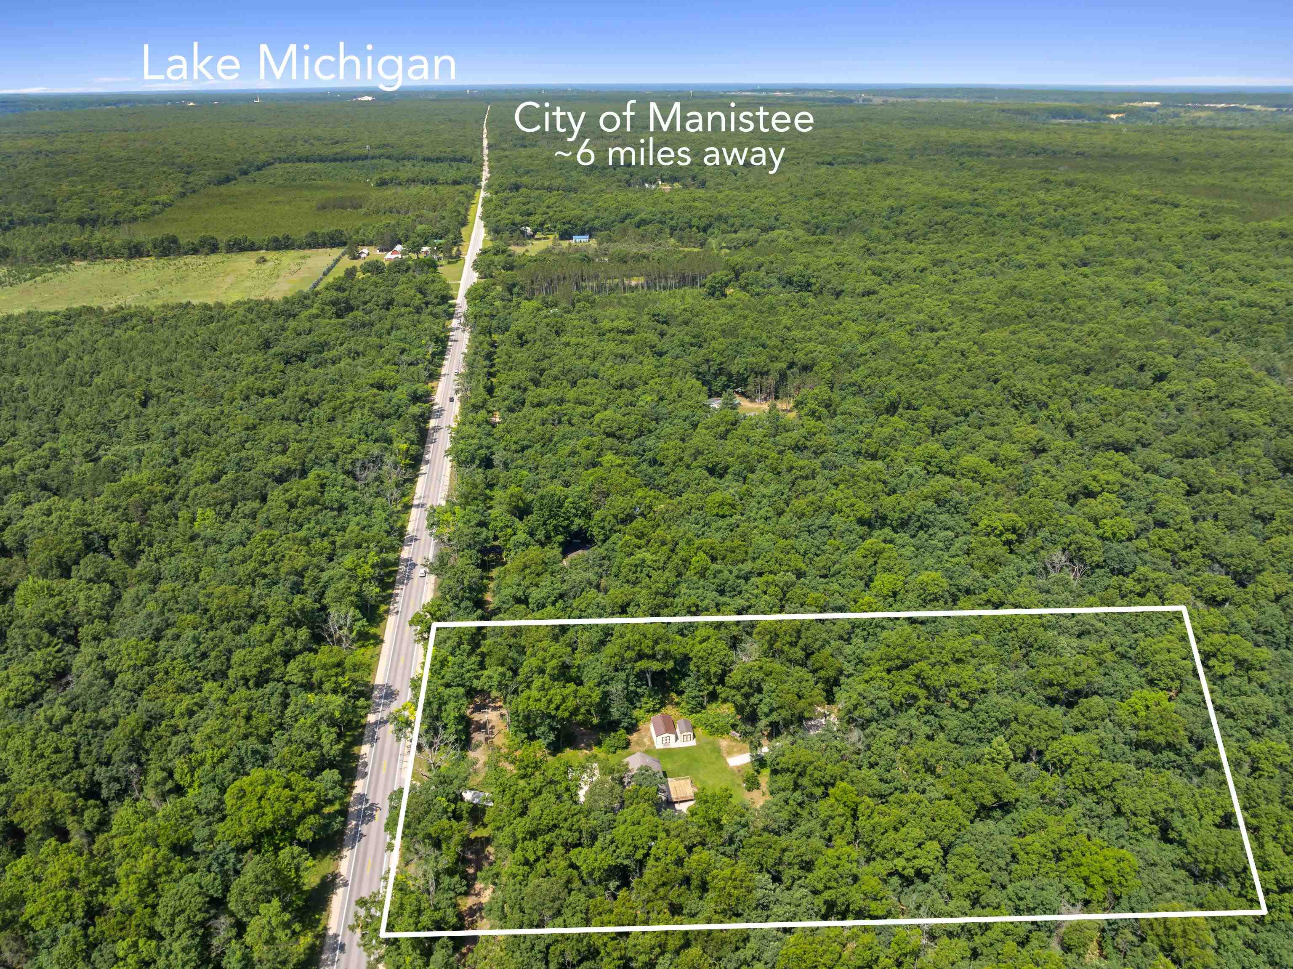
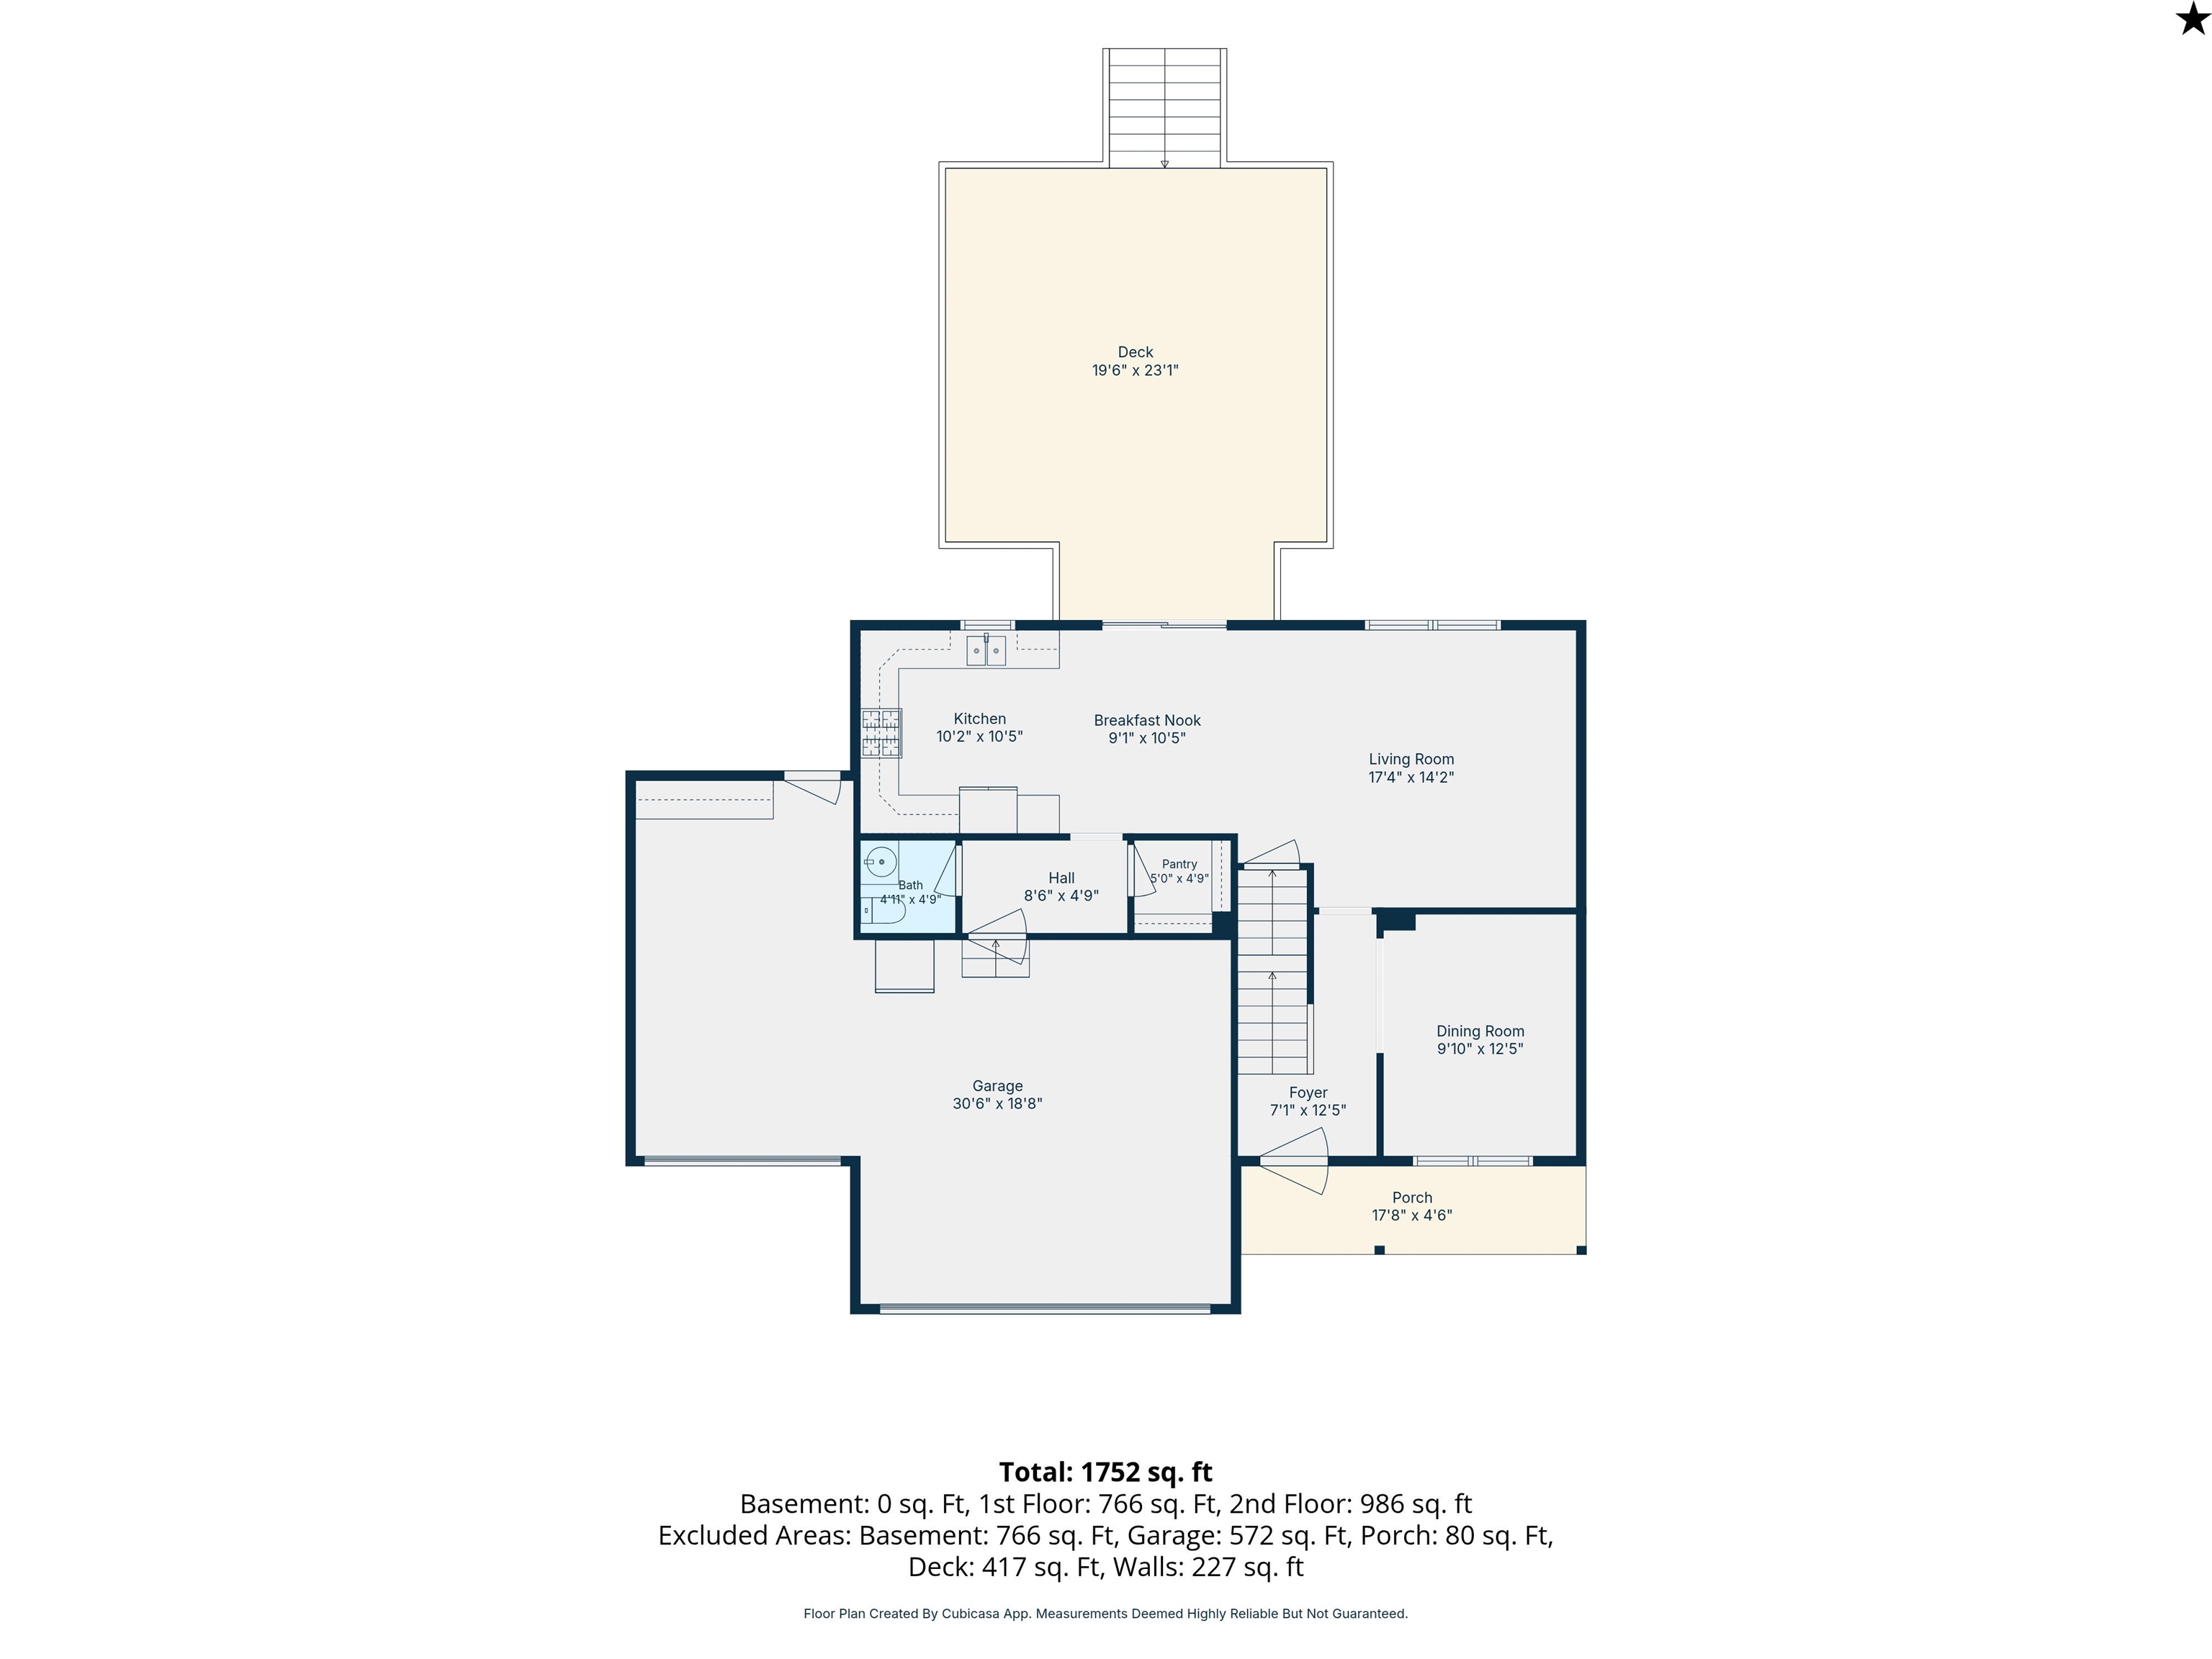
Welcome to this beautifully crafted Maplewood-built home, where quality construction meets thoughtful design. Featuring 9-foot ceilings, durable 2x6 construction, and an inviting open floor plan, this home offers the perfect blend of comfort and functionality. The beautifully appointed kitchen features granite countertops, stainless steel appliances, a subway tile backsplash, and flows seamlessly into the dining and living areas-ideal for entertaining or everyday living. A versatile front room is perfect for a home office, den, or playroom. The attached oversized 3-car garage offers abundant storage and includes a generator plug-in with a generator-ready dedicated circuit breaker panel for added peace of mind. Just inside, you'll find a mudroom with a walk-in closet and half bath. Upstairs features four spacious bedrooms, including a private primary suite, two full baths, walk-in closets, and a convenient second-floor laundry room. Luxury vinyl plank flooring extends throughout the lower level and the upper-level bathrooms and laundry room. Relax on the covered front porch or entertain on the oversized back deck overlooking the spacious backyard. The property also includes a 12' ƒ- 16' storage shed and a 20' ƒ- 24' garden storage shed.Additional features include an ADT security system, Ring doorbell cameras, and Spectrum fiber-optic internet for fast, reliable connectivity. The daylight basement features a high-efficiency Superior Wall System, is plumbed for a future bathroom, and offers excellent potential for additional finished living space. Outside you'll find underground sprinkling, a concrete driveway, mature hardwoods, and private wooded trails. Located just minutes from the City of Manistee, with convenient access to the Manistee National Forest, the Big and Little Manistee Rivers, UTV and snowmobile trails, hiking, fishing, kayaking, and year-round recreation, this exceptional property offers quality craftsmanship, privacy, and the best of Northern Michigan.
- Houzeo last checked: 4 minutes ago
- Listing updated: September 23, 2026 at 7:22 pm
- Listing Provided by: Jamie Gray | Key Realty One-TC (231) 559-0351
- Source: Realcomp MLS-MI | MLS#: 78080070837

- Originating MLS: Aspire North REALTORS
Property Details
Status
Active
Type
Single Family Residence
No. of Stories
-
County
City
Neighborhood
--
Year Built
2016
HOA Fees
-
Finished Area
1,848 sqft
Lot Size
5 acres lot
Basement Area
- sqft
MLS Name
Realcomp MLS
MLS Number
78080070837
MLS Status
Active
Days on Market
93
Cumulative Days on Market
76

Continue Your Journey in App
Find your dream home, receive real-time updates, and many more!
Download App
Continue Your Journey in App
Find your dream home, receive real-time updates, and many more!
Location
Facts & Features
Rooms
Bedrooms & bathrooms
Bedrooms: 4
Bathrooms: 3
Interior
Cooling
Central Air
Sewer
Septic Tank
Interior Features
Entrance Foyer, Pantry, Walk In Closets
Appliances
Dryer, Microwave, Oven, Refrigerator, Range, Washer, Water Softener Owned
Heating
Forced Air, Propane
Construction
Year Built
Year Built: 2016
Home type
Single Family Residence
Foundation Details
Basement
Construction Materials
Vinyl Siding
Utilities & Energy
Parking Features
Three Car Garage, Attached, Garage, Garage Door Opener
Security Features
Security System
Basement
Full
Water Source
Well
Other Features
Lot Features
Sprinklers, Wooded
Patio And Porch Features
Deck, Porch
Subdivision Name
N/a
Price History
| Date | Event | Price |
|---|---|---|
07/09/2026 Source: | Listed for Sale | $469,000 +1.98% $254/sqft |
07/09/2026 Source: | Price Decreased | $459,900 -1.94% $249/sqft |
07/09/2026 Source: | Price Increased | $469,000 +87.60% $254/sqft |
09/09/2019 Source: | Sold | $250,000 $135/sqft |


Nearby Homes





Find Homes by Property Features in Manistee, MI


Based on information from the Board/Association of REALTORS® (alternatively, from the Realcomp II Ltd. MLS) through Oct 10, 2026, 03:00PM. All information provided is deemed reliable, but is not guaranteed to be accurate and should be independently verified. IDX provided courtesy of Realcomp II Ltd. via Andover Real Estate & Houzeo, Copyright 2026 Realcomp II Ltd. Shareholders Any use of search facilities of data on the site, other than by a consumer looking to purchase real estate, is prohibited. IDX information is provided exclusively for consumers' personal, noncommercial use and may not be used for any purpose other than to identify prospective properties consumers may be interested in purchasing. The accuracy of all information, regardless of source, is not guaranteed or warranted. All information should be independently verified. Listing Information presented by local MLS brokerage: Andover Real Estate, local REALTOR®- Scott Rubin - (248)206-3666 . Any use of search facilities of data on the site, other than by a consumer looking to purchase real estate, is prohibited. © 2024 Realcomp II Ltd. MLS. All Rights Reserved.
 Advertising Broker: Andover Real Estate | Andover Real Estate