Andover RE
Powered by 
- 0
- 4
- Overview
- Description
- Property Details
- Location
- Facts & Features
- Getting Around
- Nearby Homes


Street View
$174,900
Monthly Est:$871
 3 Beds
 1 Bath
1 full bath
 1,050sqft
5842 William St, Taylor, MI 48180
$174,900
$871/moEst:
Get Pre-Approved
Single Family Residence
Built in 1954
$-- HOA
0.19 acre lot
$167/sq.ft
Description
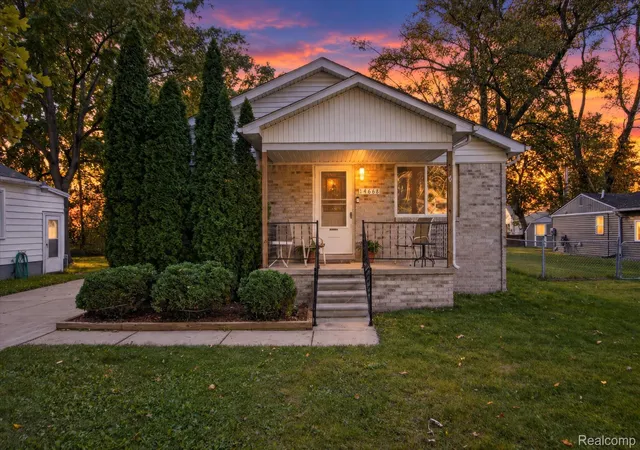
Welcome to this stunning, move-in-ready 3-bedroom, 1-bathroom stone and vinyl ranch that perfectly blends modern updates with exceptional curb appeal. From the beautifully manicured, mature landscaping to the brand-new window trim, this home impresses from the moment you arrive. Enjoy peace of mind with major updates, including a newer roof, 2-year-old siding, and a newer furnace and A/C system.
Inside, the desirable open-concept layout features a bright living room anchored by a stylish accent wall with recessed lighting and a large bay window that floods the space with natural light. The entire home has been freshly painted in a crisp, neutral palette to accommodate any decor style. The updated bathroom boasts classic wainscoting and elegant ceramic tile, leading to three generously sized bedrooms. The kitchen is a chef's delight, offering abundant counter space, a stylish backsplash, contemporary black cabinetry, durable vinyl plank flooring, and included stainless steel appliances.
Step through the newer door-wall into your private backyard oasis, featuring an overhang patio perfect for entertaining and a pristine swimming pool beautifully enclosed by a surrounding deck. The pool also includes a newer liner and filter, and the grounds feature a convenient storage shed to keep your lawn equipment organized and out of sight.
The ultimate highlight is the detached 2.5-car garage—a true enthusiast's dream. Completely insulated and drywalled, it features eye-catching epoxy floors, striking black-sprayed ceilings with recessed lighting, a large, stylish bladed ceiling fan, and a 2-year-old mini-split system for full heating and cooling. This turn-key property is an absolute must-see and will not last long! BATVAI
- Houzeo last checked: 7 minutes ago
- Listing updated: October 19, 2026 at 10:17 pm
- Listing Provided by: Chris W Murphy (313) 725-0579 | RE/MAX Leading Edge (313) 277-7777
- Source: Realcomp MLS-MI | MLS#: 20261084015

- Originating MLS: Realcomp II Ltd
Property Details
Status
Active Under Contract
Type
Single Family Residence
No. of Stories
-
County
City
Neighborhood
--
Year Built
1954
HOA Fees
-
Finished Area
1,050 sqft
Lot Size
0.19 acre lot
Basement Area
- sqft
MLS Name
Realcomp MLS
MLS Number
20261084015
MLS Status
Accepting Backup Offers
Days on Market
4
Cumulative Days on Market
3

Continue Your Journey in App
Find your dream home, receive real-time updates, and many more!
Download App
Continue Your Journey in App
Find your dream home, receive real-time updates, and many more!
Location
Facts & Features
Rooms
Bedrooms & bathrooms
Bedrooms: 3
Bathroom: 1
Interior
Appliances
Disposal, Dryer, Free Standing Gas Range, Free Standing Refrigerator, Microwave, Stainless Steel Appliances, Washer
Interior Features
Entrance Foyer, High Speed Internet, Programmable Thermostat
Heating
Forced Air, Natural Gas
Sewer
Public Sewer
Construction
Year Built
Year Built: 1954
Home type
Single Family Residence
Construction Materials
Stone, Vinyl Siding
Architectural Style
Ranch
Foundation Details
Slab
Utilities & Energy
Pool Features
Above Ground
Water Source
Public
Parking Features
Twoand Half Car Garage, Detached, Electricityin Garage, Heated Garage, Garage Door Opener, Oversized
Other Features
Disclosures
Exclusions Do Not Exist, Taxes Homestead Exempt
Subdivision Name
Tomlinson Lawns Sub
Price History
| Date | Event | Price |
|---|---|---|
10/19/2026 Source: | Contingent (Active Under Contract) | $174,900 $167/sqft |
10/16/2026 Source: | Listed for Sale | $174,900 $167/sqft |

Nearby Homes

Find Homes by Property Features in Taylor, MI
Nearby New Homes For Sale


Based on information from the Board/Association of REALTORS® (alternatively, from the Realcomp II Ltd. MLS) through Oct 20, 2026, 02:00PM. All information provided is deemed reliable, but is not guaranteed to be accurate and should be independently verified. IDX provided courtesy of Realcomp II Ltd. via Andover Real Estate & Houzeo, Copyright 2026 Realcomp II Ltd. Shareholders Any use of search facilities of data on the site, other than by a consumer looking to purchase real estate, is prohibited. IDX information is provided exclusively for consumers' personal, noncommercial use and may not be used for any purpose other than to identify prospective properties consumers may be interested in purchasing. The accuracy of all information, regardless of source, is not guaranteed or warranted. All information should be independently verified. Listing Information presented by local MLS brokerage: Andover Real Estate, local REALTOR®- Scott Rubin - (248)206-3666 . Any use of search facilities of data on the site, other than by a consumer looking to purchase real estate, is prohibited. © 2024 Realcomp II Ltd. MLS. All Rights Reserved.
 Advertising Broker: Andover Real Estate | Andover Real Estate
