Andover RE
Powered by 
- 1
- Overview
- Description
- Property Details
- Location
- Facts & Features
- Getting Around
- Nearby Homes
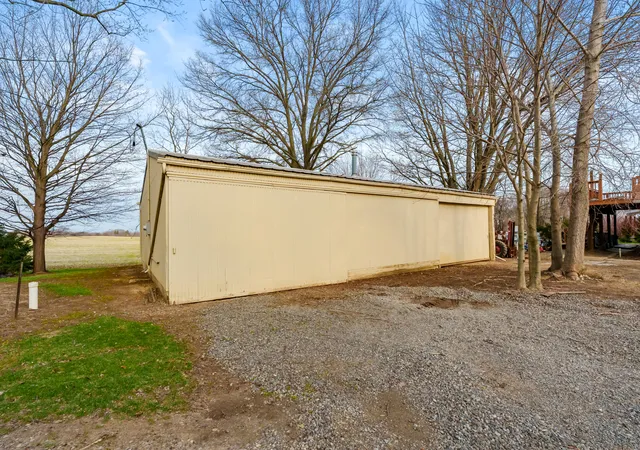

Street View
$434,900
Monthly Est:$2,165
 4 Beds
 2 Baths
2 full baths
 2,387sqft
5844 S Scottdale Rd, Saint Joseph, MI 49085
$434,900
$2,165/moEst:
Get Pre-Approved
Single Family Residence
Built in 1948
$-- HOA
1.42 acres lot
$182/sq.ft
Description
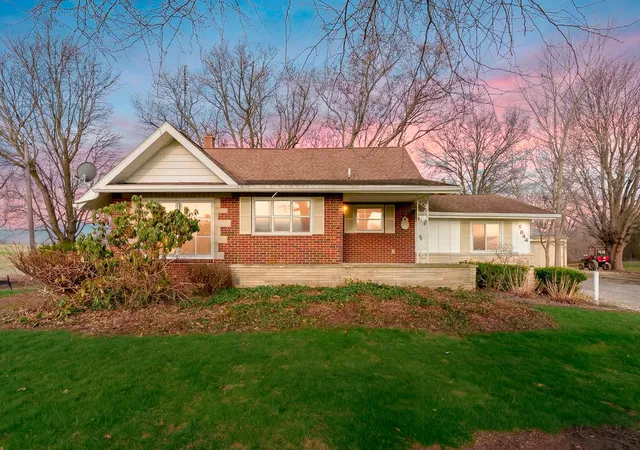
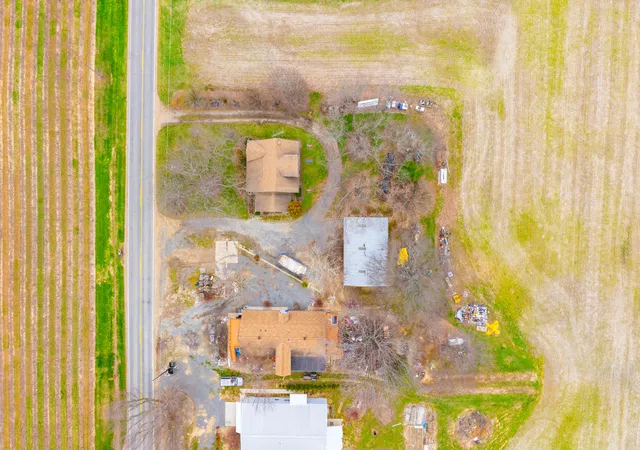
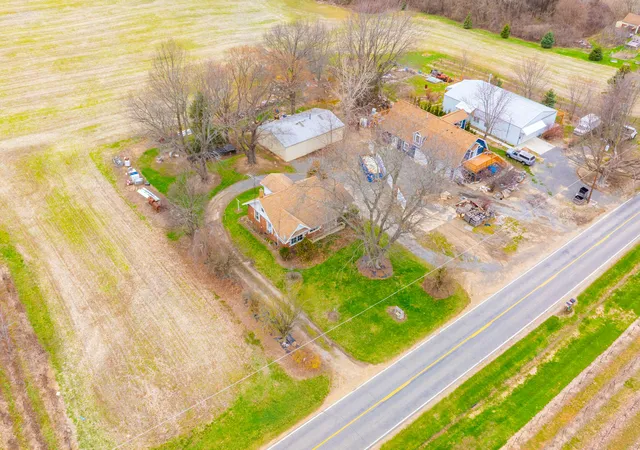
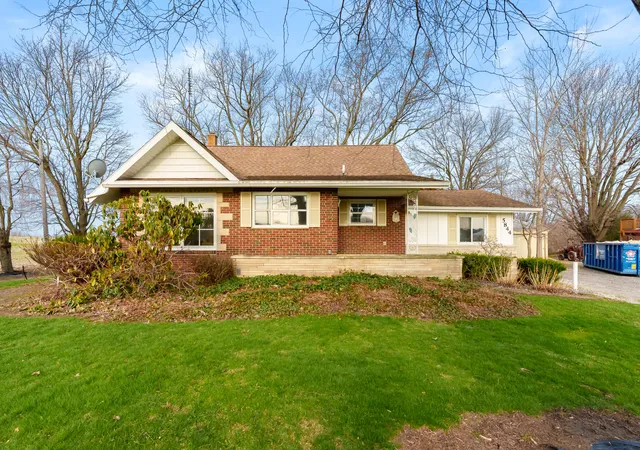
Set on 1.4 scenic acres in the desirable Berrien Springs area, this beautifully maintained custom brick farmhouse offers a rare blend of charm, versatility, and income potential. Originally built in 1887 with a thoughtful addition in 1975, the main residence features 1,887 sq. ft., 4 bedrooms, and 2 full baths, complemented by a full, dry partially finished basement.The home is well-equipped for comfortable living with first-floor laundry, a dedicated office space, 200-amp electrical service, whole-house water filtration, water softener, and individual room thermostats for efficient all-electric heating. Recent updates include luxury vinyl plank flooring (2024), newer appliances, and fresh exterior paint (2021 & 2024).A standout feature of this property is the detached 500 sq. ft. guest house/office located within a 32' x 48' pole barn, offering a full kitchen, living area with wood-burning stove, one bedroom, and full bath--ideal for guest quarters, rental income, or a privateworkspace. Combined, the property offers approximately 2,387 sq. ft. of year-round living space.
Outdoor amenities include nicely landscaped grounds, Concord grape vines, and open land currently generating farm rental income. Two detached 1.5-car garage spaces provide ample storage and flexibility.
Conveniently located within walking distance to Royalton Township Park and the Tri-Unit Fire Station, and just minutes from major routes, this property offers both privacy and accessibility. High-speed internet (Comcast/Xfinity) and natural gas are available at the road.
- Houzeo last checked: 12 hours ago
- Listing updated: October 30, 2026 at 4:54 pm
- Listing Provided by: Christine Gianni (269) 408-6715 | Jaqua Realtors (269) 983-8051
- Source: Realcomp MLS-MI | MLS#: 69026013602

- Originating MLS: Southwestern Michigan Association of REALTORS
Property Details
Status
Active
Type
Single Family Residence
No. of Stories
2
County
City
Neighborhood
--
Year Built
1948
HOA Fees
-
Finished Area
2,387 sqft
Lot Size
1.42 acres lot
Basement Area
- sqft
MLS Name
Realcomp MLS
MLS Number
69026013602
MLS Status
Active
Days on Market
212
Cumulative Days on Market
208

Continue Your Journey in App
Find your dream home, receive real-time updates, and many more!
Continue Your Journey in App
Find your dream home, receive real-time updates, and many more!
Location
Facts & Features
Rooms
Bedrooms & bathrooms
Bedrooms: 4
Bathrooms: 2
Interior
Window Features
Bay Windows
Appliances
Dishwasher, Humidifier, Microwave, Oven, Refrigerator, Water Softener Owned
Flooring
Carpet, Vinyl
Sewer
Septic Tank
Cooling
Window Units
Heating
Baseboard, Electric
Construction
Year Built
Year Built: 1948
Home type
Single Family Residence
Roof
Shingle
Architectural Style
Farmhouse
Construction Materials
Brick
Foundation Details
Partial Basement
Utilities & Energy
Parking Features
Detached, Unpaved
Basement
Finished, Partial, Partially Finished
Water Source
Well
Laundry Features
Main Level
Price History
| Date | Event | Price |
|---|---|---|
09/23/2026 Source: | Price Decreased | $434,900 -0.93% $182/sqft |
07/09/2026 Source: | Price Decreased | $439,000 -1.33% $184/sqft |
04/05/2026 Source: | Listed for Sale | $444,900 $186/sqft |

Nearby Homes

Find Homes by Property Features in Saint Joseph, MI
Nearby New Homes For Sale


Based on information from the Board/Association of REALTORS® (alternatively, from the Realcomp II Ltd. MLS) through Nov 02, 2026, 02:15PM. All information provided is deemed reliable, but is not guaranteed to be accurate and should be independently verified. IDX provided courtesy of Realcomp II Ltd. via Andover Real Estate & Houzeo, Copyright 2026 Realcomp II Ltd. Shareholders Any use of search facilities of data on the site, other than by a consumer looking to purchase real estate, is prohibited. IDX information is provided exclusively for consumers' personal, noncommercial use and may not be used for any purpose other than to identify prospective properties consumers may be interested in purchasing. The accuracy of all information, regardless of source, is not guaranteed or warranted. All information should be independently verified. Listing Information presented by local MLS brokerage: Andover Real Estate, local REALTOR®- Scott Rubin - (248)206-3666 . Any use of search facilities of data on the site, other than by a consumer looking to purchase real estate, is prohibited. © 2024 Realcomp II Ltd. MLS. All Rights Reserved.
 Advertising Broker: Andover Real Estate | Andover Real Estate
