- Overview
- Description
- Property Details
- Location
- Facts & Features
- Getting Around
- Nearby Homes

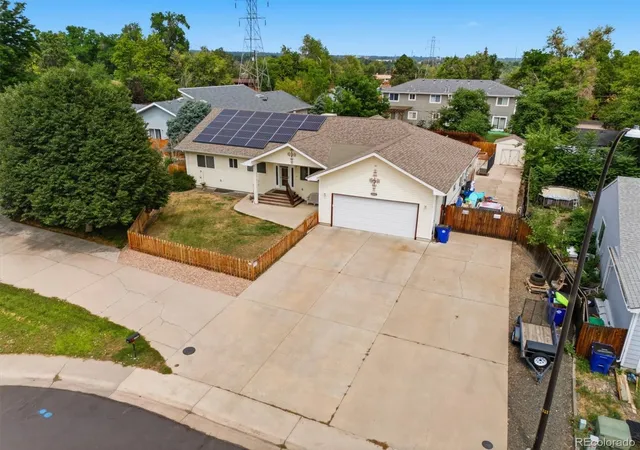


$799,999
Monthly Est:$3,982
 4 Beds
 3 Baths
3 full baths
 3,174sqft
5845 W 3rd Place, Lakewood, CO 80226
$799,999
$3,982/moEst:
Get Pre-Approved
Single Family Residence
Built in 1998
$-- HOA
11,413 sqft lot
$252/sq.ft
Description
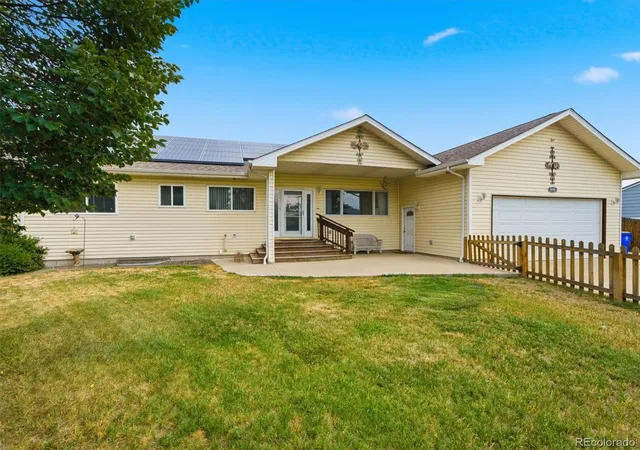
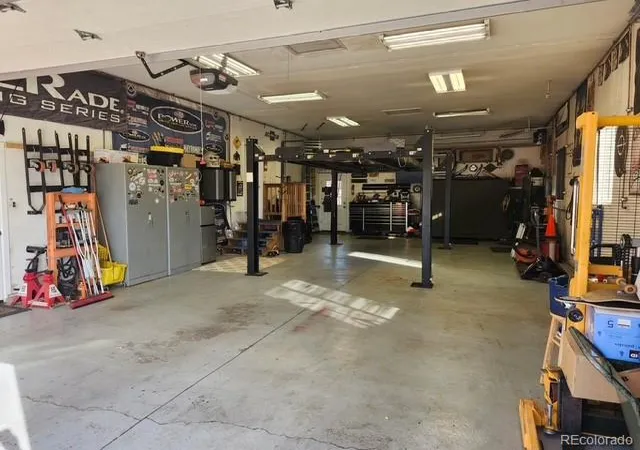
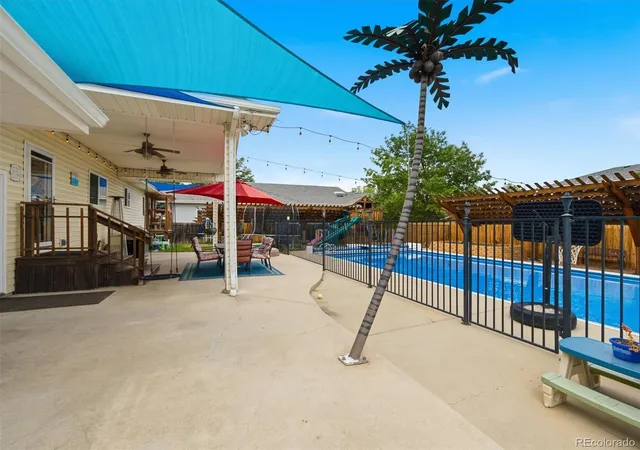
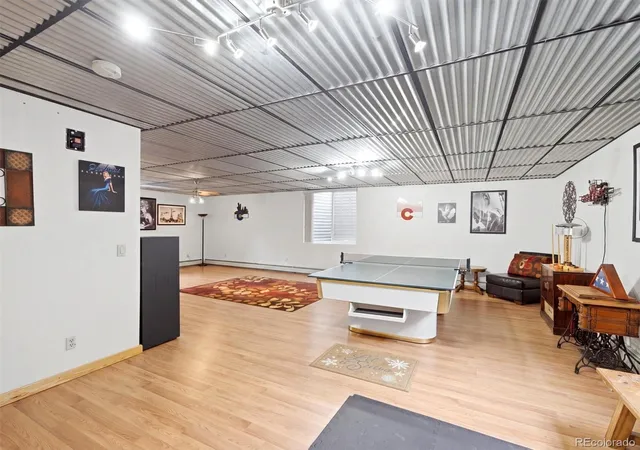
This home offers an extensive collection of custom improvements. Energy-efficient upgrades, outdoor living features, and special amenities! We are calling ALL Mechanics, gearheads! Looking for a garage fully equipped with a four-post lift, EV charging, air compressor system for blowing out sprinkler system, exterior doors upgraded throughout, attic vent fan to circulate the evaporative cooler system throughout the home. It’s a dream space for anyone who works on vehicles, restores them, or simply wants a premium workshop environment. No HOA restrictions! Enthusiastic about Entertaining! The backyard is just as impressive. The pool is fully fenced for safety with removable panels, shed, and a remote-controlled pool cover. The outdoor entertaining area is designed for all ages! flagstone patio, custom pergolas, shade structures, new ceder fencing, raised garden beds, and beautifully landscaped surroundings, it’s an ideal space for gatherings, grilling, and relaxing by the water. WAIT – there’s more – Enjoy Entertaining Friends with the main-level open-concept floor plan. Large eat-in kitchen and the lower Game room, pool table, and more. In addition: The solar energy system will minimize your energy cost! filtered drinking system, and front and backyard sprinkler system. The primary suite has a Jacuzzi Tub, a large 2-person shower, and a WIC! ALL SS Appliances included.
The supplements include a list of everything that makes this property exceptional! Packed with upgrades that go beyond typical resale features. This home is truly a One-of-a-Kind for this neighborhood and area, the large driveway offers RV Parking as well! A MUST-SEE!! Seller will offer an interest Rate buy down concession to a qualified buyer with an acceptable offer. Seller is also offering a 14-month Blue Ribbon home warranty to the Buyer! Selle may consider other financing terms. Call the listing broker for more information. Schedule a showing Today!
Thank you,
- Houzeo last checked: 4 minutes ago
- Listing updated: November 12, 2026 at 2:33 pm
- Listing Provided by: Ed Hayslett (303) 548-3423 , Peg Hayslett | The Hayslett Group, LLC (303) 548-3423
- Source: DENVER (RE COLORADO) MLS-CO as distributed by MLS GRID | MLS#: 4211045

Property Details
Status
Active
Type
Single Family Residence
No. of Stories
-
County
City
Neighborhood
--
Year Built
1998
HOA Fees
-
Finished Area
3,174 sqft
Lot Size
11,413 sqft lot
Basement Area
- sqft
MLS Name
DENVER (RE COLORADO) MLS
MLS Number
4211045
MLS Status
Active
Days on Market
87

Continue Your Journey in App
Find your dream home, receive real-time updates, and many more!
Continue Your Journey in App
Find your dream home, receive real-time updates, and many more!
Location
Facts & Features
Rooms
Bedrooms & bathrooms
Bedrooms: 4
Bathrooms: 3
Kitchen
Level: Main
Living Room
Level: Main
Bedroom
Level: Main
Bedroom
Level: Main
Bathroom Full
Level: Main
Bathroom Full
Level: Main
Laundry
Level: Main
Bathroom Full
Level: Basement
Bedroom
Level: Basement
Bonus Room
Level: Basement
Bedroom
Level: Basement
Interior
Heating
Baseboard, Hot Water, Radiant
Interior Features
Ceiling Fan(s), Eat In Kitchen, Five Piece Bath, High Ceilings, Open Floorplan, Pantry, Primary Suite, Smoke Free, Walk In Closet(s)
Window Features
Double Pane Windows, Egress Windows, Window Coverings
Cooling
Attic Fan, Evaporative Cooling
Exterior Features
Barbecue, Garden, Gas Grill, Gas Valve, Heated Gutters, Lighting, Private Yard
Appliances
Dishwasher, Disposal, Dryer, Microwave, Refrigerator, Self Cleaning Oven, Sump Pump, Tankless Water Heater, Washer, Water Purifier
Flooring
Carpet, Laminate, Tile, Vinyl
Sewer
Public Sewer
Construction
Year Built
Year Built: 1998
Home type
Single Family Residence
Roof
Composition
Foundation Details
Structural
Construction Materials
Frame, Vinyl Siding
Architectural Style
Contemporary, Traditional
Utilities & Energy
Security Features
Carbon Monoxide Detector(s), Security System, Smoke Detector(s), Video Doorbell
Electric
110v, 220 Volts
Parking Features
220 Volts, Concrete, Electric Vehicle Charging Station(s), Exterior Access Door, Floor Coating, Heated Garage, Insulated Garage, Lift, Lighted, Oversized, Storage
Water Source
Public
Basement
Finished, Full, Sump Pump
Laundry Features
In Unit
Utilities
Electricity Connected, Natural Gas Connected
Pool Features
Outdoor Pool
Other Features
Lot Features
Cul De Sac
Subdivision Name
North Alameda
Patio And Porch Features
Covered, Front Porch, Patio
Vegetation
Grassed
Price History
| Date | Event | Price |
|---|---|---|
09/03/2026 Source: #REC4211045 | Price Decreased | $824,400 -3.00% $519/sqft |
08/24/2026 Source: | Listed for Sale | $849,900 +6.24% $536/sqft |
08/24/2026 Source: | Price Decreased | $799,999 -5.87% $504/sqft |
08/17/2026 Source: | Coming Soon | $849,900 $536/sqft |

Nearby Homes
Find Homes by Property Features in Lakewood, CO

Based on information from REcolorado®, Inc.through Nov 13, 2026, 04:30PM. Not all properties were listed and/or closed by Company. This representation is based in whole or in part on content supplied by REcolorado®, Inc. REcolorado®, Inc. does not guarantee nor is it in any way responsible for its accuracy. Content maintained by REcolorado®, Inc. may not reflect all real estate activity in the market. Some IDX listings have been excluded from this website. Any use search of data on the website, other than by a consumer looking to purchase real estate, is prohibited. If Houzeo suspect “scraping” of the data has occurred, the suspicion and any evidence will be reported to the MLS. IDX information is provided exclusively for consumers' personal non-commercial use. It may not be used for any purpose other than to identify prospective properties consumers may be interested in purchasing. The data is deemed reliable but is not guaranteed by REcolorado®. The use of the IDX Data may be subject to an end user license agreement prescribed by REcolorado® as amended from time to time.
Based on information submitted to the MLS GRID as of Nov 13, 2026, 04:30PM. All data is obtained from various sources and may not have been verified by broker or MLS GRID. Supplied Open House information is subject to change without notice. All information should be independently reviewed and verified for accuracy. Properties may or may not be listed by the office/agent presenting the information. ©2026 REcolorado®, Inc. All Rights Reserved.
 Advertising Broker: Albert Gollas | Gollas and Company, Inc.
