Andover RE
Powered by 
- 6
- Overview
- Description
- Property Details
- Location
- Facts & Features
- Getting Around
- Nearby Homes
 Price Drop: $4.9K (10/20)

Street View
$230,000
Monthly Est:$1,145
 3 Beds
 2 Baths
2 full baths
 1,350sqft
5846 Balfour Ave, Allen Park, MI 48101
$230,000
$1,145/moEst:
Get Pre-Approved
Single Family Residence
Built in 2019
$-- HOA
0.12 acre lot
$170/sq.ft
Description
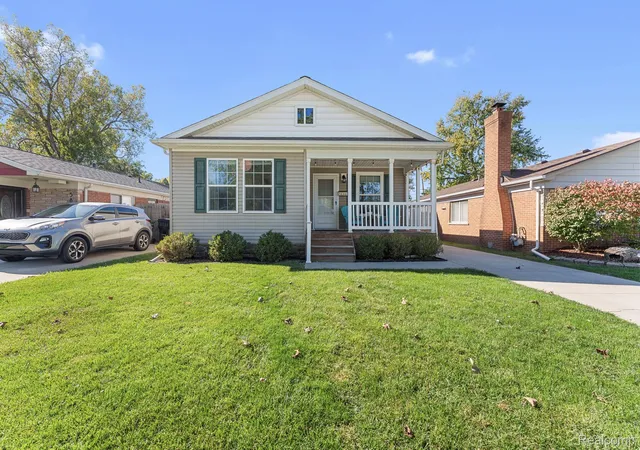
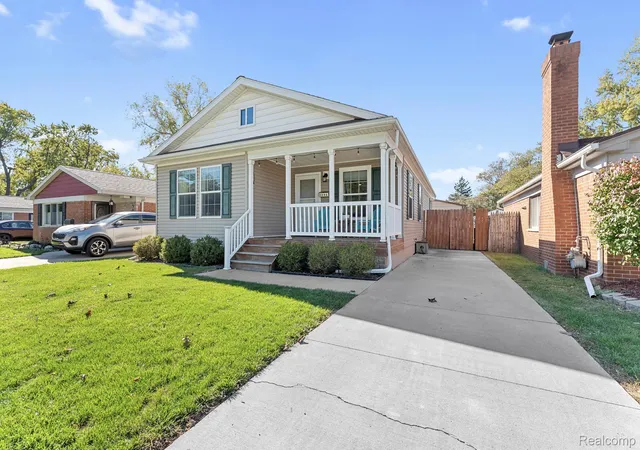
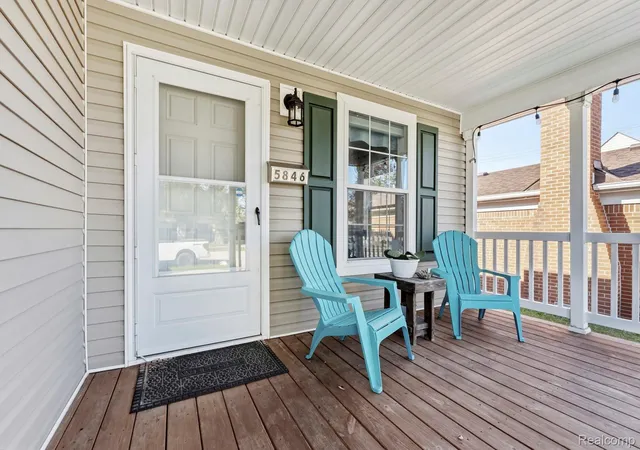
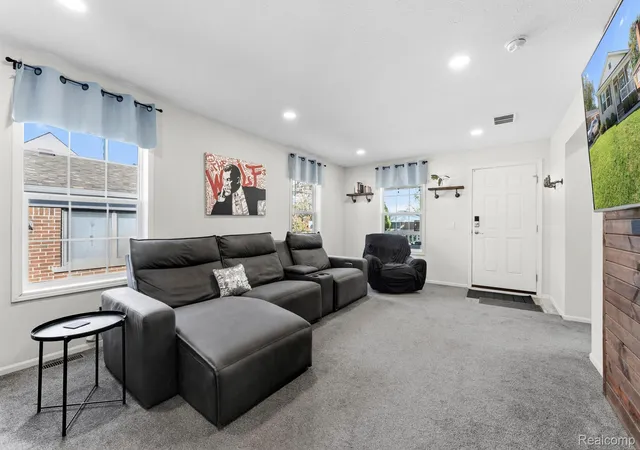
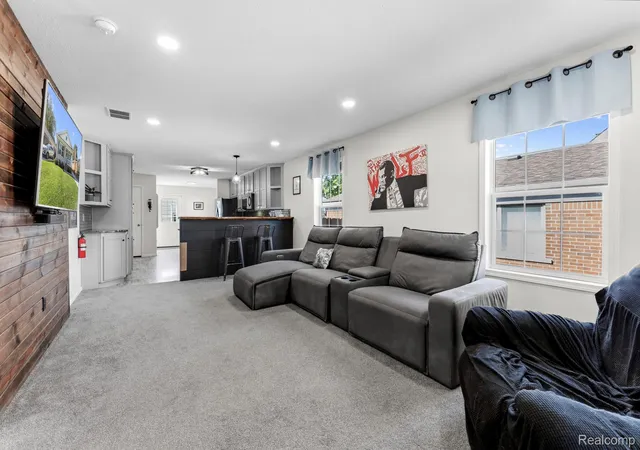
**OPEN HOUSE, SAT 11/7, 1PM - 4PM** Be the envy of the neighborhood with this STUNNING Allen Park ranch-built in 2019 boasts 3 bedrooms and 2 full baths and is loaded with bells & whistles! This home has great curb appeal and a covered front porch that will welcome you upon arrival. Home has been meticulously maintained and offers tons of great features-starting with the keyless entry, a spacious living room with recessed lighting that is open to upgraded, eat-in kitchen with tons of cabinetry, newer granite countertops, beautiful backsplash, pantry, built-in dishwasher & microwave, gas stove & refrigerator also stay. Custom walnut live edge snack bar overhang for barstools. Owner's suite has a very sharp wooden slat wall, newer ceiling fan, walk-in closet and private bathroom with dual vanity. The other 2 bedrooms are spacious and feature nice closet space. First floor laundry (washer & dryer excluded). Brand new central air unit, all newer exposed aggregate concrete patio area that continues into the newer 16x30 garage that is complete with heat & air conditioning, (YES, an air conditioned garage), ceiling fan and a partitioned storage shed/workshop area in the rear. Garage refrigerator excluded. Newer generator hookup.Fully fenced yard. Very neutral decor throughout and SPOTLESS inside! Please remove shoes and allow a few hours notice to show. **BE SURE TO ASK FOR THE FACT SHEET ABOUT THE BAR AROUND THE CORNER**
- Houzeo last checked: 1 hour ago
- Listing updated: November 5, 2026 at 8:37 pm
- Listing Provided by: Tony Holguin (734) 686-5958 , Kelly Holguin | ERA Prime Real Estate Group South (734) 284-8600
- Source: Realcomp MLS-MI | MLS#: 20261084892

- Originating MLS: Realcomp II Ltd
Property Details
Status
Active
Type
Single Family Residence
No. of Stories
-
County
City
Neighborhood
--
Year Built
2019
HOA Fees
-
Finished Area
1,350 sqft
Lot Size
0.12 acre lot
Basement Area
- sqft
MLS Name
Realcomp MLS
MLS Number
20261084892
MLS Status
Active
Days on Market
17
Cumulative Days on Market
16

Continue Your Journey in App
Find your dream home, receive real-time updates, and many more!
Continue Your Journey in App
Find your dream home, receive real-time updates, and many more!
Location
Facts & Features
Rooms
Bedrooms & bathrooms
Bedrooms: 3
Bathrooms: 2
Interior
Heating
Forced Air, Natural Gas
Exterior Features
Lighting
Sewer
Public Sewer
Appliances
Dishwasher, Free Standing Gas Range, Free Standing Refrigerator, Microwave
Interior Features
High Speed Internet, Programmable Thermostat
Cooling
Ceiling Fans, Central Air
Construction
Year Built
Year Built: 2019
Home type
Single Family Residence
Architectural Style
Ranch
Foundation Details
Block, Crawl Space
Construction Materials
Vinyl Siding
Utilities & Energy
Water Source
Public
Utilities
Above Ground Utilities, Cable Available
Parking Features
Oneand Half Car Garage, Detached, Driveway, Electricityin Garage, Garage Faces Front, Heated Garage, Oversized
Pool Features
None
Other Features
Subdivision Name
Dearborn Ecorse Townline Sub
Disclosures
Taxes Homestead Exempt
Patio And Porch Features
Covered, Porch
Price History
| Date | Event | Price |
|---|---|---|
11/05/2026 Source: | Price Decreased | $230,000 -2.09% $170/sqft |
10/31/2026 Source: | Price Decreased | $234,900 -2.08% $174/sqft |
10/20/2026 Source: | Listed for Sale | $239,900 +1394.61% $178/sqft |
07/01/2025 Source: | Sold | $16,051 $12/sqft |


Nearby Homes
Find Homes by Property Features in Allen Park, MI


Based on information from the Board/Association of REALTORS® (alternatively, from the Realcomp II Ltd. MLS) through Nov 06, 2026, 07:00AM. All information provided is deemed reliable, but is not guaranteed to be accurate and should be independently verified. IDX provided courtesy of Realcomp II Ltd. via Andover Real Estate & Houzeo, Copyright 2026 Realcomp II Ltd. Shareholders Any use of search facilities of data on the site, other than by a consumer looking to purchase real estate, is prohibited. IDX information is provided exclusively for consumers' personal, noncommercial use and may not be used for any purpose other than to identify prospective properties consumers may be interested in purchasing. The accuracy of all information, regardless of source, is not guaranteed or warranted. All information should be independently verified. Listing Information presented by local MLS brokerage: Andover Real Estate, local REALTOR®- Scott Rubin - (248)206-3666 . Any use of search facilities of data on the site, other than by a consumer looking to purchase real estate, is prohibited. © 2024 Realcomp II Ltd. MLS. All Rights Reserved.
 Advertising Broker: Andover Real Estate | Andover Real Estate
