- Overview
- Description
- Property Details
- Location
- Facts & Features
- Getting Around
- Nearby Homes
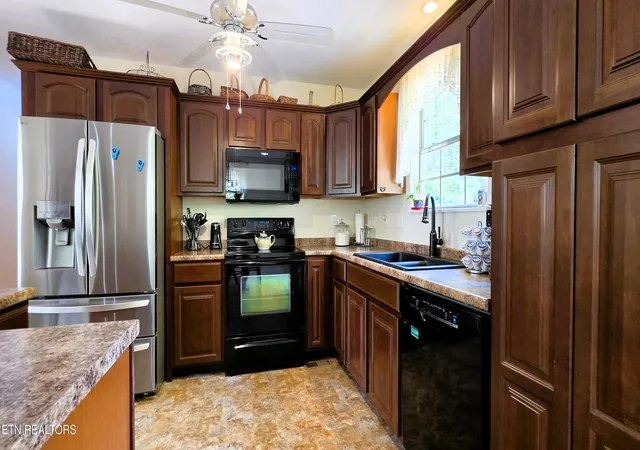

Street View
$364,900
Monthly Est:$1,816
 3 Beds
 2 Baths
2 full baths
 1,744sqft
5848 Outer Dr, Knoxville, TN 37921
$364,900
$1,816/moEst:
Get Pre-Approved
Single Family Residence
Built in 1974
$-- HOA
0.45 acre lot
$209/sq.ft
Description
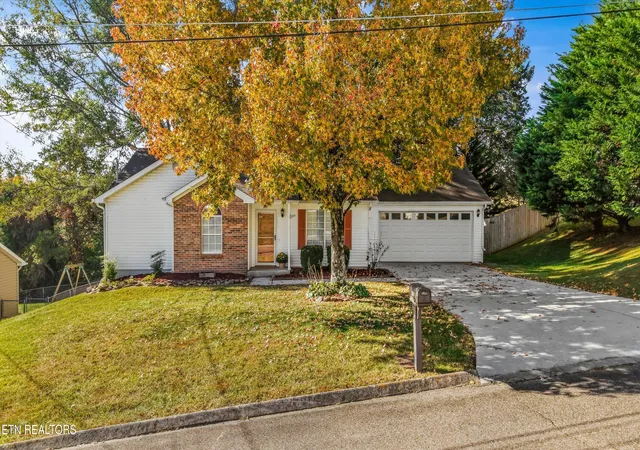
Move-in ready and extensively updated!
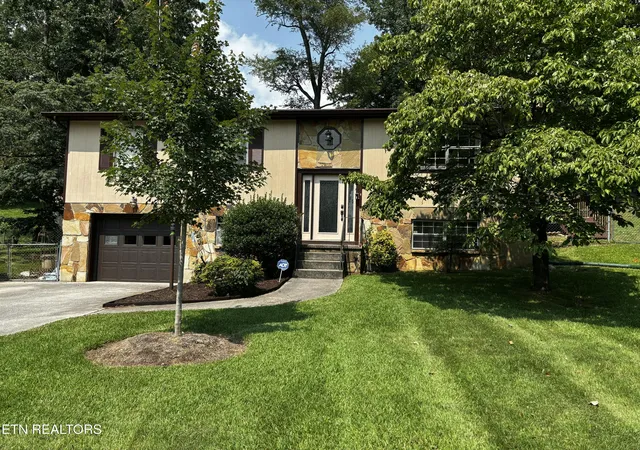
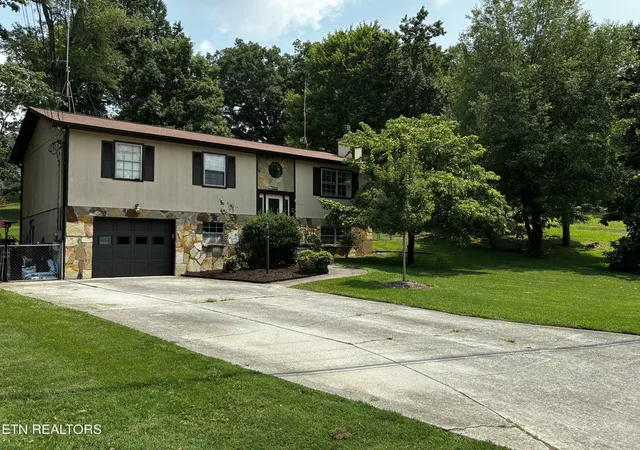
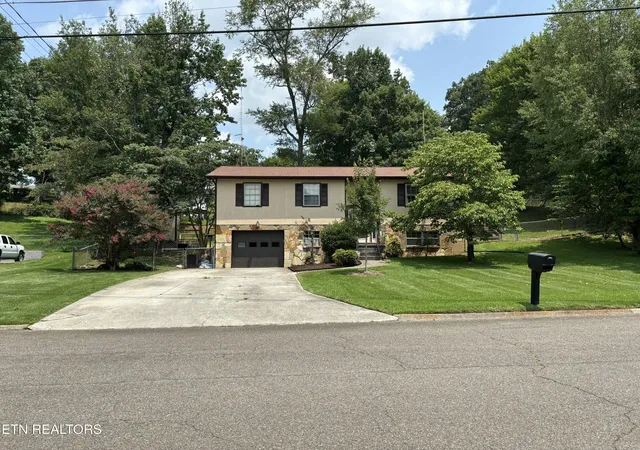
This 3-bedroom, 2-bathroom split foyer sits on a 0.45-acre corner lot in established Northwest Knoxville. Rehabbed in recent years, most everything has been updated throughout the home's 1,744 square feet -- enjoy modern finishes without the wait or the workload.
The main level offers a bright, open living area, an updated kitchen with breakfast bar, and comfortable bedrooms.
Lower level, flexible bonus space works well as a home office, rec room, or den.
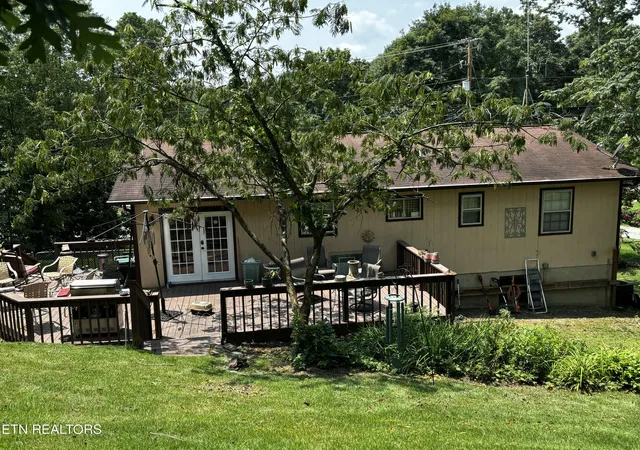
Out back, a large deck spans the rear of the home -- perfect for grilling, entertaining, or quiet evenings -- while the detached lofted shed adds valuable storage or workshop potential.
Mature trees and a generous corner lot round out the outdoor space.
Convenient to schools, shopping, dining, and highway access.
Schedule your private showing today!
Property built before 1978 - potential of lead based paint exists.
- Houzeo last checked: 12 hours ago
- Listing updated: October 20, 2026 at 6:48 pm
- Listing Provided by: Christy CJ Pace (865) 388-7131 | Pace Probity Asset Management (865) 357-1537
- Source: East Tennessee REALTORS® MLS-TN | MLS#: 1349962

Property Details
Status
Active
Type
Single Family Residence
No. of Stories
-
County
City
Neighborhood
--
Year Built
1974
HOA Fees
-
Finished Area
1,744 sqft
Lot Size
0.45 acre lot
Basement Area
- sqft
MLS Name
East Tennessee REALTORS® MLS
MLS Number
1349962
MLS Status
Active
Days on Market
95

Continue Your Journey in App
Find your dream home, receive real-time updates, and many more!
Continue Your Journey in App
Find your dream home, receive real-time updates, and many more!
Location
Facts & Features
Rooms
Bedrooms & bathrooms
Bedrooms: 3
Bathrooms: 2
Interior
Appliances
Dishwasher, Range
Flooring
Tile
Cooling
Central Cooling
Interior Features
Walk In Closet(s), Kitchen Island
Sewer
Public Sewer
Heating
Forced Air, Natural Gas, Electric
Construction
Year Built
Year Built: 1974
Home type
Single Family Residence
Architectural Style
Traditional
Construction Materials
Vinyl Siding, Block, Frame
Utilities & Energy
Water Source
Public
Fireplace Features
Stone, Wood Burning
Basement
Walkout, Partially Finished
Parking Features
Off Street Parking, Attached
Other Features
Lot Features
Corner Lot, Irregular Lot, Level, Rolling Slope
Subdivision Name
Wooded Acres
Patio And Porch Features
Deck
Price History
| Date | Event | Price |
|---|---|---|
10/20/2026 Source: | Price Decreased | $364,900 -1.35% $209/sqft |
09/25/2026 Source: | Price Decreased | $369,900 -1.33% $212/sqft |
08/13/2026 Source: | Price Decreased | $374,900 -1.32% $215/sqft |
07/31/2026 Source: | Listed for Sale | $379,900 $218/sqft |
07/30/2026 Source: | Coming Soon | $379,900 $218/sqft |

Nearby Homes



Find Homes by Property Features in Knoxville, TN
Nearby New Homes For Sale

Based on information from the Knoxville Area Association of REALTORS MLS through Nov 02, 2026, 02:15PM. Information is provided exclusively for consumers’ personal, non-commercial use. It may not be used for any purpose other than to identify prospective properties that consumers may be interested in purchasing. The data is deemed reliable but is not guaranteed accurate by the MLS. This website may not include listings or property addresses of sellers who have directed their listing brokers to withhold their listing or their property address from display on the Internet. © 2026 Knoxville Area Association of REALTORS® MLS. All Rights Reserved. Angela Fowler Real Estate, LLC | 423.320.4620 | afowler@catt.com Mailing Address: 452 Kailors Cove Cir, Ringgold, GA 30736
 Advertising Broker: Angela Fowler | Angela Fowler Real Estate, LLC.
