- Overview
- Description
- Property Details
- Location
- Facts & Features
- Getting Around
- Nearby Homes



$720,000
Monthly Est:$3,584
 5 Beds
 5 Baths
4 full baths + 1 half bath
 3,800sqft
5849 De Giverville Ave, Saint Louis, MO 63112
$720,000
$3,584/moEst:
Get Pre-Approved
Single Family Residence
Built in 1911
$-- HOA
-- sqft lot
$189/sq.ft
Description
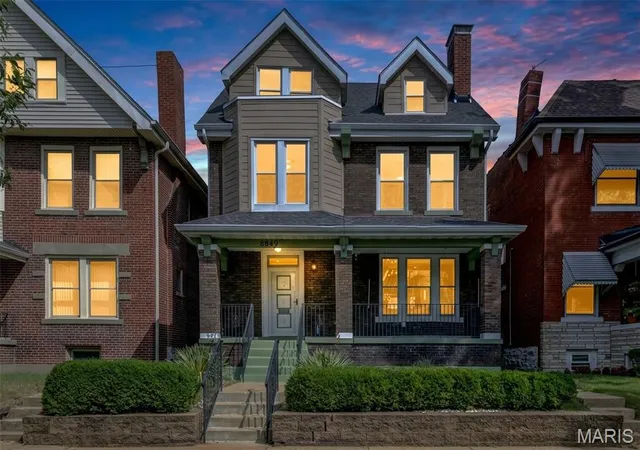
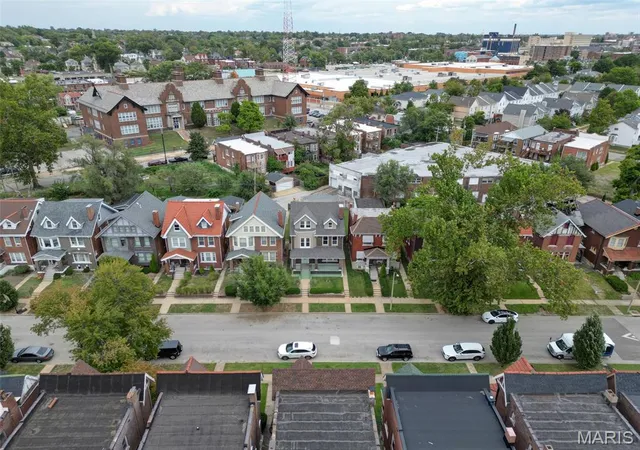
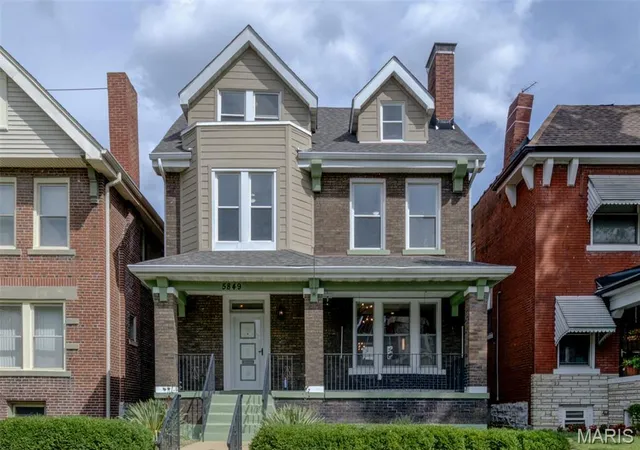
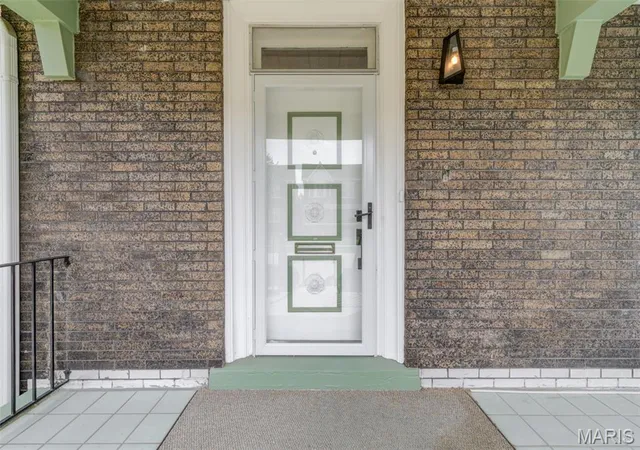
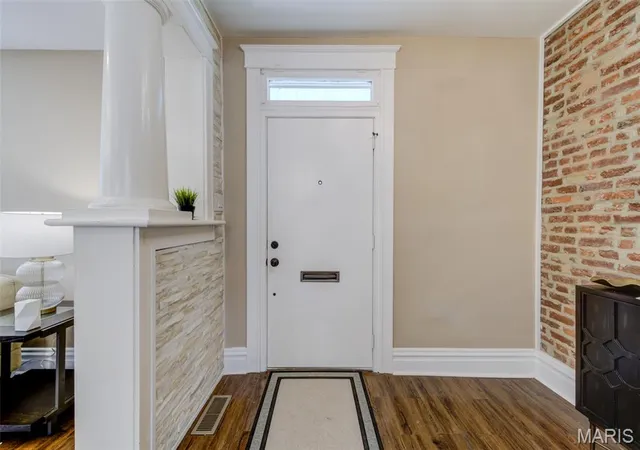
WOWZA! Use the Matterport link to walk around this stunning home from the comfort of yours. I bet you will want to come by afterwards. All the stops were pulled out on the EXTENSIVELY remodeled home. Historic character w/modern charm. PLUS Seller offering up to $10,000 in closing concessions to be used towards a Rate Buydown or closing costs! Ask your agent for details on how this can significantly lower your monthly payment from day one of your home ownership. From the covered porch, step inside to decorative brick & stone foyer, living room w/coffered ceiling, canned lighting & cozy electric fireplace. Home boasts new kitchen w/granite counter, stainless appliances, cream cabinets w/raised panels, some glass display panels & crown molding w/quiet close doors & drawers, marble floors, canned lighting, deep sink w/arched faucet & breakfast room that leads to rear deck. There is a formal dining room or could be a flex room too. The main level is finished off w/high baseboards, fresh paint & new guest powder room. Upstairs you will find 5 bedrooms, 3 full bathroom including a private primary bath w/separate shower & soaking bean tub. The 3rd level is finished off with a massive room w/arched ceiling, window coves & could be a 5th bedroom teen suite or family room w/the 3rd full upper bathroom. There are 2 laundry rooms; one on the upper level as well as a finished room in the basement. Meander to the lowest level to see the stunning burnish finished floors, L-shaped bar, wine cellar, the 4th full bathroom plus the 2nd laundry room. Enjoy quality time on your deck & in your privacy fenced backyard. There is a rear roof-covered 2 car carport w/2 car garage door opener, electric for EV charging & fencing to secure your autos. Home has so much charm w/sparkling new lighting, thick baseboards, wood trimmed cased windows, canned lights on every level, transom windows over the front & back doors, stone & brick walls, hardwood stairs, original stain glass window in the dining room & all bathrooms have been remodeled. Home has multiple new high efficiency HVAC, AC, plus new water heater, updated plumbing, 3 new electrical panels & roof 7 yr old. You won't be disappointed in this meticulously restored home close to the city w/ all it's appeal of Forest Park & Delmar Loop but in a neighborhood setting.
- Houzeo last checked: 4 hours ago
- Listing updated: October 8, 2026 at 1:06 pm
- Listing Provided by: Lisa Menichino (314) 803-8440 , Robert Menichino | Coldwell Banker Realty - Gundaker (636) 561-1000
- Source: MARIS MLS-MO | MLS#: MIS26063467

Property Details
Status
Active
Type
Single Family Residence
No. of Stories
-
County
City
Neighborhood
--
Year Built
1911
HOA Fees
-
Finished Area
3,800 sqft
Lot Size
-- sqft lot
Basement Area
- sqft
MLS Name
MARIS MLS
MLS Number
MIS26063467
MLS Status
Active
Days on Market
6
Cumulative Days on Market
6

Continue Your Journey in App
Find your dream home, receive real-time updates, and many more!
Download App
Continue Your Journey in App
Find your dream home, receive real-time updates, and many more!
Location
Facts & Features
Rooms
Bedrooms & bathrooms
Bedrooms: 5
Bathrooms: 5
Living Room
Level: Main
Area: 192.00 Square Feet
Dimensions: 16x12
Kitchen
Level: Main
Area: 253.00 Square Feet
Dimensions: 23x11
Breakfast Room
Level: Main
Area: 64.00 Square Feet
Dimensions: 8x8
Primary Bedroom
Level: Second
Area: 156.00 Square Feet
Dimensions: 13x12
Bedroom 2
Level: Second
Area: 156.00 Square Feet
Dimensions: 13x12
Bedroom 3
Level: Second
Area: 132.00 Square Feet
Dimensions: 12x11
Bedroom 4
Level: Third
Area: 336.00 Square Feet
Dimensions: 28x12
Bedroom 5
Level: Third
Area: 84.00 Square Feet
Dimensions: 12x7
Family Room
Level: Basement
Area: 840.00 Square Feet
Dimensions: 35x24
Other
Level: Basement
Area: 48.00 Square Feet
Dimensions: 8x6
Laundry
Level: Third
Area: 64.00 Square Feet
Dimensions: 8x8
Laundry
Level: Basement
Area: 30.00 Square Feet
Dimensions: 6x5
Interior
Window Features
Insulated Windows
Sewer
Public Sewer
Appliances
Stainless Steel Appliance(s)
Cooling
Ceiling Fan(s), Central Air, Dual, Electric
Heating
Dual Fuel/off Peak, Forced Air, Natural Gas
Exterior Features
Balcony
Interior Features
Breakfast Room
Flooring
Hardwood, Marble
Construction
Year Built
Year Built: 1911
Home type
Single Family Residence
Construction Materials
Brick Veneer, Frame, Stone
Property Condition
Updated/remodeled
Architectural Style
Victorian
Foundation Details
Combination, Stone
Roof
Architectural Shingle
Utilities & Energy
Basement
8 Ft + Pour, Bathroom, Partially Finished, Walk Up Access
Water Source
Public
Fireplace Features
Electric
Electric
Single Phase
Utilities
Electricity Connected, Natural Gas Connected, Sewer Available, Water Connected
Parking Features
Additional Parking, Alley Access, Concrete, Covered, Detached Carport, Garage Door Opener
Other Features
Disclosures
Lead Paint
Lot Features
Back Yard, Front Yard
Subdivision Name
Washington Heights Addition 01
Patio And Porch Features
Covered, Deck, Front Porch, Rear Porch
Price History
| Date | Event | Price |
|---|---|---|
10/02/2026 Source: | Listed for Sale | $720,000 -3.99% $189/sqft |
08/24/2026 Source: | Listing Removed | $749,900 $197/sqft |
08/18/2026 Source: | Price Decreased | $749,900 -3.23% $197/sqft |
08/14/2026 Source: | Price Decreased | $774,900 -0.53% $204/sqft |
07/07/2026 Source: | Listed for Sale | $779,000 -2.61% $205/sqft |

Show more
Nearby Homes
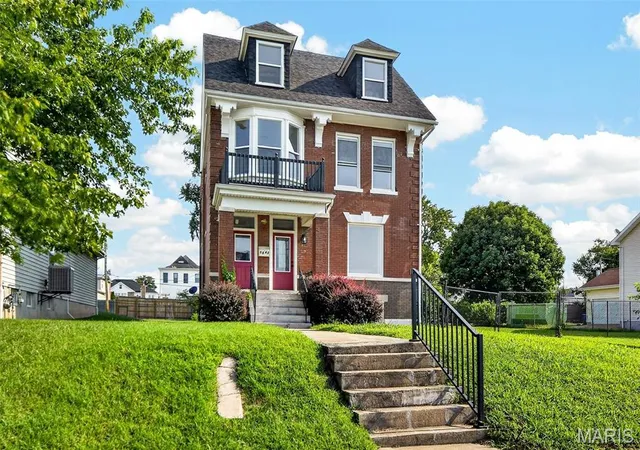
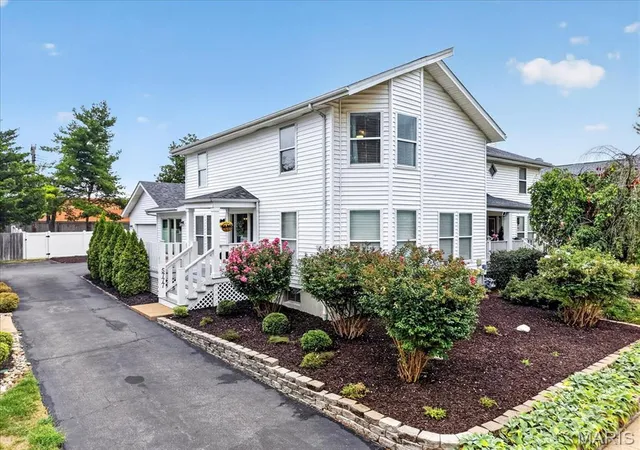
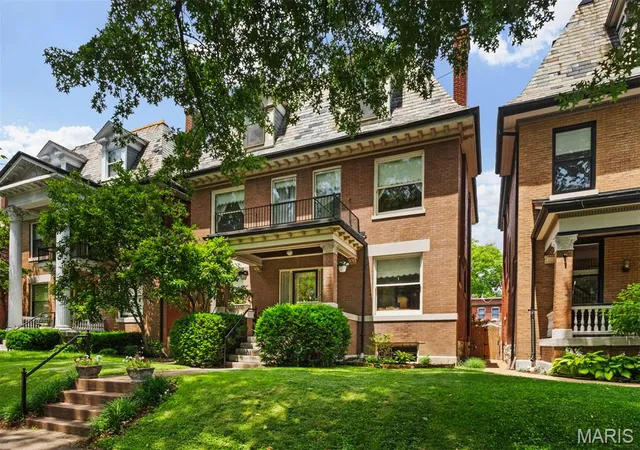
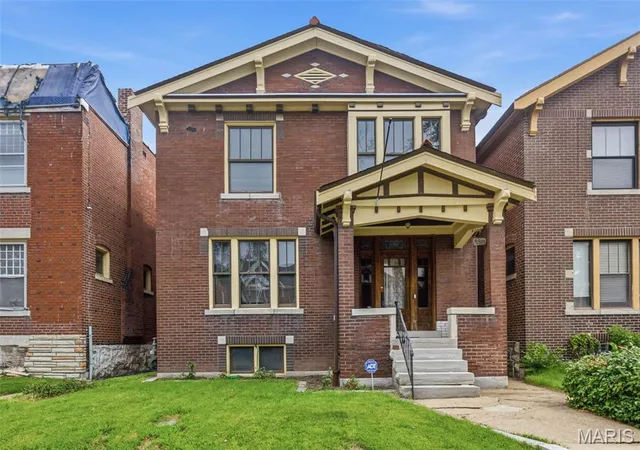
Find Homes by Property Features in Saint Louis, MO


Based on information from Mid America Regional Information Systems, Inc. through Oct 09, 2026, 02:31PM. All data is obtained from various sources and may not have been verified by broker or MLS GRID. Supplied Open House Information is
subject to change without notice. All information should be independently reviewed and verified for accuracy. Properties may or may not be listed by the office/agent presenting the information. Some IDX listings have been excluded from this website.
Properties displayed may be listed or sold by various participants in the MLS. Property data presented reflect information otherwise available from public records. The REALTOR® providing this information may not have represented the buyer or seller
in some or all of the transactions.
IDX information is provided exclusively for consumers’ personal noncommercial use, that it may not be used for any purpose other than to identify prospective properties consumers may be interested in purchasing, that the data is deemed reliable but is not guaranteed by MLS GRID, and that the use of the MLS GRID Data may be subject to an end user license agreement prescribed by the Member Participant’s applicable MLS if any and as amended from time to time. © 2026 Mid America Regional Information Systems, Inc. All Rights Reserved.
 Advertising Broker: Nicholas Huscroft | Chosen Realty