Realty Solution
Powered by 
- 5
- Overview
- Description
- Property Details
- Location
- Facts & Features
- Getting Around
- Nearby Homes
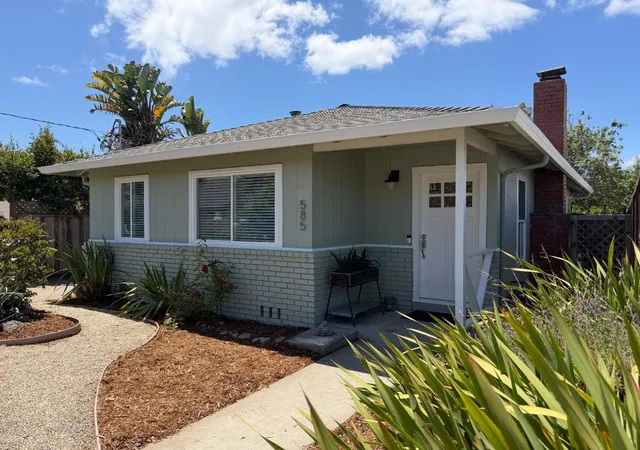

Street View
Listed by: Chris Knox (408) 287-7704 DRE #01179818 | Compass (408) 427-8963
$1,850,000
Monthly Est:$9,208
 2 Beds
 2 Baths
1 full bath + 1 half bath
 927sqft
585 36th Avenue, Santa Cruz, CA 95062
$1,850,000
$9,208/moEst:
Get Pre-Approved
Single Family Residence
Built in 1965
$-- HOA
3,920 sqft lot
$1,996/sq.ft
Description
Located in the heart of Pleasure Point just moments from the beach, this completely remodeled 2 bedroom, 1.5 bath coastal home blends modern finishes with classic Santa Cruz charm. Situated on a 3,920 sq ft lot, the approx. 927 sq ft home has been redesigned with sophisticated finishes throughout. The stylish new kitchen features timeless white shaker cabinetry w/ pantry, quartz countertops, subway tile backsplash, and top-of-the-line LG stainless appliances including a gas range, French door refrigerator, microwave, and dishwasher. The remodeled bath offers subway tile surround and shaker vanity with quartz counter. Additional upgrades include luxury plank flooring, recessed lighting, dual pane windows, copper plumbing, tankless water heater, forced-air heating, upgraded 200 amp electrical panel, EV charging outlet, 3yr old roof and new sewer lateral. Enjoy the warmth of a wood burning fireplace, convenient laundry room with stacked washer/dryer, sink and half bath, plus abundant storage throughout. A detached storage building provides space for bikes, surfboards, and gear, while the mature landscaping includes apple, lemon, and orange trees. Trex-style decking and a private covered carport/patio create the perfect setting for entertaining or relaxing after a day at the beach.
- Houzeo last checked: 10 minutes ago
- Listing updated: June 5, 2026 at 7:45 am
- Source: California Regional MLS-CA | MLS#: ML82048404

Property Details
Status
Pending
Type
Single Family Residence
No. of Stories
1
County
City
Neighborhood
--
Year Built
1965
HOA Fees
-
Finished Area
927 sqft
Lot Size
3,920 sqft lot
Basement Area
- sqft
MLS Name
California Regional MLS
MLS Number
ML82048404
MLS Status
Pending
Days on Market
163

Continue Your Journey in App
Find your dream home, receive real-time updates, and many more!
Continue Your Journey in App
Find your dream home, receive real-time updates, and many more!
Location
Facts & Features
Rooms
Bedrooms & bathrooms
Bedrooms: 2
Bathrooms: 2
Interior
Appliances
Dishwasher, Disposal, Ice Maker, Microwave, Refrigerator, Range Hood, Vented Exhaust Fan
Sewer
Public Sewer
Cooling
Whole House Fan
Flooring
Tile
Construction
Year Built
Year Built: 1965
Home type
Single Family Residence
Construction Materials
Stucco
Roof
Composition
Architectural Style
Bungalow
Foundation Details
Concrete Perimeter, Pillar Post Pier
Utilities & Energy
Water Source
Public
Parking Features
Covered, Carport, Off Street
Fireplace Features
Wood Burning
Other Features
Patio And Porch Features
Deck
Lot Features
Level
Price History
| Date | Event | Price |
|---|---|---|
06/02/2026 Source: | Pending | $1,850,000 $1,996/sqft |
05/23/2026 Source: | Listed for Sale | $1,850,000 $1,996/sqft |

Nearby Homes
Find Homes by Property Features in Santa Cruz, CA


Based on information from California Regional Multiple Listing Service, Inc. as of Nov 06, 2026, 05:45PM and /or other sources. All data, including all measurements and calculations of area, is obtained from various sources and has not been, and will not be, verified by broker or MLS. All information should be independently reviewed and verified for accuracy. Properties may or may not be listed by the office/agent presenting the information. Information being provided is for consumers’ personal, non-commercial use and may not be used for any purpose other than to identify prospective properties consumers may be interested in purchasing. This website may not include listings or property addresses of sellers who have directed their listing brokers to withhold their listing or their property address from display on the Internet. © 2026 California Regional Multiple Listing Service. All Rights Reserved.
 Advertising Broker: William Johnson DRE #01463271 | William Johnson Brokerage
