- Overview
- Description
- Property Details
- Location
- HOA Management
- Facts & Features
- Getting Around
- Nearby Homes
 Price Drop: $10.1K (10/22)
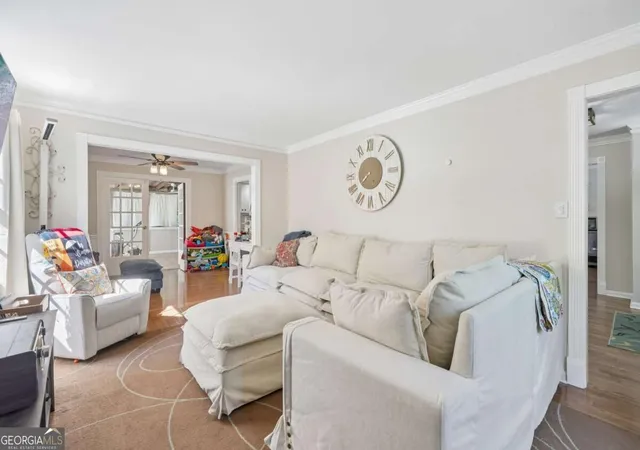

Street View
$429,900
Monthly Est:$2,140
 4 Beds
 3 Baths
2 full baths + 1 half bath
 3,804sqft
585 James St SW, Lilburn, GA 30047
$429,900
$2,140/moEst:
Get Pre-Approved
Single Family Residence
Built in 1971
$-- HOA
22,651.2 sqft lot
$113/sq.ft
Description
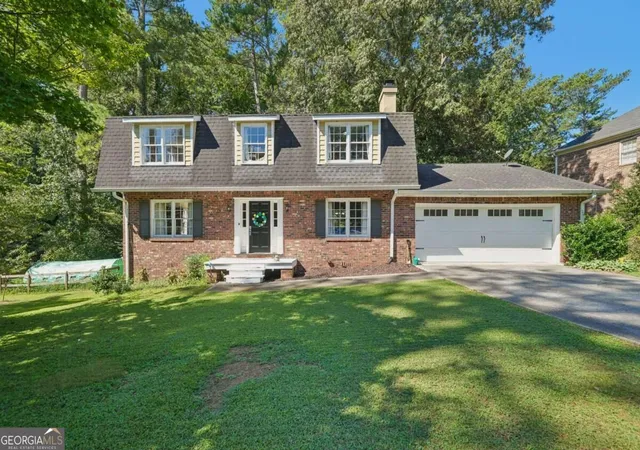
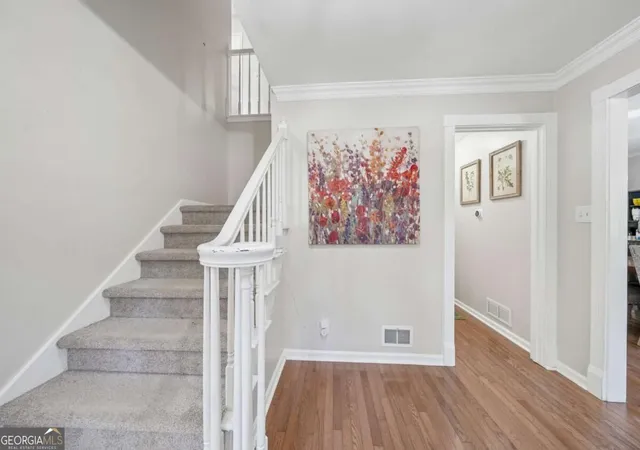
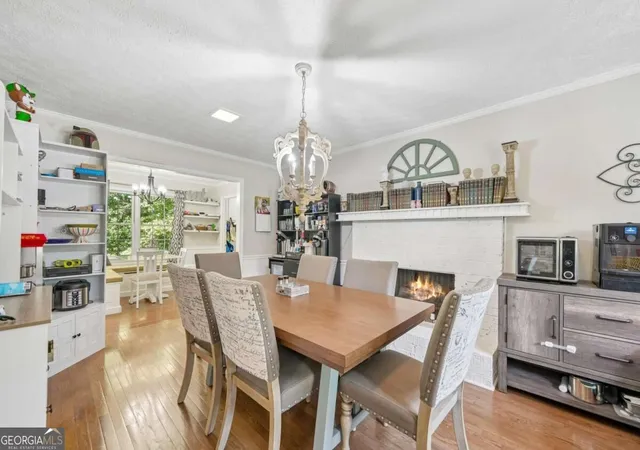
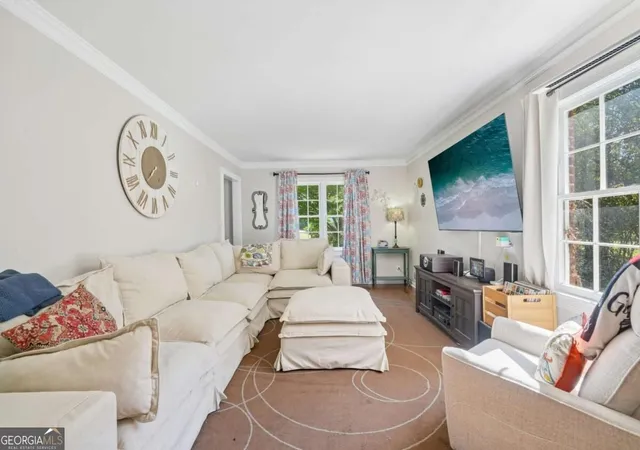
Welcome home to this spacious residence nestled on a generous half-acre lot, offering lots of space both inside and out. A welcoming entry opens to a versatile living room with a fireplace, perfectly suited for formal gatherings or easily adapted as a dining space. Just beyond, the comfortable living area flows into the family room and continues into a fully enclosed sunroom, creating an inviting retreat for year-round enjoyment. The updated kitchen features crisp white cabinetry, stainless steel appliances, and a stylish tile backsplash, while the adjoining breakfast area offers a built-in banquet for casual meals and everyday gatherings. A convenient first-floor laundry room, oversized pantry, and half bath add to the home's functionality. Thoughtful modern updates include a new electrical panel, replaced outlets throughout the home, EV charging outlets, smart light switches, and electric toilets with bidet features. Upstairs, the spacious primary suite offers a relaxing retreat with an updated private bath featuring a frameless glass shower. Three generously sized secondary bedrooms share a full bath with dual vanities, providing plenty of room for everyone. The unfinished basement provides a blank canvas ready to become whatever you envision-media room, home office, fitness area, hobby space, or additional living space. Outside, the expansive grassy backyard offers plenty of room for entertaining, gardening, play, or simply enjoying the peaceful surroundings. Located in the desirable Parkview school district, residents also enjoy access to community tennis and sports courts, adding even more opportunities for recreation and outdoor fun.
- Houzeo last checked: 5 minutes ago
- Listing updated: October 22, 2026 at 5:08 am
- Listing Provided by: | Redfin Corporation (404) 800-3623
- Source: Georgia MLS-GA | MLS#: 10847019

Property Details
Status
Active
Type
Single Family Residence
No. of Stories
-
County
City
Neighborhood
--
Year Built
1971
HOA Fees
-
Finished Area
3,804 sqft
Lot Size
22,651.2 sqft lot
Basement Area
- sqft
MLS Name
Georgia MLS
MLS Number
10847019
MLS Status
Active
Days on Market
48
Cumulative Days on Market
36

Continue Your Journey in App
Find your dream home, receive real-time updates, and many more!
Continue Your Journey in App
Find your dream home, receive real-time updates, and many more!
Location
HOA Management
N/A
HOA Fees
$40/
Amenities
 Amenities and services may be covered by one or multiple associations and service providers.
 Other
Disclaimer: Amenities are based on third-party information and may vary; buyers must independently verify all amenities, as information is deemed reliable but not guaranteed.
Facts & Features
Rooms
Bedrooms & bathrooms
Bedrooms: 4
Bathrooms: 3
Interior
Flooring
Carpet, Hardwood, Laminate
Cooling
Ceiling Fan(s), Central Air
Sewer
Septic Tank
Interior Features
Other
Heating
Central
Appliances
Dishwasher, Disposal, Microwave
Construction
Year Built
Year Built: 1971
Home type
Single Family Residence
Architectural Style
Traditional
Property Condition
Updated/remodeled
Construction Materials
Brick, Wood Siding
Roof
Composition
Utilities & Energy
Security Features
Smoke Detector(s)
Fireplace Features
Living Room
Parking Features
Garage
Electric
220 Volts
Water Source
Public
Laundry Features
Other
Basement
Exterior Entry, Interior Entry, Partial, Unfinished
Utilities
Electricity Available, Sewer Available, Water Available
Other Features
Patio And Porch Features
Screened
Community Features
Playground, Pool, Tennis Court(s)
Lot Features
Private
Subdivision Name
Hanarry Estates
Price History
| Date | Event | Price |
|---|---|---|
09/16/2026 Source: | Listed for Sale | $429,900 -2.30% $113/sqft |
09/16/2026 Source: | Price Increased | $440,000 +3.53% $116/sqft |
05/01/2023 Source: | Price Decreased | $425,000 -3.41% $112/sqft |
04/27/2023 Source: | Price Increased | $440,000 +3.53% $116/sqft |
04/27/2023 Source: | Sold | $425,000 $112/sqft |


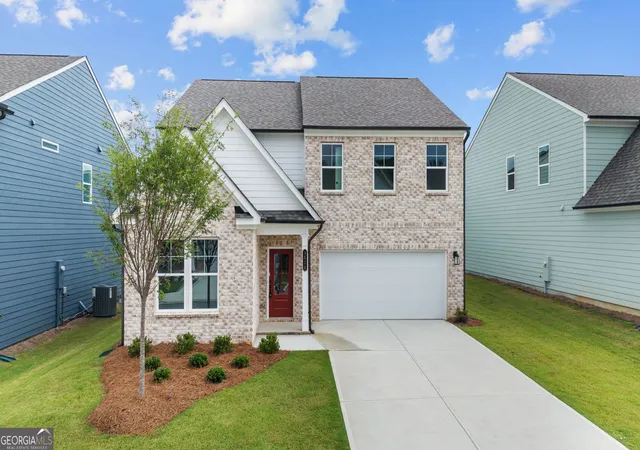
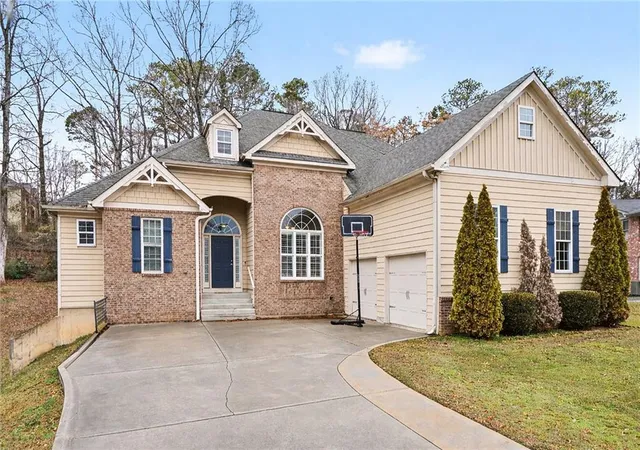
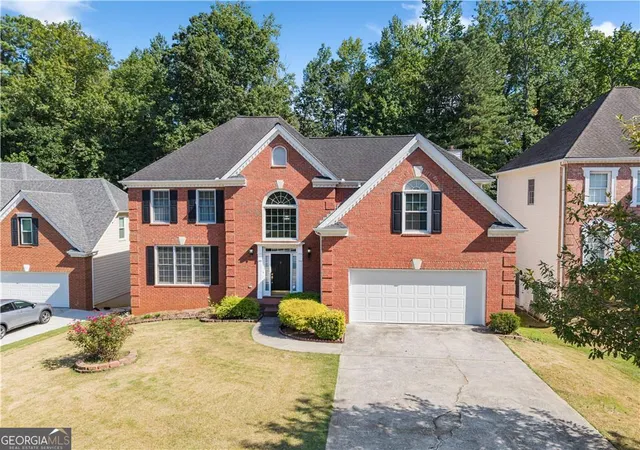
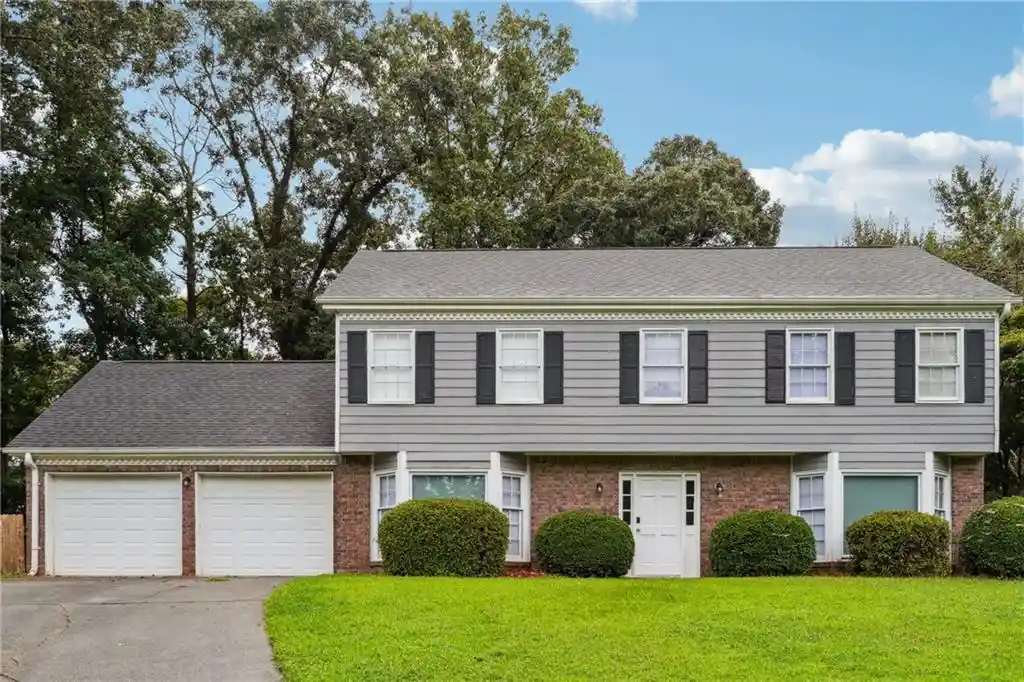
Nearby Homes
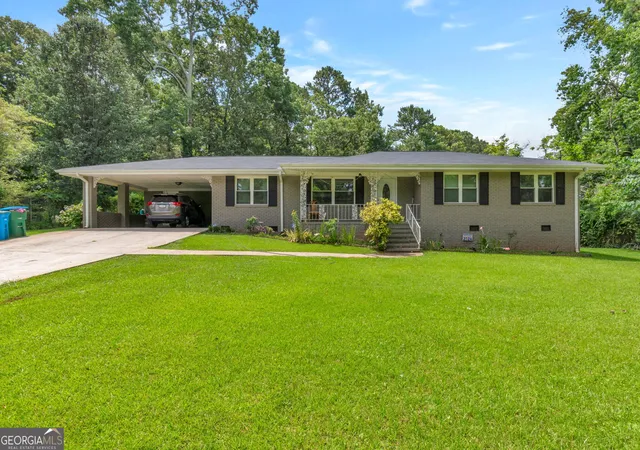
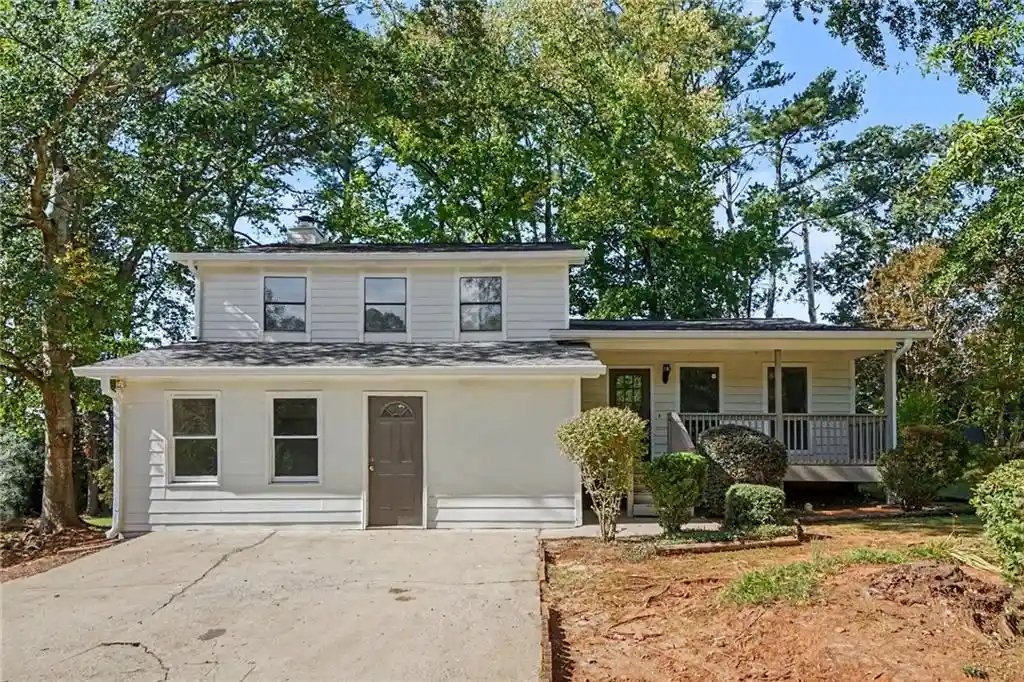
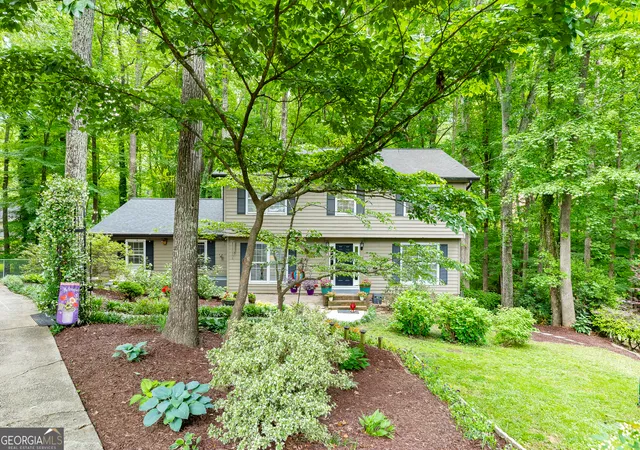
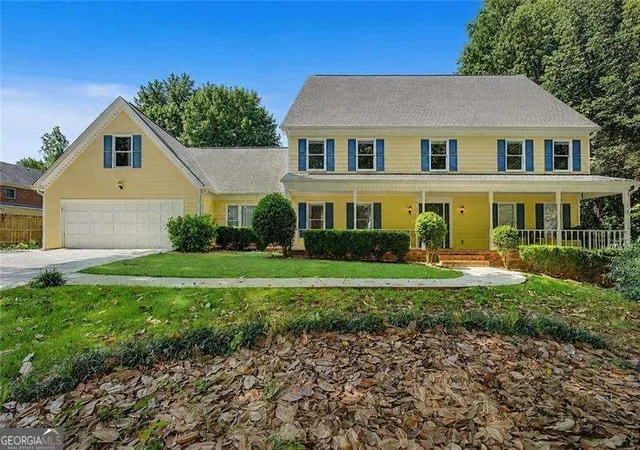
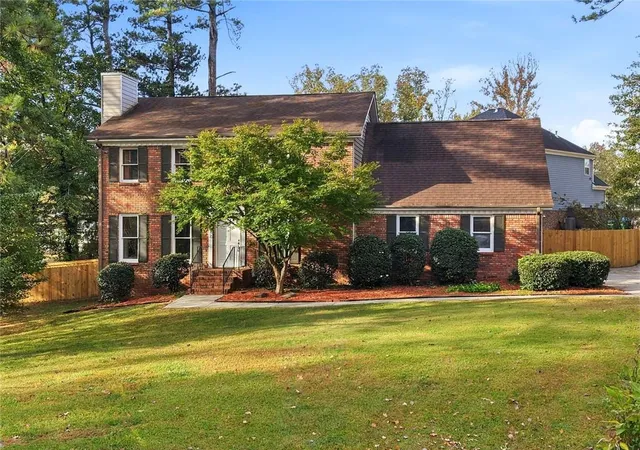
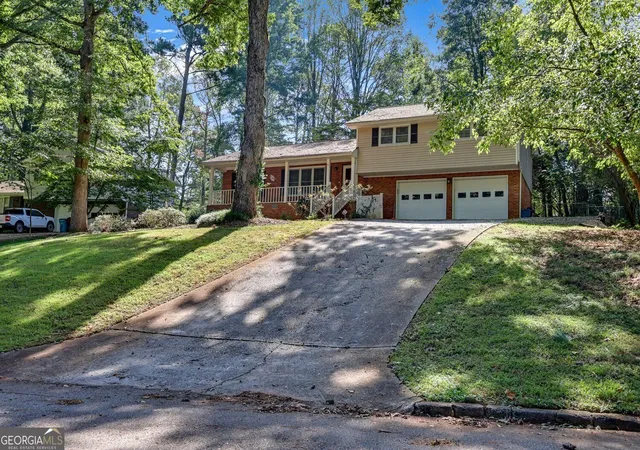
Find Homes by Property Features in Lilburn, GA
Nearby New Homes For Sale


Information Deemed Reliable But Not Guaranteed. © 2026 Georgia Multiple Listing Service. All Rights Reserved.
 Advertising Broker: Fred McGill | Simple Showing, Inc
