Realty Solution
Powered by 
- 1
- Overview
- Description
- Property Details
- Location
- HOA Management
- Facts & Features
- Getting Around
- Nearby Homes




Listed by: Susan Rubin (925) 389-1158 DRE #01070647, Michael O'Brien DRE #02044400 | Compass (925) 257-0305
$998,000
Monthly Est:$4,967
 2 Beds
 2 Baths
2 full baths
 1,440sqft
585 Silver Lake Dr, Danville, CA 94526
$998,000
$4,967/moEst:
Get Pre-Approved
Townhouse
Built in 1982
$566/mo HOA
3,600 sqft lot
$693/sq.ft
Description
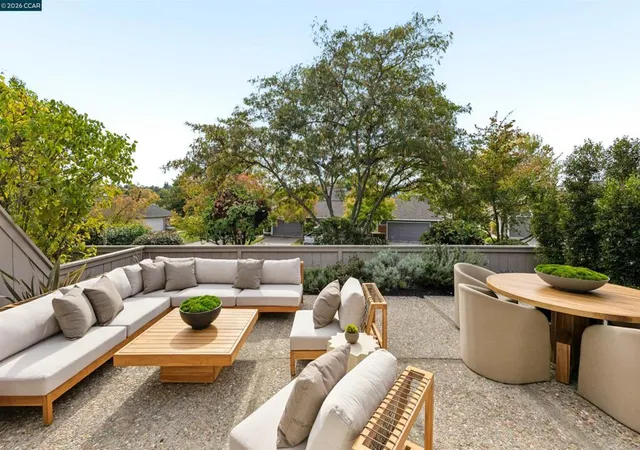
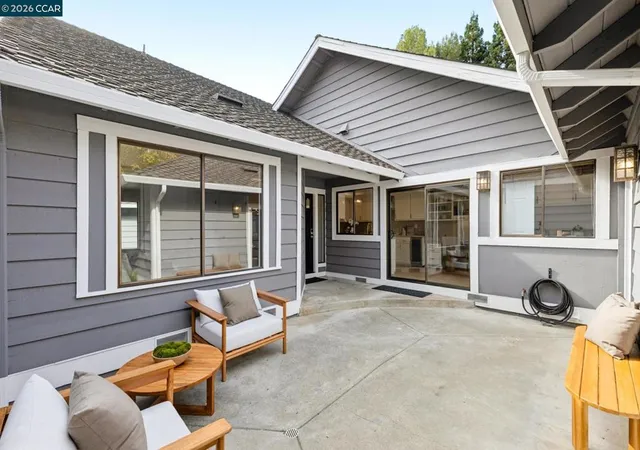
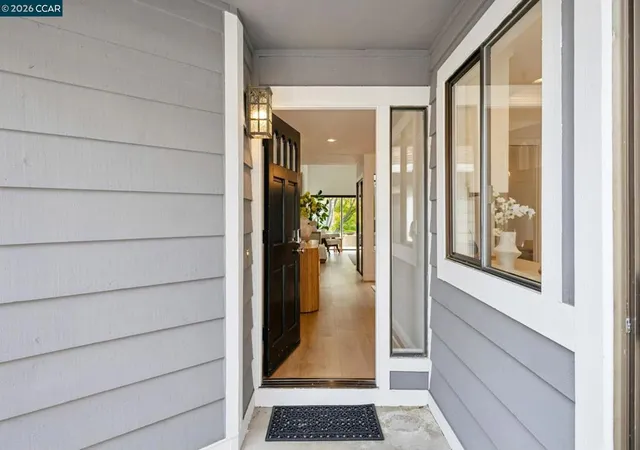
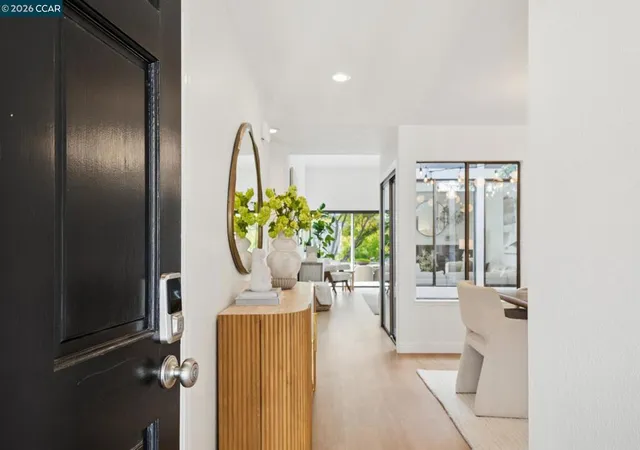
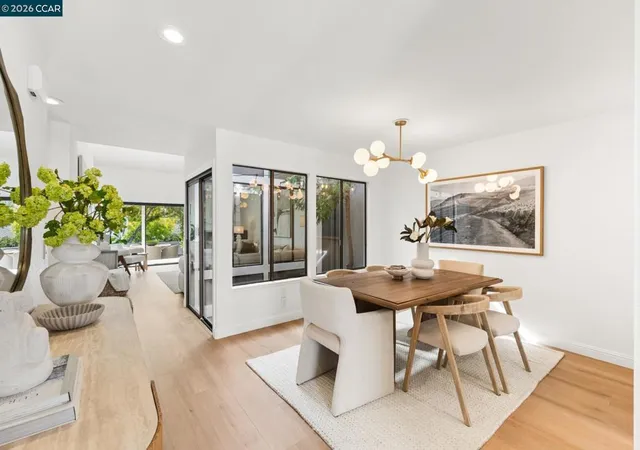
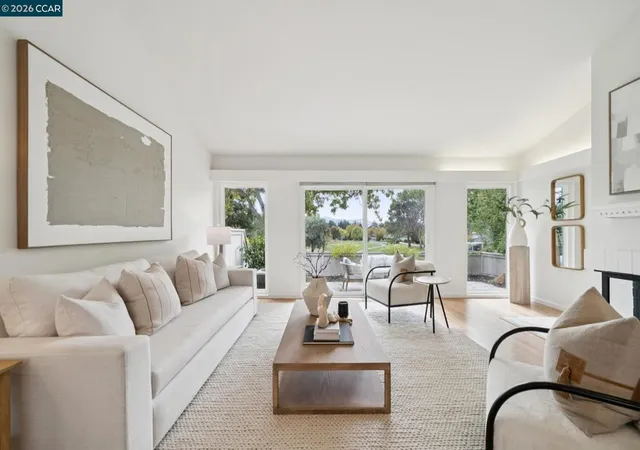
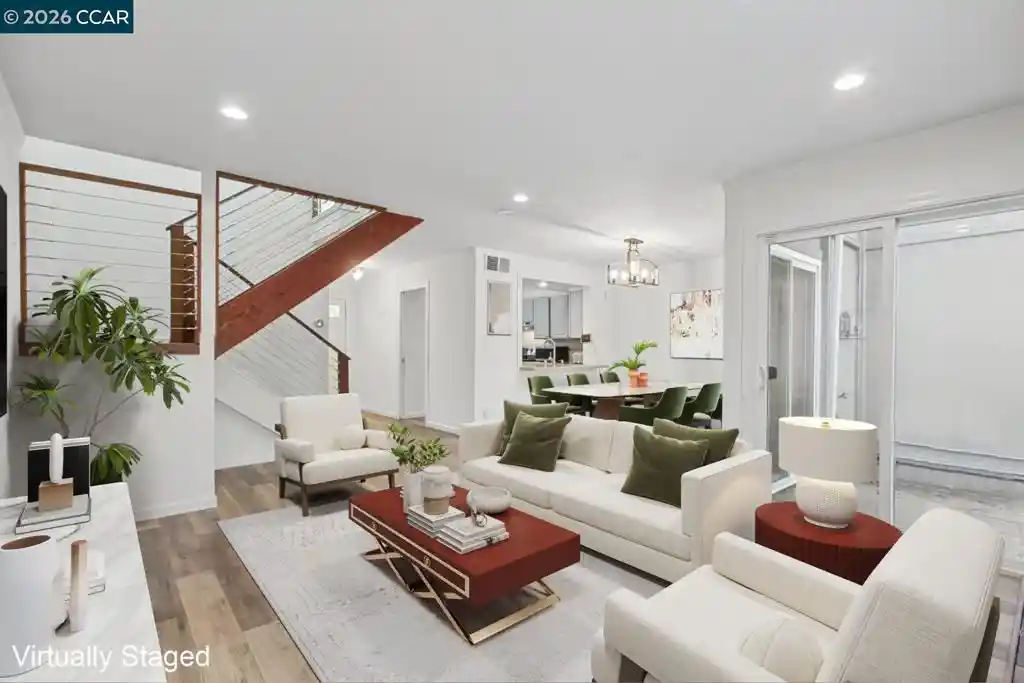
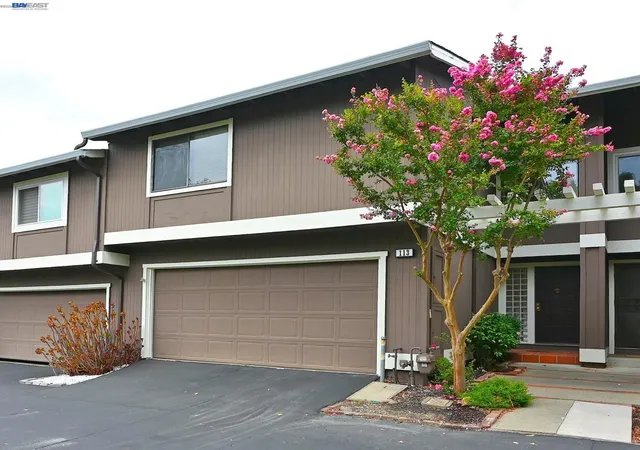
A Rare Cypress Fairway Villa Opportunity in Crow Canyon Country Club! Beautifully updated and set away from the golf course, this sought-after single-level townhome offers an exceptional combination of thoughtful design, generous living spaces, and a desirable interior location. Only the second Cypress model offered for sale this year, this distinctive residence is among a limited number built by Build West, the final builder within the enclave. The thoughtfully designed floor plan features two spacious bedroom suites, each with its own bathroom. The primary suite offers a remodeled bath with a standalone tub, tile stall shower, walk-in closet, and direct patio access. Overlooking the front courtyard, the secondary suite provides inviting accommodations for guests or a home office. Its ensuite bathroom is also accessible from the hallway, offering convenient access for visitors without entering the bedroom. Two distinct outdoor living areas enhance the home's appeal. The front courtyard offers direct kitchen access, a separate guest entrance, and ample room for dining, barbecuing, or relaxing. At the rear, the living room and primary suite open to a second patio, creating an effortless indoor-outdoor connection. The location away from the golf-course frontage is an especially desirable distinction, offering added separation from golf activity while retaining the benefits of Crow Canyon's country club setting. The spacious kitchen features a walk-in pantry exclusive to the Cypress floor plan, while direct garage access through the laundry room and kitchen adds everyday convenience. Recent enhancements include fresh interior paint, new Marseille Collection "Chaumont" flooring, and a new gas range, refrigerator, and beverage fridge. With generous room sizes, two bedroom suites, abundant storage, and two outdoor living areas, this thoughtfully designed home presents a rare opportunity to enjoy the resort-style atmosphere of Crow Canyon Country Club in a distinctive residential setting. Open SAT and SUN 11/7 & 11/8 1:00-3:00PM
- Houzeo last checked: 5 minutes ago
- Listing updated: November 4, 2026 at 4:16 pm
- Source: California Regional MLS-CA | MLS#: 41152618

Property Details
Status
Active
Type
Townhouse
No. of Stories
1
County
City
Neighborhood
--
Year Built
1982
HOA Fees
$566/mo
Finished Area
1,440 sqft
Lot Size
3,600 sqft lot
Basement Area
- sqft
MLS Name
California Regional MLS
MLS Number
41152618
MLS Status
Active
Days on Market
1
Cumulative Days on Market
5

Continue Your Journey in App
Find your dream home, receive real-time updates, and many more!
Continue Your Journey in App
Find your dream home, receive real-time updates, and many more!
Location
HOA Management
N/A
HOA Fees
$566/ Monthly
Amenities
 Amenities and services may be covered by one or multiple associations and service providers.
 Pool
 Security Guard
Disclaimer: Amenities are based on third-party information and may vary; buyers must independently verify all amenities, as information is deemed reliable but not guaranteed.
Facts & Features
Rooms
Bedrooms & bathrooms
Bedrooms: 2
Bathrooms: 2
Interior
Flooring
Tile, Vinyl
Interior Features
Atrium
Appliances
Gas Water Heater, Dryer
Cooling
Central Air
Heating
Forced Air
Construction
Year Built
Year Built: 1982
Home type
Townhouse
Construction Materials
Wood Siding
Foundation Details
Raised
Architectural Style
Traditional
Utilities & Energy
Fireplace Features
Gas Starter, Living Room
Association Amenities
Pool, Security
Parking Features
Garage, Garage Door Opener
Pool Features
None, Association
Other Features
Subdivision Name
Crow Canyon C.c.
Patio And Porch Features
Deck, Patio
Lot Features
Close To Clubhouse, Street Level
Price History
| Date | Event | Price |
|---|---|---|
11/03/2026 Source: | Listed for Sale | $998,000 $693/sqft |

Nearby Homes
Find Homes by Property Features in Danville, CA


Based on information from California Regional Multiple Listing Service, Inc. as of Nov 05, 2026, 03:45AM and /or other sources. All data, including all measurements and calculations of area, is obtained from various sources and has not been, and will not be, verified by broker or MLS. All information should be independently reviewed and verified for accuracy. Properties may or may not be listed by the office/agent presenting the information. Information being provided is for consumers’ personal, non-commercial use and may not be used for any purpose other than to identify prospective properties consumers may be interested in purchasing. This website may not include listings or property addresses of sellers who have directed their listing brokers to withhold their listing or their property address from display on the Internet. © 2026 California Regional Multiple Listing Service. All Rights Reserved.
 Advertising Broker: William Johnson DRE #01463271 | William Johnson Brokerage
