- Overview
- Description
- Property Details
- Location
- HOA Management
- Facts & Features
- Getting Around
- Nearby Homes



$439,900
Monthly Est:$2,190
 3 Beds
 2 Baths
2 full baths
 1,916sqft
5850 39th Lane, Vero Beach, FL 32966
$439,900
$2,190/moEst:
Get Pre-Approved
Single Family Residence
Built in 2002
$58/mo HOA
12,196.8 sqft lot
$230/sq.ft
Description
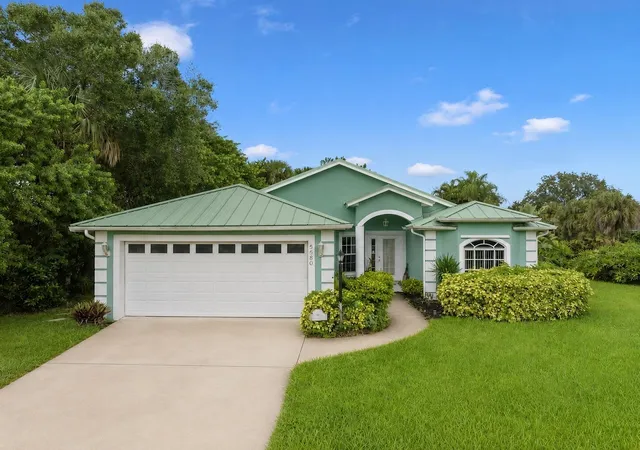
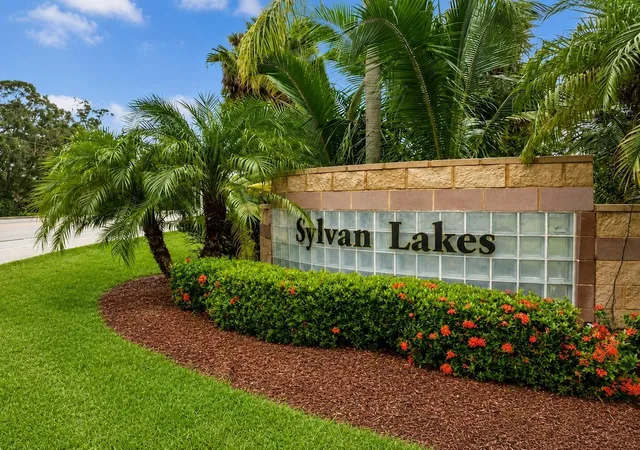
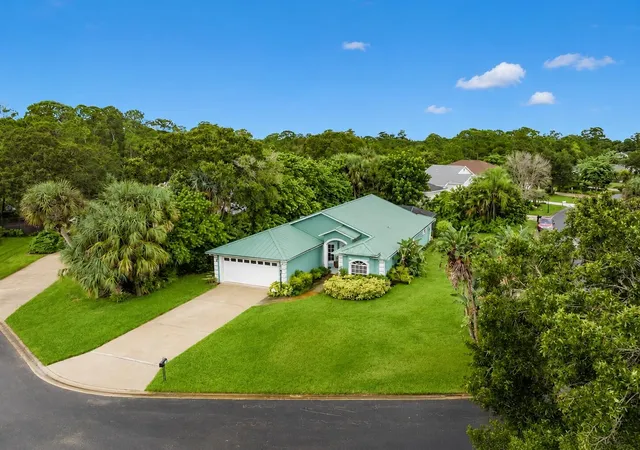
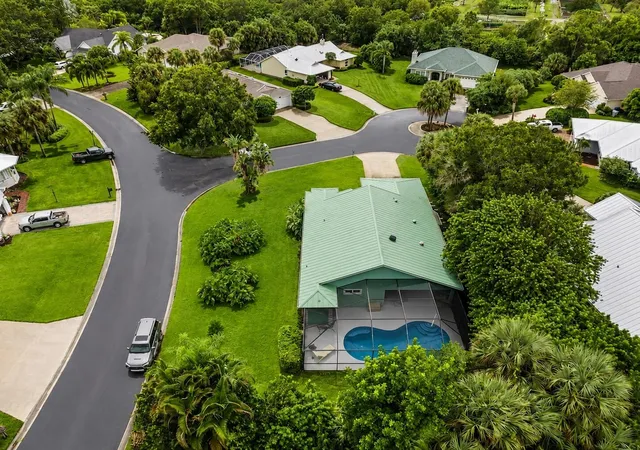
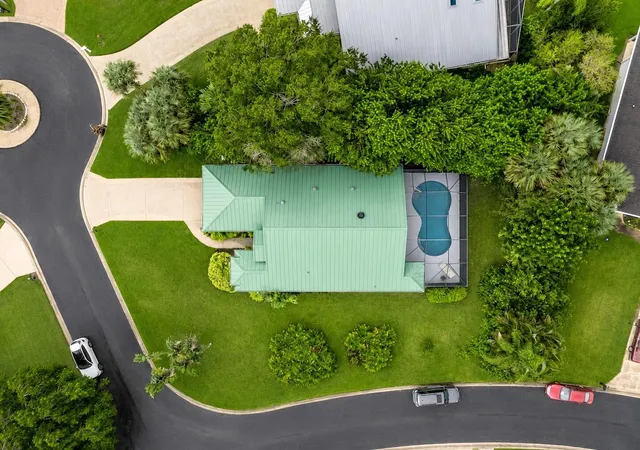
Imagine morning coffee beneath the covered lanai, sunny afternoons beside the screened heated pool and peaceful evenings in your own tropical Florida retreat. This spacious 3BR/2BA Sylvan Lakes home offers about 1,916 sq. ft. of single-level living on a 0.28-acre corner lot. Solar tubes fill the kitchen with natural daylight, while high ceilings, generous living areas, indoor laundry and a practical floor plan support everyday living and easy entertaining. Concrete-block construction, stucco exterior, standing-seam metal roof, 2-car garage, public water, septic system and irrigation well. Convenient to beaches, shopping, dining, parks, golf, schools and medical services. Offered AS IS. PHOTO DISCLOSURE: Some interior photos were digitally modified to show the home before tenant occupancy. Step inside to a spacious, functional layout designed for comfortable single-level living. The kitchen island provides a welcoming gathering place for casual meals and conversation, while high ceilings enhance the generous living areas and contribute to the home's bright, open atmosphere. The main-level primary suite offers a private retreat with dual sinks, a soaking tub, a separate shower and a walk-in closet. Additional interior features include indoor laundry, central vacuum, ceiling fans, central electric HVAC, carpet and ceramic tile flooring. Appliances include a dishwasher, electric range, microwave, refrigerator, washer and dryer. The covered lanai extends the living space outdoors and overlooks the free-form heated pool, constructed of gunite/concrete and protected by a screened enclosure. Whether enjoying a quiet afternoon, gathering with friends or unwinding at the end of the day, the lush tropical setting captures the relaxed Florida lifestyle. Built in 2002, the ranch/traditional home features durable concrete-block construction, a stucco exterior, and a distinctive standing-seam metal roof. An attached 2-car garage and driveway provide convenient parking and storage. The approximately 104 x 132-foot corner lot includes streetlights and a sprinkler system supplied by an irrigation well. The property is served by public water and a septic system. Sylvan Lakes is pet-friendly, and the approximately $58 monthly HOA fee includes common-area and grounds maintenance. Offered AS IS. Buyers should verify association rules, current fees, property dimensions, included items, systems, and present condition.
- Houzeo last checked: 5 minutes ago
- Listing updated: September 29, 2026 at 9:57 pm
- Listing Provided by: Carlos Ors DRE #3328498 | The Core Team Co (561) 301-9994
- Source: Beaches MLS-FL | MLS#: B26047304

Property Details
Status
Active
Type
Single Family Residence
No. of Stories
1
County
City
Neighborhood
--
Year Built
2002
HOA Fees
$58/mo
Finished Area
1,916 sqft
Lot Size
12,196.8 sqft lot
Basement Area
- sqft
MLS Name
Beaches MLS
MLS Number
B26047304
MLS Status
Active
Days on Market
99
Cumulative Days on Market
86

Continue Your Journey in App
Find your dream home, receive real-time updates, and many more!
Download App
Continue Your Journey in App
Find your dream home, receive real-time updates, and many more!
Location
HOA Management
N/A
HOA Fees
$58.33/ Monthly
Amenities
 Amenities and services may be covered by one or multiple associations and service providers.
 Maintenance
 CommonAreas
Management
Disclaimer: Amenities are based on third-party information and may vary; buyers must independently verify all amenities, as information is deemed reliable but not guaranteed.
Facts & Features
Rooms
Bedrooms & bathrooms
Bedrooms: 3
Bathrooms: 2
Bedroom3
Level: Main
Area: 196.00 Square Feet
Dimensions: 14 X 14
PrimaryBedroom
Level: Main
Area: 432.00 Square Feet
Dimensions: 24 X 18
Kitchen
Level: Main
Area: 288.00 Square Feet
Dimensions: 24 X 12
LivingRoom
Level: Main
Area: 567.00 Square Feet
Dimensions: 27 X 21
Bedroom2
Level: Main
Area: 216.00 Square Feet
Dimensions: 18 X 12
Interior
Flooring
Carpet, Ceramic Tile, Laminate, Tile
Heating
Central, Electric
Appliances
Dryer, Dishwasher, Electric Range, Electric Water Heater, Microwave, Range, Refrigerator, Water Heater, Washer
Cooling
Central Air, Ceiling Fans, Electric
Exterior Features
Outdoor Living Area, Porch
Interior Features
Bathtub, Central Vacuum, Dual Sinks, High Ceilings, Kitchen Island, Living Dining Room, Main Level Primary, Soaking Tub, Separate Shower, Walk In Closets
Sewer
Septic Tank
Construction
Year Built
Year Built: 2002
Home type
Single Family Residence
Construction Materials
Block, Stucco
Property Condition
Resale
Foundation Details
Slab
Architectural Style
Ranch, Traditional
Roof
Metal
Utilities & Energy
Water Source
Public, Well
Parking Features
Attached, Driveway, Garage
Association Amenities
Management
Laundry Features
Inside, Laundry Closet
Electric
Phases3
Utilities
Cable Available, Water Connected
Pool Features
Concrete, Free Form, Gunite, Heated, In Ground, Other, Pool Equipment, Private, Screen Enclosure
Other Features
Community Features
Home Owners Association, Property Manager On Site, Street Lights
Patio And Porch Features
Porch, Screened
Lot Features
Corner Lot, Cul De Sac, Quarter To Half Acre Lot, Sprinkler System
Subdivision Name
Sylvan Lakes Subdivision
Price History
| Date | Event | Price |
|---|---|---|
09/29/2026 Source: | Listed for Sale | $439,900 $230/sqft |
07/01/2026 Source: | Off Market | $439,900 -3.32% $230/sqft |
10/13/2025 Source: | Price Increased | $454,999 +1.11% $237/sqft |
10/13/2025 Source: | Listed for Sale | $449,999 -1.10% $235/sqft |
10/13/2025 Source: | Price Increased | $454,999 +10733.31% $237/sqft |

Show more
Nearby Homes


Find Homes by Property Features in Vero Beach, FL
Nearby New Homes For Sale


IDX information is provided exclusively for consumers’ personal, non-commercial use, that it may not be used for any purpose other than to identify prospective properties consumers may be interested in purchasing, and that the data is deemed reliable but is not guaranteed accurate by BeachesMLS. All listings featuring the BMLS logo are provided by BeachesMLS, Inc. This data is not verified for authenticity or accuracy and may not reflect all real estate activity in the market. Based on information © 2026 BeachesMLS, Inc. All Rights Reserved.
 Advertising Broker: Moe Mossa (Savvy Avenue) | Savvy Avenue, LLC