- Overview
- Description
- Property Details
- Location
- Facts & Features
- Getting Around
 Price Drop: $15.1K (10/12)


Street View
$599,900
Monthly Est:$2,986
 3 Beds
 3 Baths
2 full baths + 1 half bath
 2,576sqft
5850 Meter Rd NE, Mechanicstown, OH 44651
$599,900
$2,986/moEst:
Get Pre-Approved
Single Family Residence
Built in 1995
$-- HOA
6.72 acres lot
$233/sq.ft
Description
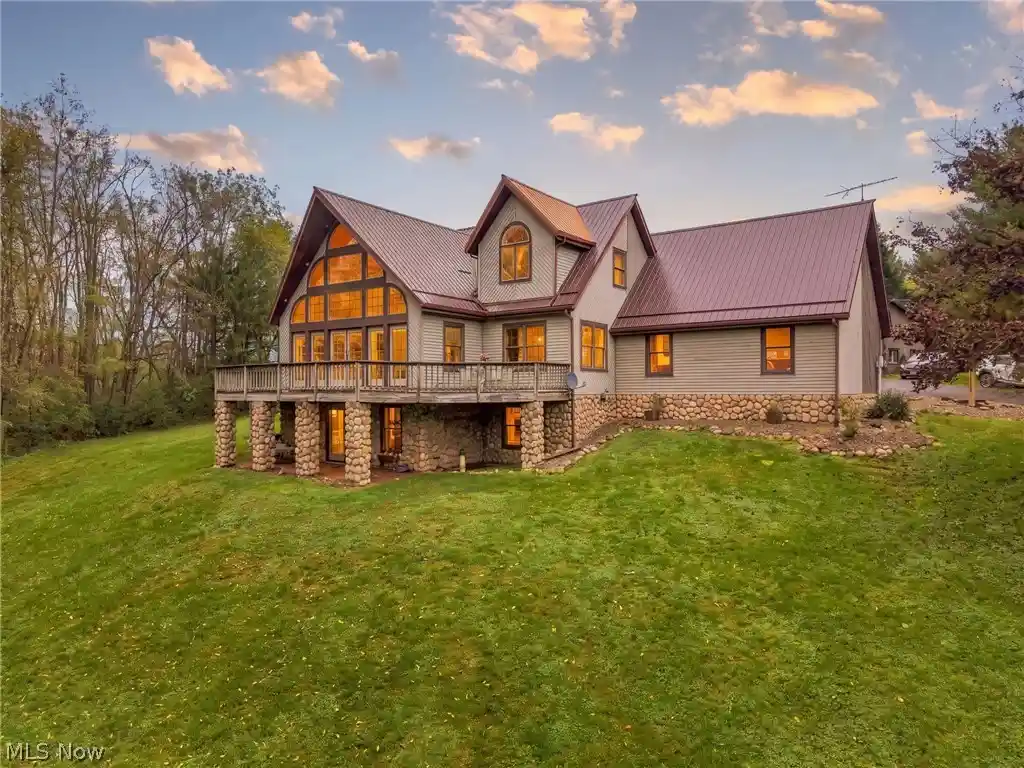
Welcome to 5850 Meter Rd NE, a peaceful country retreat offering the privacy and space you’ve been looking for. This property sits in a quiet rural setting surrounded by rolling hills, open land, and beautiful natural views. Whether you’re dreaming of a hobby farm, a homestead, or simply a place to unwind away from the noise, this location provides endless possibilities. It’s a wonderful opportunity to create the lifestyle you’ve always wanted. This home features three good-sized bedrooms and three bathrooms, and the upstairs closets are impressively large. The kitchen is equipped with brand-new (2025) granite countertops, backsplash, pot filler, trash compactor, dry bar, and stainless steel appliances, making it the perfect space for entertaining. Additional upgrades include a new metal roof installed in 2021, LVT flooring (scratch- and water-resistant) added to all bedrooms and great room in 2025 along with new French doors, new ceiling fans in the upstairs bedrooms and great room, and the entire main floor painted (2025). A stunning porch is attached to the great room, offering an ideal spot to enjoy your morning coffee while taking in the peaceful scenery. The great room itself has high ceilings, a beautiful built-in bookcase, and a cozy fireplace. The home offers 2,576 square feet of living space and features large windows throughout, showcasing gorgeous views from every angle. The attached garage features a $7,000 Nature Stone floor with a lifetime warranty, as well as a chair lift and custom stairs for easy accessibility. MINERAL RIGHTS ARE NEGOTIABLE! Adding even more value, the detached garage includes a separate apartment with its own electric service and a washer and dryer—perfect for guests, rental income, or extended family. If you’ve been dreaming of a peaceful retreat without compromising on quality or comfort, this one-of-a-kind property is ready to welcome you home.
- Houzeo last checked: 0 minutes ago
- Listing updated: October 27, 2026 at 7:09 pm
- Listing Provided by: Haley Thomas (330) 312-2791 DRE #2026002322 | Keller Williams Chervenic Rlty (330) 686-1644
- Source: MLS Now-OH | MLS#: 5247569

Property Details
Status
Active
Type
Single Family Residence
No. of Stories
-
County
City
Neighborhood
--
Year Built
1995
HOA Fees
-
Finished Area
2,576 sqft
Lot Size
6.72 acres lot
Basement Area
- sqft
MLS Name
MLS Now
MLS Number
5247569
MLS Status
Active
Days on Market
17
Cumulative Days on Market
15

Continue Your Journey in App
Find your dream home, receive real-time updates, and many more!
Continue Your Journey in App
Find your dream home, receive real-time updates, and many more!
Location
Facts & Features
Rooms
Bedrooms & bathrooms
Bedrooms: 3
Bathrooms: 3
PrimaryBathroom
Level: First
Area: 182.00 Square Feet
Dimensions: 13 x 14
Bedroom
Level: Second
Area: 221.00 Square Feet
Dimensions: 13 x 17
Bathroom
Level: First
Area: 25.00 Square Feet
Dimensions: 5 x 5
Bathroom
Level: Second
Area: 100.00 Square Feet
Dimensions: 20 x 5
Bedroom
Level: Second
Area: 221.00 Square Feet
Dimensions: 13 x 17
PrimaryBedroom
Level: First
Area: 195.00 Square Feet
Dimensions: 13 x 15
Laundry
Level: First
Area: 65.00 Square Feet
Dimensions: 13 x 5
DiningRoom
Level: First
Area: 143.00 Square Feet
Dimensions: 13 x 11
GreatRoom
Level: First
Area: 380.00 Square Feet
Dimensions: 20 x 19
Kitchen
Level: First
Area: 300.00 Square Feet
Dimensions: 20 x 15
FamilyRoom
Level: Lower
Area: 1332.00 Square Feet
Dimensions: 37 x 36
Interior
Heating
Fireplaces, Geothermal
Window Features
Skylights
Interior Features
Bookcases, Built In Features, Kitchen Island
Appliances
Dryer, Dishwasher, Microwave, Refrigerator, Washer
Cooling
Central Air, Geothermal
Sewer
Septic Tank
Exterior Features
Private Yard
Construction
Year Built
Year Built: 1995
Home type
Single Family Residence
Roof
Metal
Construction Materials
Stone, Vinyl Siding
Foundation Details
Block
Architectural Style
Contemporary
Utilities & Energy
Water Source
Well
Pool Features
None
Basement
Exterior Entry, Partially Finished, Storage Space, Walk Out Access
Parking Features
Attached, Detached, Garage
Security Features
Security System
Laundry Features
Main Level, Laundry Room
Other Features
Community Features
None
Lot Features
Back Yard, Private
Patio And Porch Features
Covered, Front Porch
Price History
| Date | Event | Price |
|---|---|---|
10/12/2026 Source: | Listed for Sale | $615,000 +2.52% $239/sqft |
10/12/2026 Source: | Price Increased | $599,900 +149.96% $233/sqft |
05/12/2003 Source: | Sold | $240,000 $93/sqft |

Find Homes by Property Features in Mechanicstown, OH

Based on information from the Board/Association of REALTORS® (alternatively, from the Service) through Oct 30, 2026, 05:00AM. The data relating to real estate for sale on this website comes in part from the Internet Data Exchange program of MLS Now. Real estate listings held by brokerage firms other than Houzeo are marked with the Internet Data Exchange logo and detailed information about them includes the name of the listing broker(s). This website may not include listings or property addresses of sellers who have directed their listing brokers to withhold their listing or their property address from display on the Internet. Information is provided exclusively for personal, non-commercial use, and may not be used for any purpose other than to identify prospective properties consumers may be interested in purchasing. All information deemed reliable but not guaranteed. Houzeo participates in MLS Now IDX program, allowing us to display other IDXP’s’ listings on our website. However, Houzeo does not display the entire MLS Now IDX database on this website. The listings of some real estate brokerage firms have been excluded. The photos may be altered, edited, enhanced or virtually staged. © 2026 Multiple Listing Service, Inc. All Rights Reserved
 Advertising Broker: Nicholas Huscroft | Chosen Realty
