
- Overview
- Description
- Property Details
- Location
- Facts & Features
- Getting Around
- Nearby Homes
 New Construction
$445,000
Monthly Est:$2,215
 5 Beds

1 full bath + 1 half bath
 2,716sqft
5851 Grand Slam Ave, Portage, IN 46368
$445,000
$2,215/moEst:
Single Family Residence
Built in 2026
$-- HOA
10,454.4 sqft lot
$164/sq.ft
Description
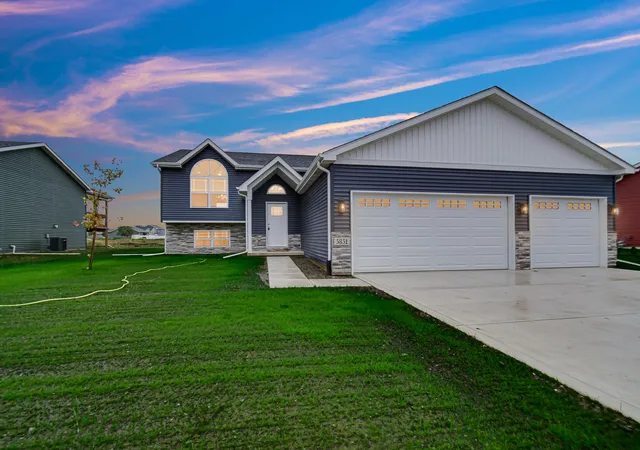
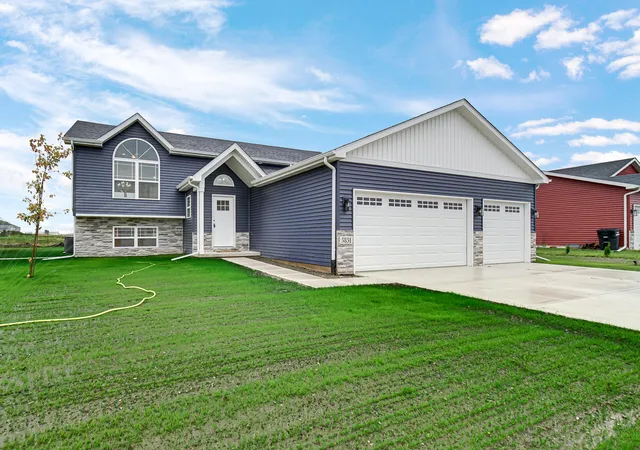
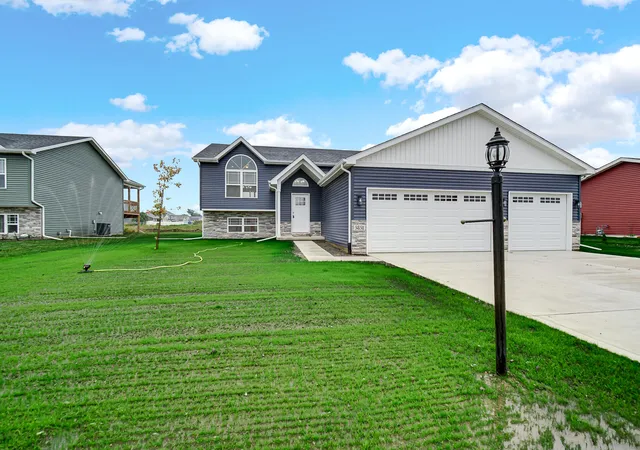
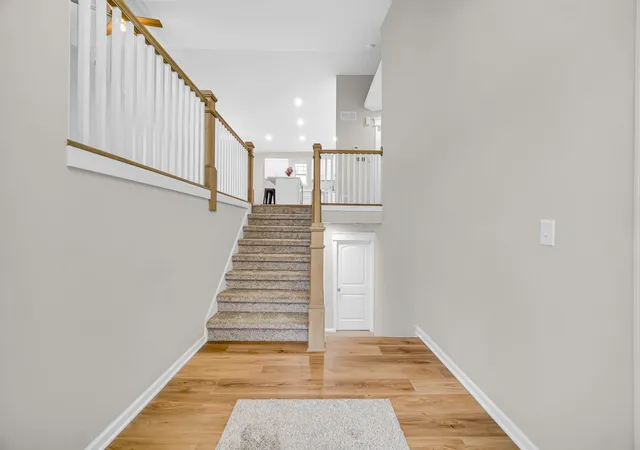
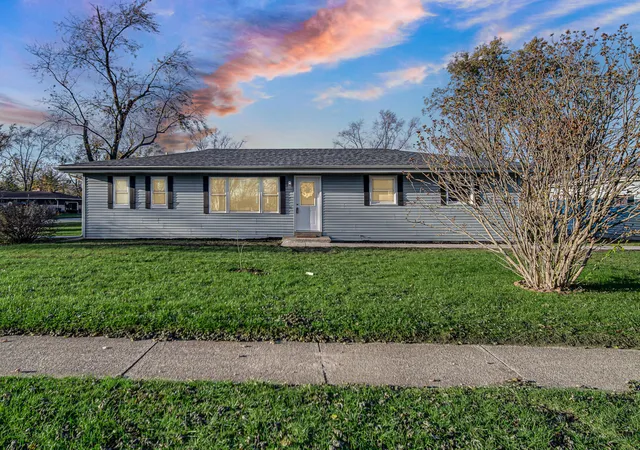
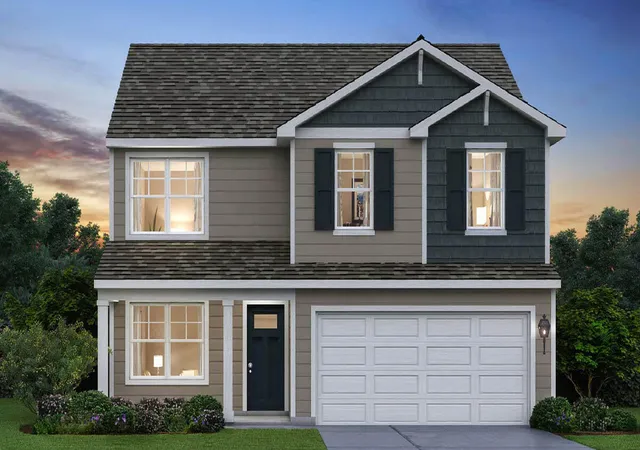
NEW CONSTRUCTION in Portage! Offering over 2,700 square feet of beautifully finished living space, this 5-bedroom, 3-bath home combines thoughtful design, modern finishes, and plenty of room to spread out. The open-concept main living area features luxury vinyl plank flooring, quartz countertops, soft-close cabinetry, and an impressive kitchen island complete with a built-in beverage cooler. Dishwasher and microwave are also included. The spacious primary suite features a walk-in closet and a beautifully finished private bath with a custom tiled walk-in shower. Throughout the home, an upgraded trim package with beautiful door headers adds an elevated, custom look. The finished lower level provides additional living space, generously sized bedrooms, a large storage closet, and walk-in closets in two of the lower-level bedrooms. Carpet and luxury vinyl plank flooring provide a comfortable and stylish mix throughout the home. Outside, enjoy a covered deck perfect for relaxing or entertaining, plus an oversized 3-car garage offering plenty of room for vehicles, storage, and more. Additional highlights include a tankless water heater and quality finishes throughout. With over 2,700 square feet, 5 bedrooms, 3 bathrooms, exceptional storage, and today's sought-after new construction features, this Portage home delivers space, style, and functionality all in one!
- Houzeo last checked: 6 minutes ago
- Listing updated: November 19, 2026 at 6:05 pm
- Listing Provided by: Jaclyn Gore-Williams (219) 406-1113 | Listing Leaders (219) 462-5478
- Source: Northwest Indiana REALTORS® Association MLS-IN as distributed by MLS GRID | MLS#:

Property Details
Status
Pending
Type
Single Family Residence
No. of Stories
-
County
City
Neighborhood
--
Year Built
2026
HOA Fees
-
Finished Area
2,716 sqft
Lot Size
10,454.4 sqft lot
Basement Area
- sqft
MLS Name
Northwest Indiana REALTORS® Association MLS
MLS Number
846259
MLS Status
Pending
Days on Market
50
Continue Your Journey in App
Find your dream home, receive real-time updates, and many more!
Location
Facts & Features
Rooms
Bedrooms & bathrooms
Bedrooms: 5
Bathrooms: 4
Interior
Interior Features
Cathedral Ceiling(s), Stone Counters, Recessed Lighting, Kitchen Island, Entrance Foyer, Ceiling Fan(s)
Heating
Forced Air
Appliances
Disposal, Microwave, Dishwasher
Sewer
Public Sewer
Utilities & Energy
Water Source
Public
Other Features
Lot Features
Other
Subdivision Name
Cardinal Xing
Price History
| Date | Event | Price |
|---|---|---|
11/19/2026 Source: | Pending | $445,000 $164/sqft |
10/19/2026 Source: | Listed for Sale | $445,000 $164/sqft |


Find Homes by Property Features in Portage, IN
Nearby New Homes For Sale

Based on information provided by the Northwest Indiana REALTORS® Association, Inc. Multiple Listing Service through Nov 22, 2026, 01:15AM as submitted to and distributed by MLS GRID. All data is obtained from various sources and may not have been verified by the broker or MLS GRID. Supplied Open House Information is subject to change without notice. All information should be independently reviewed and verified for accuracy. Properties may or may not be listed by the office/agent presenting the information. IDX information is provided exclusively for consumers personal non-commercial use. It may not be used for any purpose other than to identify prospective properties consumers may be interested in purchasing. The data is deemed reliable but is not guaranteed by MLS GRID. The use of the MLS GRID Data may be subject to an end-user license agreement prescribed by the Member Participant’s applicable MLS, if any, and as amended from time to time. © 2026 Northwest Indiana REALTORS® Association, Inc. Multiple Listing Service. All rights reserved.
 Advertising Broker: Donna Mink | Mink Realty