- Overview
- Description
- Property Details
- Location
- HOA Management
- Facts & Features
- Getting Around
- Nearby Homes




$1,237,000
Monthly Est:$6,157
 2 Beds
 2 Baths
2 full baths
 1,049sqft
5854 Gasparilla Rd #M22, Boca Grande, FL 33921
$1,237,000
$6,157/moEst:
Get Pre-Approved
Condominium
Built in 1984
$183.33/mo HOA
1,177 sqft lot
$1,179/sq.ft
Description
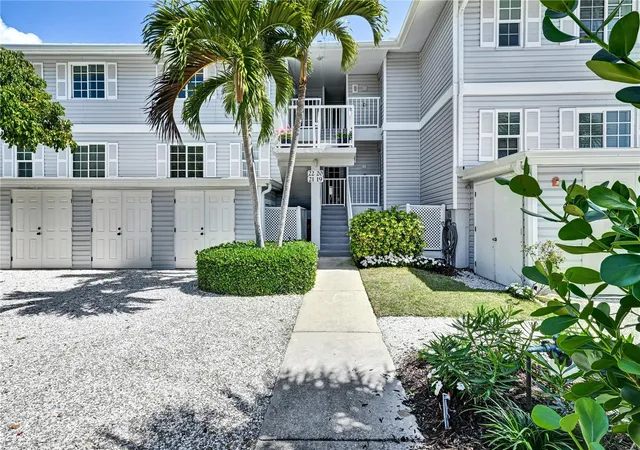
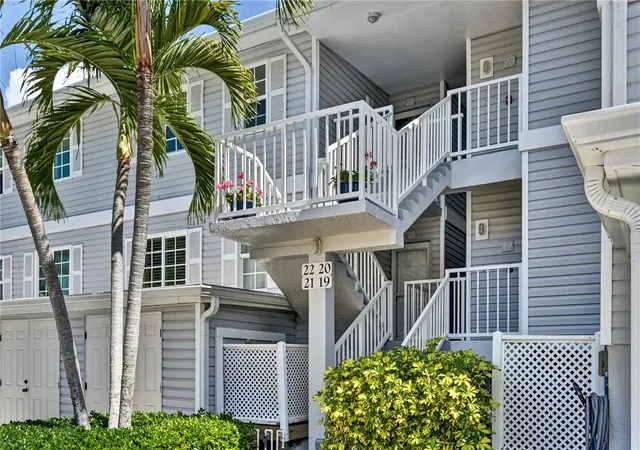
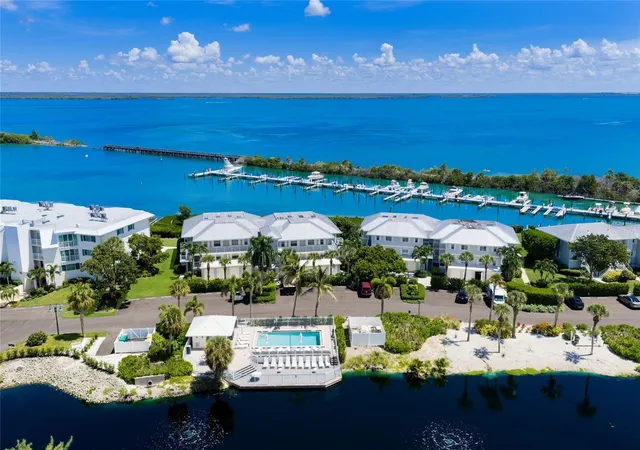
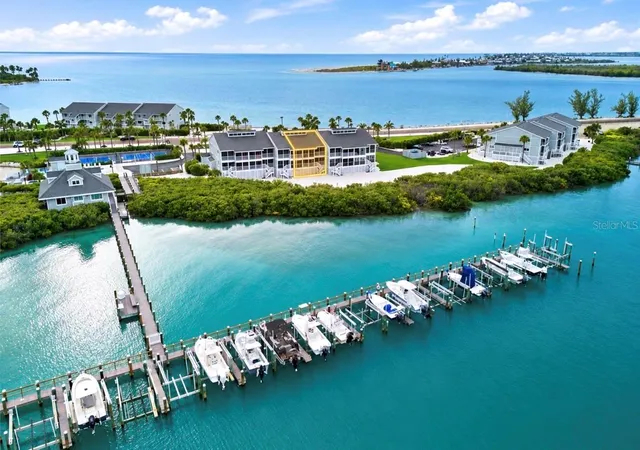
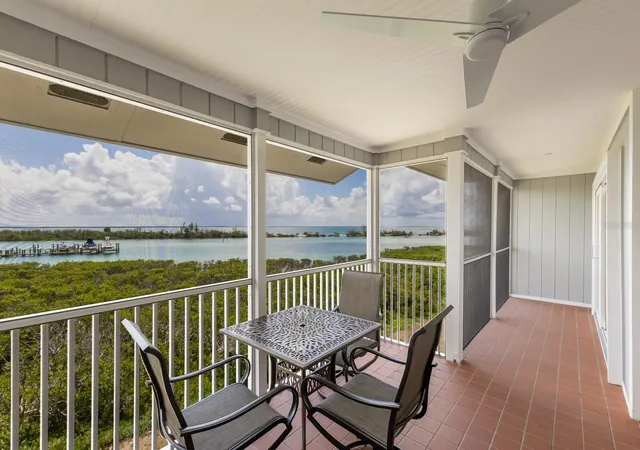
Positioned on the coveted second floor within Marina Village at the Boca Grande Club, this inviting two-bedroom, two-bath waterfront residence offers approximately 1,065 square feet of thoughtfully designed living space. The open-concept layout is complemented by neutral tile flooring throughout the main living areas, creating a clean, timeless coastal backdrop, while the bedrooms are comfortably finished with carpeting for a soft, relaxed retreat. Well maintained and comfortably appointed, the residence offers a light and airy feel with generously sized living spaces ideal for both everyday living and casual entertaining. The kitchen and bathrooms provide a clean, functional design—ready to enjoy as is or customize to suit your personal style .A truly unique offering, this condominium serves as the personal vacation retreat of Hockey Hall of Famer and founder of the Tampa Bay Lighting, Phil Esposito, and is being offered fully furnished, including select signed sports memorabilia—an exceptional opportunity for collectors and sports enthusiasts alike. Impact-rated windows and sliding glass doors enhance both comfort and peace of mind while allowing natural light to fill the interior. A separate, locked storage area provides ample space for bikes, beach gear, and more, while the community’s heated pool is just steps away for effortless enjoyment.
Ownership includes exclusive membership to the Boca Grande Club, a private, gated beachfront community offering an unparalleled amenity package. Residents enjoy multiple resort-style pools, a beachside tiki bar, private beach access, Gulf-front dining, eight Har-Tru tennis courts, and a state-of-the-art fitness center—all set within one of Boca Grande’s most desirable coastal settings.
- Houzeo last checked: 3 hours ago
- Listing updated: August 7, 2026 at 6:12 pm
- Listing Provided by: Jeff Shelton (813) 365-9935 , Mike Hughes | COMPASS FLORIDA LLC (305) 851-2820
- Source: Stellar MLS-FL | MLS#: TB8501126

Property Details
Status
Active
Type
Condominium
No. of Stories
2
County
City
Neighborhood
--
Year Built
1984
HOA Fees
$183.33/mo
Finished Area
1,049 sqft
Lot Size
1,177 sqft lot
Basement Area
- sqft
MLS Name
Stellar MLS
MLS Number
TB8501126
MLS Status
Active
Days on Market
160
Cumulative Days on Market
98

Continue Your Journey in App
Find your dream home, receive real-time updates, and many more!
Download App
Continue Your Journey in App
Find your dream home, receive real-time updates, and many more!
Location
HOA Management
Marina Village Condo Association
HOA Fees
$-/ Annually
Boca Grande Homeowner's Association
HOA Fees
$2,200/ Annually
Amenities
 Amenities and services may be covered by one or multiple associations and service providers.
 Cable TV
 Pool
Pool
 Maintenance
 Private Road
Disclaimer: Amenities are based on third-party information and may vary; buyers must independently verify all amenities, as information is deemed reliable but not guaranteed.
Facts & Features
Rooms
Bedrooms & bathrooms
Bedrooms: 2
Bathrooms: 2
Kitchen
Level: First
Area: 195.00 Square Feet
Dimensions: 13x15
Dining Room
Level: First
Area: 80.00 Square Feet
Dimensions: 8x10
Living Room
Level: First
Area: 208.00 Square Feet
Dimensions: 13x16
Primary Bedroom
Level: First
Area: 168.00 Square Feet
Dimensions: 12x14
Bedroom 2
Level: First
Area: 144.00 Square Feet
Dimensions: 12x12
Interior
Heating
Central, Electric
Flooring
Carpet, Ceramic Tile
Interior Features
Ceiling Fans(s), Solid Wood Cabinets, Stone Counters
Sewer
Public Sewer
Cooling
Central Air
Window Features
Window Treatments
Exterior Features
Sliding Doors, Storage
Appliances
Dishwasher, Disposal, Dryer, Microwave, Range, Refrigerator, Washer
Construction
Year Built
Year Built: 1984
Home type
Condominium
Foundation Details
Crawlspace, Pillar/post/pier
Roof
Membrane, Metal
Construction Materials
Block, Concrete, Vinyl Siding, Frame
Utilities & Energy
Utilities
Cable Connected, Electricity Connected, Sewer Connected, Water Connected
Water Source
Public
Laundry Features
Laundry Closet
Other Features
Subdivision Name
Marina Village Ph 02
Community Features
Gated Community No Guard, Pool
Price History
| Date | Event | Price |
|---|---|---|
05/01/2026 Source: #MFRTB8501126 | Listed for Sale | $1,237,000 $1,179/sqft |
Nearby Homes



Find Homes by Property Features in Boca Grande, FL

Based on information from Stellar MLS® through Oct 09, 2026, 02:30PM as submitted to and distributed by MLS GRID. All data is obtained from various sources and may not have been verified by the broker or MLS GRID. Supplied Open House Information is subject to change without notice. All information should be independently reviewed and verified for accuracy. Properties may or may not be listed by the office/agent presenting the information. IDX information is provided exclusively for consumers’ personal non-commercial use. It may not be used for any purpose other than to identify prospective properties consumers may be interested in purchasing. The data is deemed reliable but is not guaranteed by MLS GRID. The use of the MLS GRID Data may be subject to an end-user license agreement prescribed by the Member Participant’s applicable MLS, if any, and as amended from time to time. © 2026 Stellar MLS. All Rights Reserved.
 Advertising Broker: Fred McGill | Simple Showing, Inc