- Overview
- Description
- Property Details
- Location
- HOA Management
- Facts & Features
- Getting Around
- Nearby Homes



$1,240,000
Monthly Est:$6,172
 2 Beds
 2 Baths
2 full baths
 1,229sqft
5854 Gasparilla Rd #MV23, Boca Grande, FL 33921
$1,240,000
$6,172/moEst:
Get Pre-Approved
Condominium
Built in 1984
$183.33/mo HOA
1,229 sqft lot
$1,009/sq.ft
Description
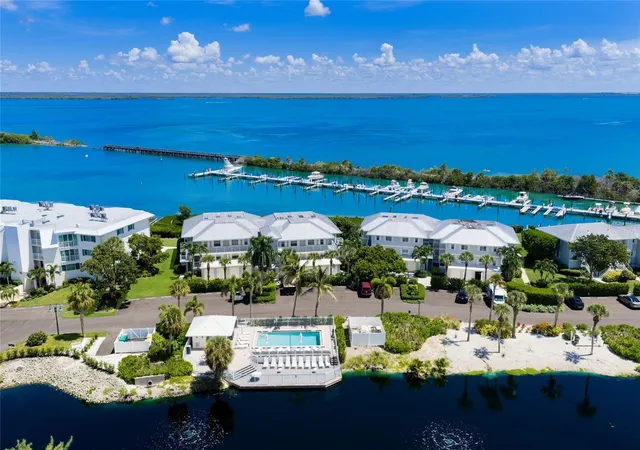
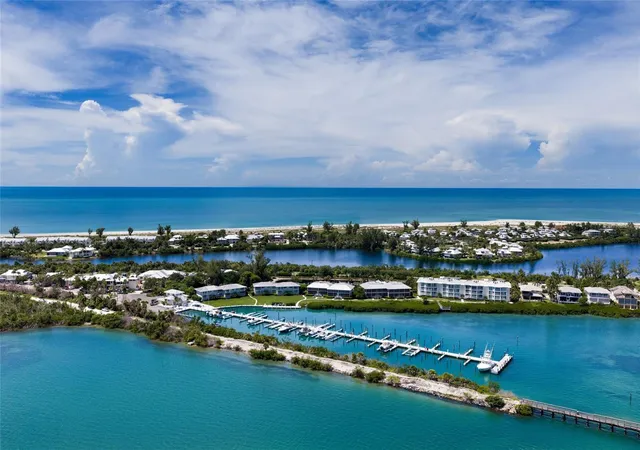
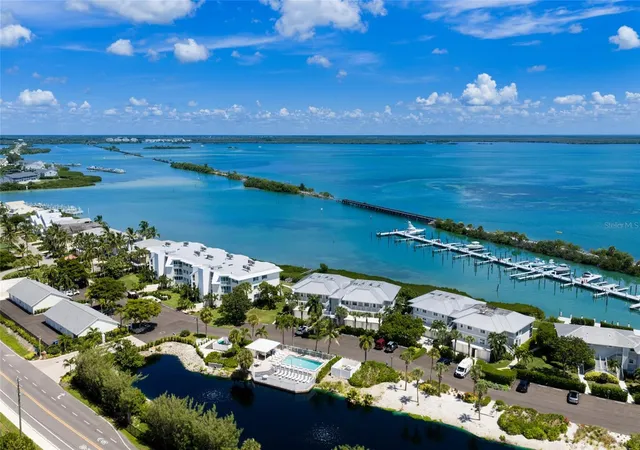
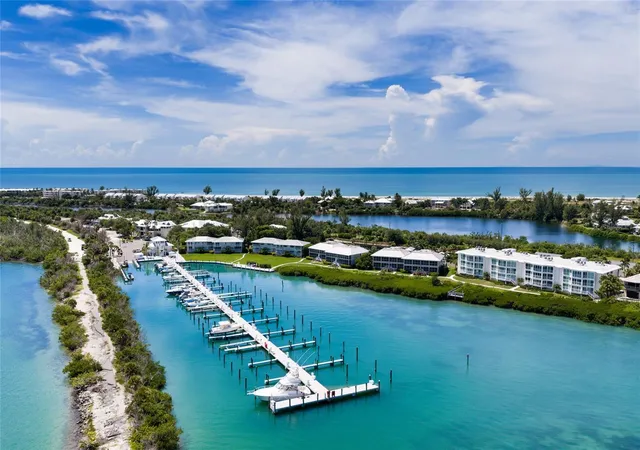
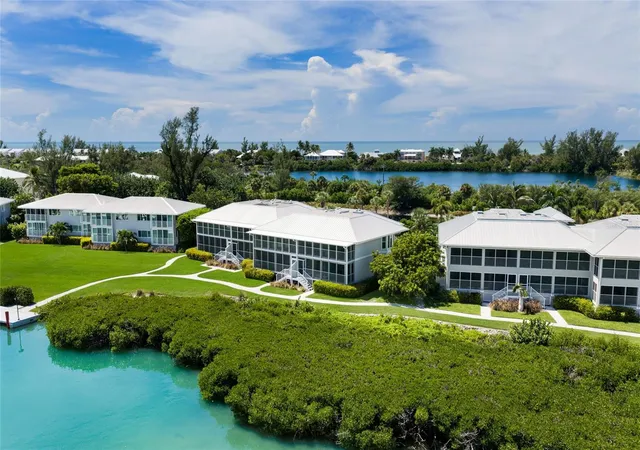
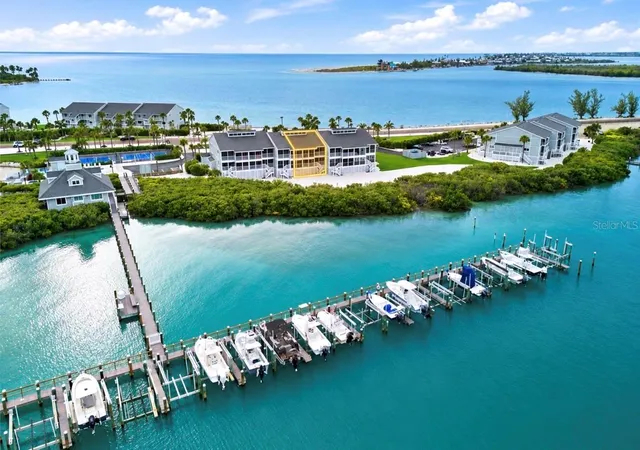
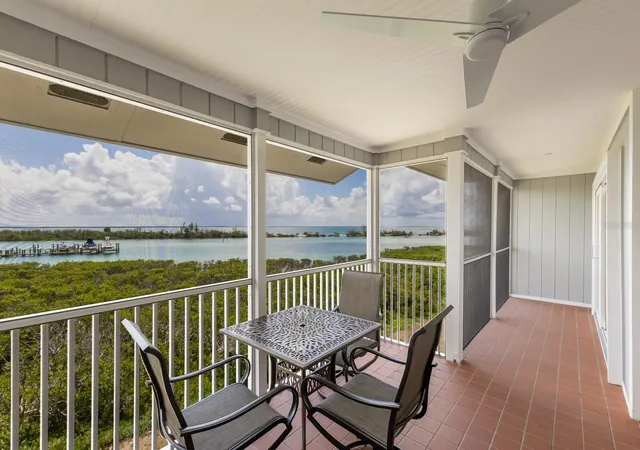
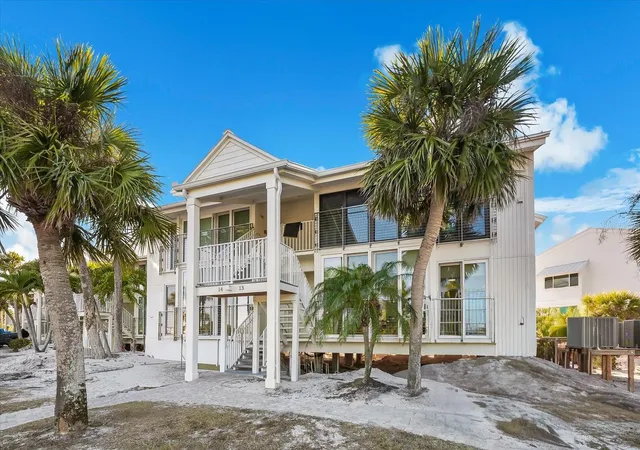
Welcome to an exceptional coastal corner-unit condominium where breathtaking bay and marina views create an unforgettable first impression from the moment you step inside. Framed by endless turquoise waters and elegant yachts moored at Uncle Henry's Marina, this remarkable residence offers a serene and inspiring island retreat. Privately nestled within the gated, bayside Marina Village phase of the Boca Grande Club, this exceptional property enjoys its own private community pool and convenient access to the island's golf cart and bike path. Its coveted corner location provides an abundance of natural light and expansive water views through numerous impact resistant bay windows and sliding glass doors. Inside, thoughtful updates and upscale finishes elevate the coastal living experience. The beautifully upgraded kitchen features stone countertops, a tile backsplash, and premium appliances, including a built-in Sub-Zero refrigerator. Stunning plank-style tile flooring extends throughout most of the residence, while both bathrooms have been tastefully updated. The bright and inviting guest bath features classic white tile, timeless hexagon flooring, a marble-look vanity, and a striking subway-tile accent wall. The spa-inspired primary bath is a true retreat, showcasing an oversized walk-in shower finished in floor-to-ceiling travertine tile, frameless glass, decorative mosaic accents, a rainfall showerhead, and a convenient handheld sprayer. Adding exceptional functionality, the property includes a private outdoor storage/golf cart garage; ideal for storing a golf cart, fishing gear, paddleboards, and all the essentials for enjoying the island lifestyle. For even more resort-style amenities, head to the Gulf-side area of the Boca Grande Club, where the spectacular new beachfront pool and tiki bar area are nearly complete. Residents enjoy private access to the tranquil Gulf beach, beach chair service, fine dining, tennis and pickleball, a pro shop, and an outstanding fitness center. And you're only minutes to the historic Village of Boca Grande. Numerous improvements since 2022 include a new AC system, dishwasher, washer and dryer, and high-end electric blinds on the lanai. With its coveted corner location, stunning bay and marina views, extensive updates, private storage/golf cart garage, and access to the exceptional amenities of the Boca Grande Club, this is coastal Florida living at its finest.
- Houzeo last checked: 1 hour ago
- Listing updated: October 8, 2026 at 3:41 pm
- Listing Provided by: John Harms (941) 232-5397 | MICHAEL SAUNDERS & CO. - BOCA (941) 964-2000
- Source: Stellar MLS-FL | MLS#: D6148779

Property Details
Status
Active
Type
Condominium
No. of Stories
2
County
City
Neighborhood
--
Year Built
1984
HOA Fees
$183.33/mo
Finished Area
1,229 sqft
Lot Size
1,229 sqft lot
Basement Area
- sqft
MLS Name
Stellar MLS
MLS Number
D6148779
MLS Status
Active
Days on Market
23
Cumulative Days on Market
23

Continue Your Journey in App
Find your dream home, receive real-time updates, and many more!
Download App
Continue Your Journey in App
Find your dream home, receive real-time updates, and many more!
Location
HOA Management
Donna Fogo
HOA Fees
$-/
Boca Grande Club
HOA Fees
$2,200/ Annually
Amenities
 Amenities and services may be covered by one or multiple associations and service providers.
 Cable TV
 Internet
 Maintenance
 Security Guard
 Security Gate
 Insurance
 Pool
Pool
 Pest Control
 Escrow Reserves Fund
Management
Private Road
Recreational Facilities
Common Area Taxes
Disclaimer: Amenities are based on third-party information and may vary; buyers must independently verify all amenities, as information is deemed reliable but not guaranteed.
Facts & Features
Rooms
Bedrooms & bathrooms
Bedrooms: 2
Bathrooms: 2
Living Room
Level: First
Area: 208.00 Square Feet
Dimensions: 13x16
Kitchen
Level: First
Area: 100.00 Square Feet
Dimensions: 10x10
Primary Bedroom
Level: First
Area: 154.00 Square Feet
Dimensions: 14x11
Bedroom 2
Level: First
Area: 143.00 Square Feet
Dimensions: 13x11
Balcony/Porch/Lanai
Level: First
Area: 75.00 Square Feet
Dimensions: 5x15
Dining Room
Level: First
Area: 80.00 Square Feet
Dimensions: 8x10
Interior
Sewer
Public Sewer
Flooring
Ceramic Tile, Travertine
Appliances
Built In Oven, Cooktop, Dishwasher, Disposal, Dryer, Electric Water Heater, Microwave, Refrigerator, Washer
Cooling
Central Air
Interior Features
Built In Features, Ceiling Fans(s), Crown Molding, Dry Bar, Open Floorplan, Solid Wood Cabinets, Stone Counters, Thermostat, Walk In Closet(s)
Heating
Central, Electric
Exterior Features
Lighting, Sidewalk, Storage
Window Features
Low Emissivity Windows, Shades, Shutters, Storm Window(s), Window Treatments
Construction
Year Built
Year Built: 1984
Home type
Condominium
Architectural Style
Florida
Roof
Membrane, Metal
Foundation Details
Block, Stem Wall
Construction Materials
Block, Vinyl Siding
Utilities & Energy
Water Source
Public
Basement
Crawl Space
Laundry Features
Laundry Closet
Security Features
Gated Community, Security Gate
Association Amenities
Gated, Maintenance, Pool
Utilities
Cable Connected, Electricity Connected, Phone Available, Sewer Connected, Water Connected
Other Features
Subdivision Name
Marina Village Ph 02
Patio And Porch Features
Enclosed
Lot Features
Cul De Sac, Flood Zone, Near Marina
Vegetation
Mature Landscaping
Community Features
Clubhouse, Deed Restrictions, Fitness Center, Gated Community Guard, Golf Carts Ok, Handicap Modified, Playground, Pool, Restaurant, Sidewalks, Tennis Court(s), Wheelchair Access, Street Lights
Price History
| Date | Event | Price |
|---|---|---|
09/15/2026 Source: | Listed for Sale | $1,240,000 +98.72% $1,009/sqft |
02/01/2017 Source: | Sold | $624,000 +3.65% $508/sqft |
02/01/2017 Source: | Price Decreased | $602,000 -3.53% $490/sqft |
08/25/2016 Source: | Listing Removed | $624,000 +10.44% $508/sqft |
09/22/2015 Source: | Price Decreased | $565,000 -4.07% $460/sqft |

Show more
Nearby Homes



Find Homes by Property Features in Boca Grande, FL

Based on information from Stellar MLS® through Oct 09, 2026, 12:00PM as submitted to and distributed by MLS GRID. All data is obtained from various sources and may not have been verified by the broker or MLS GRID. Supplied Open House Information is subject to change without notice. All information should be independently reviewed and verified for accuracy. Properties may or may not be listed by the office/agent presenting the information. IDX information is provided exclusively for consumers’ personal non-commercial use. It may not be used for any purpose other than to identify prospective properties consumers may be interested in purchasing. The data is deemed reliable but is not guaranteed by MLS GRID. The use of the MLS GRID Data may be subject to an end-user license agreement prescribed by the Member Participant’s applicable MLS, if any, and as amended from time to time. © 2026 Stellar MLS. All Rights Reserved.
 Advertising Broker: Fred McGill | Simple Showing, Inc