- Overview
- Description
- Property Details
- Location
- HOA Management
- Facts & Features
- Getting Around



$255,900
Monthly Est:$1,274
 2 Beds
 2 Baths
2 full baths
 1,104sqft
5855 Valley Dr #2185, North Las Vegas, NV 89031
$255,900
$1,274/moEst:
Get Pre-Approved
Condominium
Built in 2006
$215/mo HOA
-- sqft lot
$232/sq.ft
Description
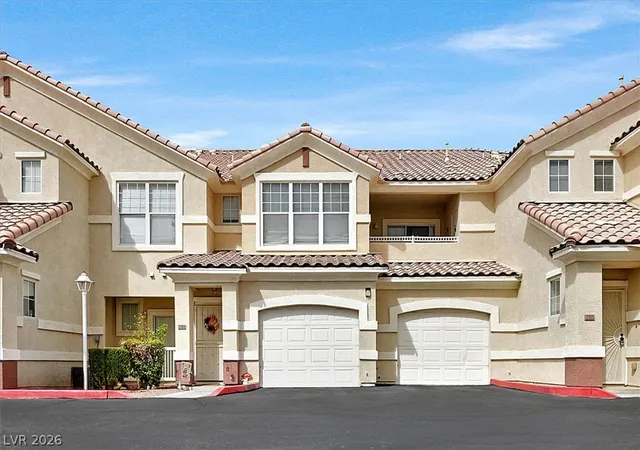
This two bedroom condo features an attached garage for convenient parking. Wrought iron fencing and gated entry frame the community entrance, setting a serene tone for the residential enclave.
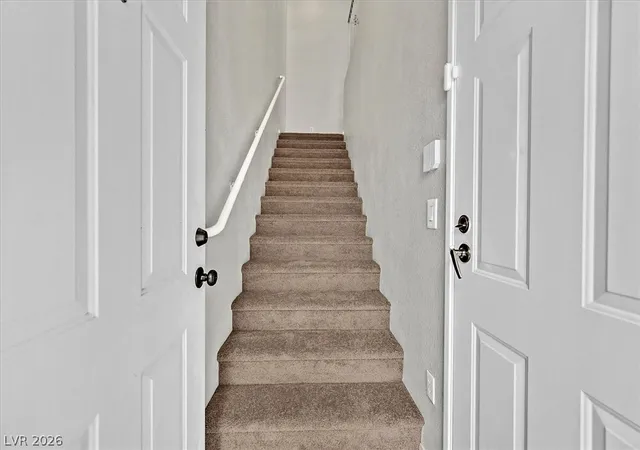
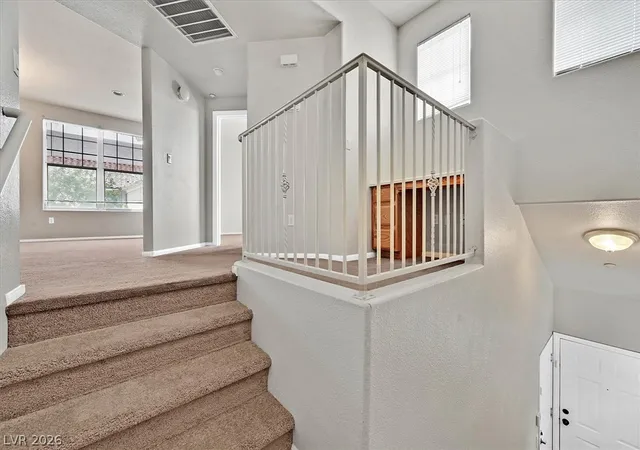
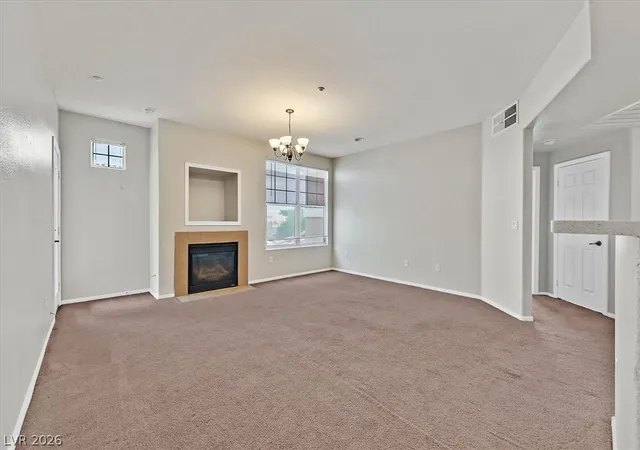
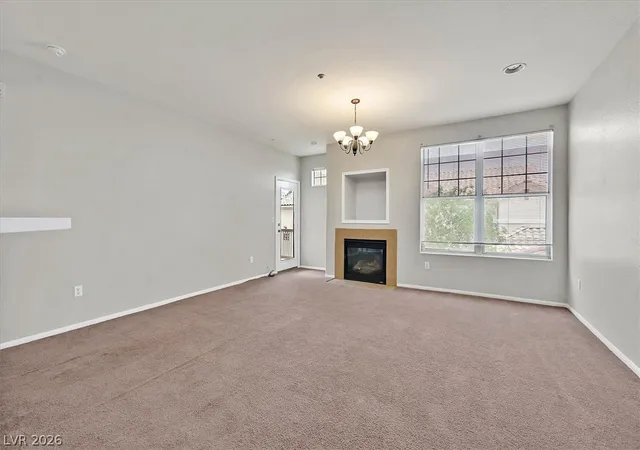
Inside, the living room is anchored by a fireplace and carpet flooring, while built-in features and blinds provide practical utility. An open layout links the carpeted living space directly to the kitchen, which features oak cabinetry, brand new quartz counters, a breakfast bar with a stainless steel sink, and new flooring that continues into the laundry room. Carpeted stairs lead to an upper-level landing featuring a built-in desk area. The home includes a functional laundry space equipped with wire shelving and appliance hookups.
The 2 bedrooms offer comfortable retreats, including a primary suite with carpet flooring, a ceiling fan, a walk-in closet with wire shelving, and an attached private bathroom. Sliding glass doors in the bedroom lead to a balcony. Additional bedrooms feature carpet flooring, blinds, and walk-in closets. Bathrooms are finished with tile flooring, wooden vanities, and tub/shower combinations.
Outdoor living options include a private covered concrete patio and a covered balcony framed by stucco pillars. Community amenities feature an in-ground spa, a community pool with a concrete deck, a clubhouse, a park, and landscaped communal grounds.
Schedule a time to view this property and explore its features in person today.
- Houzeo last checked: 14 minutes ago
- Listing updated: September 23, 2026 at 12:30 am
- Listing Provided by: Melissa Fore (702) 506-3422 DRE #B.0144073 | New West Property Management (702) 362-8099
- Source: Las Vegas REALTORS (LVR) MLS-NV | MLS#: 2820968

- Originating MLS: GLVAR
Part of

Property Details
Status
Active
Type
Condominium
No. of Stories
2
County
City
Neighborhood
--
Year Built
2006
HOA Fees
$215/mo
Finished Area
1,104 sqft
Lot Size
-- sqft lot
Basement Area
- sqft
MLS Name
Las Vegas REALTORS (LVR) MLS
MLS Number
2820968
MLS Status
Active
Days on Market
17

Continue Your Journey in App
Find your dream home, receive real-time updates, and many more!
Download App
Continue Your Journey in App
Find your dream home, receive real-time updates, and many more!
Location
HOA Management
Jasmine Ranch HOA
HOA Fees
$215/ Monthly
Amenities
 Amenities and services may be covered by one or multiple associations and service providers.
 Insurance
 Security Gate
 Pool
Pool
 AssociationManagement
Disclaimer: Amenities are based on third-party information and may vary; buyers must independently verify all amenities, as information is deemed reliable but not guaranteed.
Facts & Features
Rooms
Bedrooms & bathrooms
Bedrooms: 2
Bathrooms: 2
Interior
Cooling
Central Air, Electric
Window Features
Blinds, Double Pane Windows
Appliances
Dryer, Dishwasher, Disposal, Gas Range, Refrigerator, Washer
Interior Features
Window Treatments
Flooring
Carpet, Laminate, Linoleum, Vinyl
Exterior Features
Balcony
Sewer
Public Sewer
Heating
Central, Gas
Construction
Year Built
Year Built: 2006
Home type
Condominium
Property Condition
Resale
Construction Materials
Frame, Stucco
Roof
Tile
Architectural Style
Two Story
Utilities & Energy
Association Amenities
Gated, Pool
Electric
Photovoltaics None
Laundry Features
Gas Dryer Hookup, Laundry Closet
Utilities
Underground Utilities
Pool Features
Community
Fireplace Features
Gas, Living Room
Security Features
Gated Community
Parking Features
Attached, Garage, Garage Door Opener, Open, Private
Water Source
Public
Other Features
Disclosures
Covenants Restrictions Disclosure
Lot Features
Landscaped, Zero Lot Line
Patio And Porch Features
Balcony
Community Features
Pool
Subdivision Name
Jasmine Unit 3
Price History
| Date | Event | Price |
|---|---|---|
09/22/2026 Source: | Listed for Sale | $255,900 +30005.88% $232/sqft |
01/31/2016 Source: | Price Increased | $850 +9.68% $1/sqft |
08/31/2013 Source: | Sold | $775 $1/sqft |

Find Homes by Property Features in North Las Vegas, NV


Based on information from the Greater Las Vegas Association of REALTORS® Multiple Listing Service through Oct 10, 2026, 02:15PM. The data relating to real estate for sale on this web site comes in part from the INTERNET DATA EXCHANGE Program of the Greater Las Vegas Association of REALTORS® MLS. Real estate listings held by brokerage firms other than this site owner are marked with the IDX logo. GLVAR MLS deems information reliable but not guaranteed. Copyright 2026 of the Greater Las Vegas Association of REALTORS® MLS. All rights reserved.
 Advertising Broker: Jared Andrew English | Congress Realty, Inc