- Overview
- Description
- Property Details
- Location
- HOA Management
- Facts & Features
- Getting Around
- Nearby Homes



$750,000
Monthly Est:$3,733
 3 Beds
 2 Baths
2 full baths
 4,094sqft
5856 Presidio Pkwy, Parker, CO 80134
$750,000
$3,733/moEst:
Get Pre-Approved
Single Family Residence
Built in 2024
$129/mo HOA
0.17 acre lot
$183/sq.ft
Description
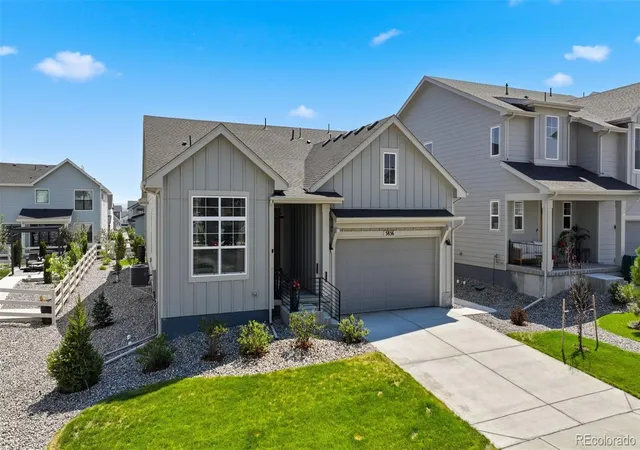
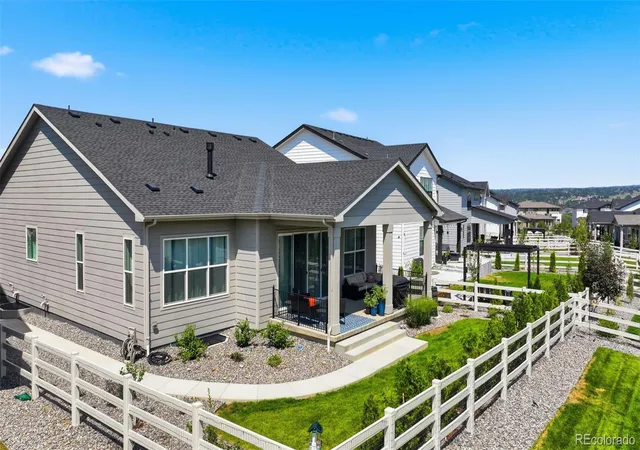
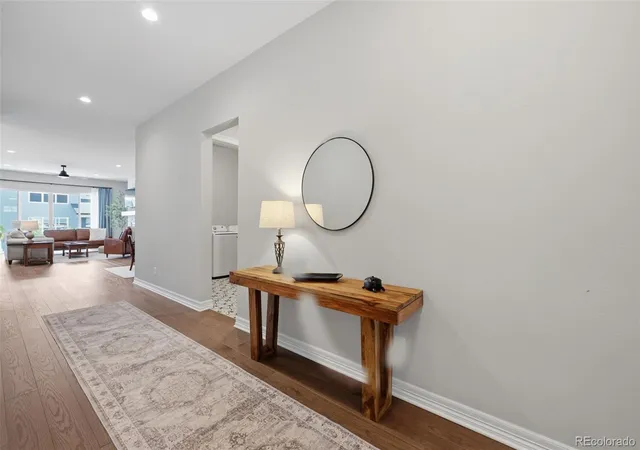
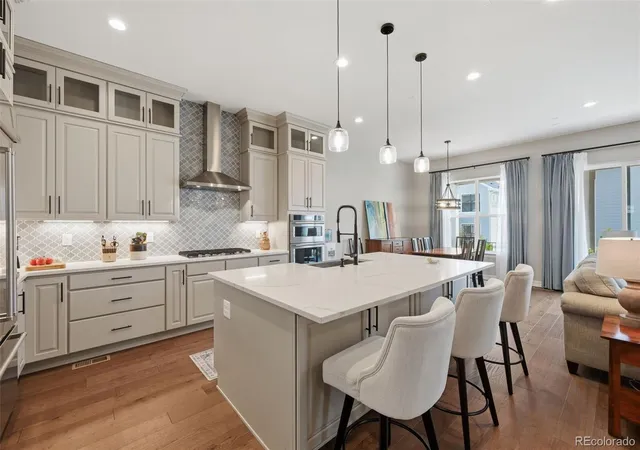
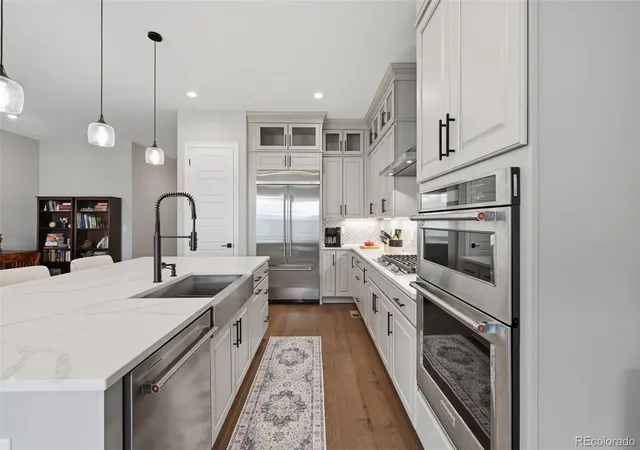
ASK ABOUT CREDIT FOR RATE BUYDOWN. Welcome to this meticulously kept luxury home in the highly desirable community of Allison Ranch, where true pride of ownership shines through every immaculate detail. This exceptional residence perfectly blends sophisticated urban chic design with pristine, turnkey maintenance, making it an absolute must-see for discerning buyers. From the moment you step through the inviting covered entry, the home welcomes you with an extended foyer that hints at the elegance within. The seamless flow leads into a spacious, light filled great room designed for both relaxed daily living and grand-scale entertaining. Transition effortlessly to the outdoors through expansive openings that reveal a desirable covered patio, offering a private oasis for al fresco dining and year-round enjoyment. The heart of the home is a chef-inspired kitchen that overlooks a bright, cheerful casual dining area. Crafted with both style and functionality in mind, it features: A massive center island with a dedicated breakfast bar for casual seating, expansive counter space and premium cabinetry tailored for the culinary enthusiast, and an ample pantry providing exceptional storage organization. Retreat to the beautiful primary bedroom suite, a sanctuary engineered for ultimate relaxation. This private wing is highlighted by: walk-in closets offering generous wardrobe storage; a spa-like primary bath featuring an oversized dual-sink vanity; a large, luxe glass-enclosed shower equipped with a built-in bench seat; and a private water closet for enhanced privacy. Every square foot of this home has been thoughtfully utilized and flawlessly maintained: Dedicated Home Office or Bedroom: Located privately off the foyer, perfect for remote work or a quiet library. Secondary Bedroom: A spacious, bright room featuring a roomy closet and easy access to a shared full hall bath and a centrally located laundry room complete with built-in linen storage.
- Houzeo last checked: 12 hours ago
- Listing updated: October 3, 2026 at 1:48 am
- Listing Provided by: Kelly Gibbs (720) 245-3083 | Engel and Volkers: Castle Rock & Castle Pines (303) 895-9002
- Source: DENVER (RE COLORADO) MLS-CO | MLS#: 9624724

Property Details
Status
Active
Type
Single Family Residence
No. of Stories
-
County
City
Neighborhood
--
Year Built
2024
HOA Fees
$129/mo
Finished Area
4,094 sqft
Lot Size
0.17 acre lot
Basement Area
- sqft
MLS Name
DENVER (RE COLORADO) MLS
MLS Number
9624724
MLS Status
Active
Days on Market
64

Continue Your Journey in App
Find your dream home, receive real-time updates, and many more!
Download App
Continue Your Journey in App
Find your dream home, receive real-time updates, and many more!
Location
HOA Management
GW& Co- Cielo Metropolitan
HOA Fees
$128.75/ Monthly
Amenities
 Amenities and services may be covered by one or multiple associations and service providers.
 Pool
Pool
 Trash Pickup
 Park Playground
 Club House
 Parking
 Tennis
 Gym
Gym
 Recycling
Disclaimer: Amenities are based on third-party information and may vary; buyers must independently verify all amenities, as information is deemed reliable but not guaranteed.
Facts & Features
Rooms
Bedrooms & bathrooms
Bedrooms: 3
Bathrooms: 2
Bedroom
Level: Main
Bathroom Full
Level: Main
Bedroom
Level: Main
Laundry
Level: Main
Kitchen
Level: Main
Family Room
Level: Main
Bedroom
Level: Main
Bathroom Full
Level: Main
Interior
Cooling
Central Air
Window Features
Double Pane Windows, Egress Windows
Appliances
Convection Oven, Cooktop, Dishwasher, Disposal, Humidifier, Range Hood, Refrigerator, Self Cleaning Oven
Interior Features
Breakfast Bar, Built In Features, Ceiling Fan(s), Eat In Kitchen, Entrance Foyer, Five Piece Bath, High Ceilings, High Speed Internet, Open Floorplan, Pantry, Primary Suite, Quartz Counters, Smoke Free, Walk In Closet(s), Wired For Data
Flooring
Carpet, Wood
Exterior Features
Private Yard, Rain Gutters
Sewer
Public Sewer
Heating
Forced Air
Construction
Year Built
Year Built: 2024
Home type
Single Family Residence
Construction Materials
Frame, Wood Siding
Roof
Composition
Utilities & Energy
Association Amenities
Clubhouse, Fitness Center, Park, Parking, Playground, Pool, Tennis Court(s)
Electric
220 Volts
Laundry Features
Sink
Utilities
Cable Available, Electricity Available, Electricity Connected, Internet Access (wired), Natural Gas Available, Natural Gas Connected, Phone Available
Fireplace Features
Family Room
Security Features
Carbon Monoxide Detector(s), Radon Detector, Smart Locks, Smoke Detector(s), Video Doorbell
Basement
Bath/stubbed, Daylight, Full, Unfinished
Parking Features
220 Volts, Concrete
Water Source
Public
Other Features
Lot Features
Landscaped, Sprinklers In Front, Sprinklers In Rear
Patio And Porch Features
Covered, Front Porch, Patio
Subdivision Name
Allison Ranch
Price History
| Date | Event | Price |
|---|---|---|
08/08/2026 Source: | Listed for Sale | $725,000 -3.33% $354/sqft |
08/08/2026 Source: | Price Increased | $750,000 +3.45% $366/sqft |
08/06/2026 Source: | Coming Soon | $725,000 -5.84% $354/sqft |
09/27/2024 Source: | Price Increased | $770,000 +9.22% $376/sqft |
09/27/2024 Source: | Sold | $704,995 $344/sqft |

Nearby Homes
Find Homes by Property Features in Parker, CO

Based on information from REcolorado®, Inc.through Oct 09, 2026, 02:30PM. Not all properties were listed and/or closed by Company. This representation is based in whole or in part on content supplied by REcolorado®, Inc. REcolorado®, Inc. does not guarantee nor is it in any way responsible for its accuracy. Content maintained by REcolorado®, Inc. may not reflect all real estate activity in the market. Some IDX listings have been excluded from this website. Any use search of data on the website, other than by a consumer looking to purchase real estate, is prohibited. If Houzeo suspect “scraping” of the data has occurred, the suspicion and any evidence will be reported to the MLS. IDX information is provided exclusively for consumers' personal non-commercial use. It may not be used for any purpose other than to identify prospective properties consumers may be interested in purchasing. The data is deemed reliable but is not guaranteed by REcolorado®. The use of the IDX Data may be subject to an end user license agreement prescribed by REcolorado® as amended from time to time.
Based on information submitted to the MLS GRID as of Oct 09, 2026, 02:30PM. All data is obtained from various sources and may not have been verified by broker or MLS GRID. Supplied Open House information is subject to change without notice. All information should be independently reviewed and verified for accuracy. Properties may or may not be listed by the office/agent presenting the information. ©2026 REcolorado®, Inc. All Rights Reserved.
 Advertising Broker: Albert Gollas | Gollas and Company, Inc.