Andover RE
Powered by 
- 8
- Overview
- Description
- Property Details
- Location
- Facts & Features
- Getting Around
- Nearby Homes

Street View
$939,999
Monthly Est:$4,679
 4 Beds
 3 Baths
2 full baths + 1 half bath
 5,000sqft
5859 N Evangeline St, Dearborn Heights City Wayne, MI 48127
$939,999
$4,679/moEst:
Get Pre-Approved
Single Family Residence
Built in 2025
$-- HOA
0.14 acre lot
$188/sq.ft
Description
EXCEPTIONAL BRAND-NEW CONSTRUCTION | MODERN LUXURY AT ITS FINEST!
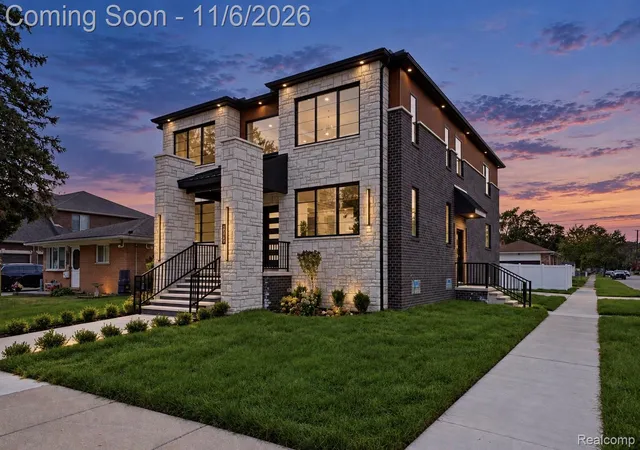
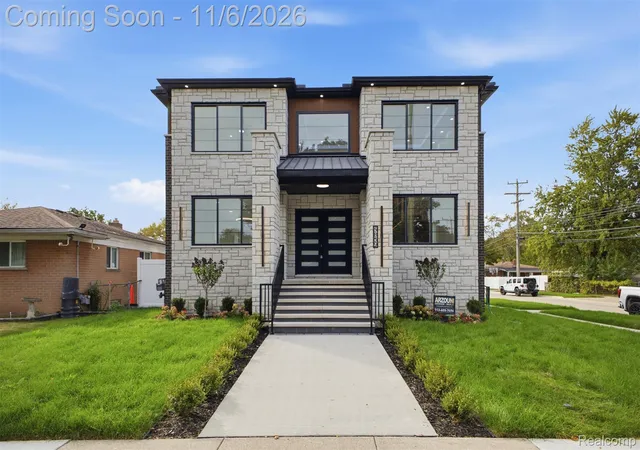
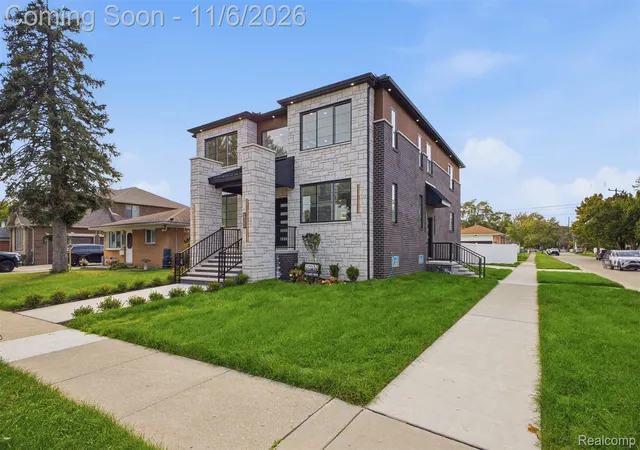
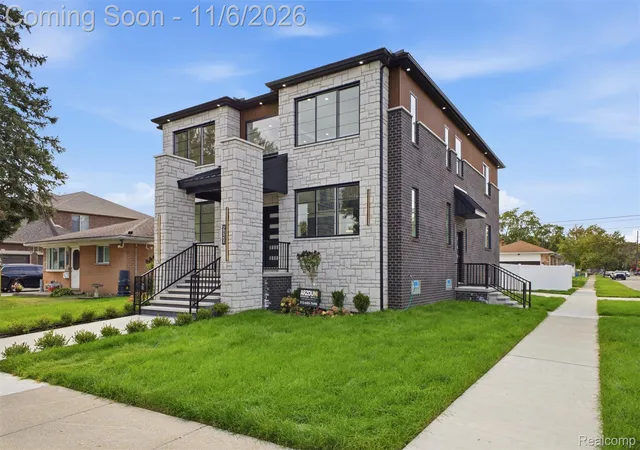
An extraordinary newly constructed residence offering 4 spacious bedrooms, 2.5 beautifully appointed bathrooms, and an exceptional blend of contemporary architecture, sophisticated design, and luxurious finishes. Situated on a desirable corner lot, this architectural masterpiece showcases a striking combination of stone, brick, and modern exterior accents, creating an unforgettable first impression.
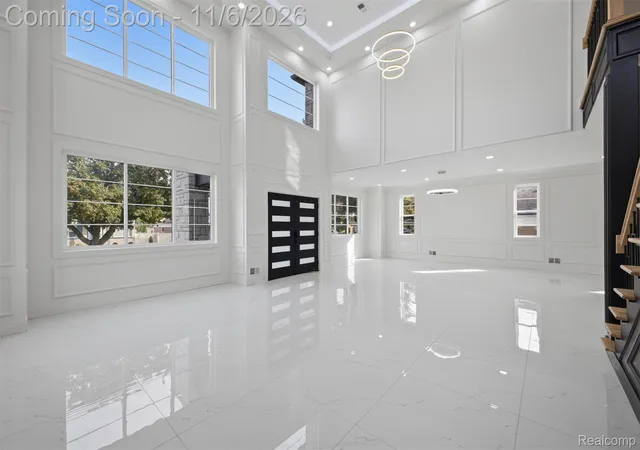
Step inside to experience a breathtaking two-story great room featuring soaring ceilings, expansive windows, exquisite custom millwork, designer chandeliers, and a dramatic staircase with modern iron railings. The open-concept floor plan is enhanced by oversized porcelain-style tile flooring, elegant accent walls, recessed lighting, and illuminated ceiling details that elevate every space.
At the heart of the home is a stunning chef-inspired kitchen featuring rich natural wood cabinetry, sleek countertops, an oversized waterfall island, built-in appliances, and a custom-designed architectural ceiling feature. The seamless transition between the kitchen, dining, and living areas creates an exceptional setting for both everyday living and entertaining.
Every detail of this residence reflects thoughtful craftsmanship, from the contemporary fireplaces and custom lighting to the beautifully designed bathrooms featuring luxurious finishes, floating-style vanities, striking tilework, and a spacious glass-enclosed shower with a multi-function shower system.
Additional highlights include an attached garage with a contemporary door, landscaped grounds, a fenced outdoor area, and an expansive unfinished basement offering endless possibilities for future customization.
A remarkable opportunity to own a brand-new luxury residence where modern architecture, timeless elegance, and exceptional attention to detail come together. Designed to impress from every angle. Schedule your private showing today!
- Houzeo last checked: 7 minutes ago
- Listing updated: November 5, 2026 at 12:49 am
- Listing Provided by: Malek Harajli (313) 694-8289 | Empire Realty Fawaz & Arzouni (734) 956-5515
- Source: Realcomp MLS-MI | MLS#: 20261087836

- Originating MLS: Realcomp II Ltd
Property Details
Status
Active
Type
Single Family Residence
No. of Stories
-
County
City
Neighborhood
--
Year Built
2025
HOA Fees
-
Finished Area
5,000 sqft
Lot Size
0.14 acre lot
Basement Area
- sqft
MLS Name
Realcomp MLS
MLS Number
20261087836
MLS Status
Active
Days on Market
6
Cumulative Days on Market
5

Continue Your Journey in App
Find your dream home, receive real-time updates, and many more!
Continue Your Journey in App
Find your dream home, receive real-time updates, and many more!
Location
Facts & Features
Rooms
Bedrooms & bathrooms
Bedrooms: 4
Bathrooms: 3
Interior
Heating
Forced Air, Natural Gas
Sewer
Public Sewer
Construction
Year Built
Year Built: 2025
Home type
Single Family Residence
Architectural Style
Colonial
Foundation Details
Basement, Poured, Sump Pump
Construction Materials
Brick
Utilities & Energy
Water Source
Public
Basement
Unfinished
Parking Features
Two Car Garage, Attached
Pool Features
None
Other Features
Subdivision Name
Cummings Ford Road Sub
Disclosures
Taxes Homestead Exempt
Price History
| Date | Event | Price |
|---|---|---|
11/05/2026 Source: | Listed for Sale | $939,999 $188/sqft |
10/30/2026 Source: | Coming Soon | $939,999 $188/sqft |

Nearby Homes
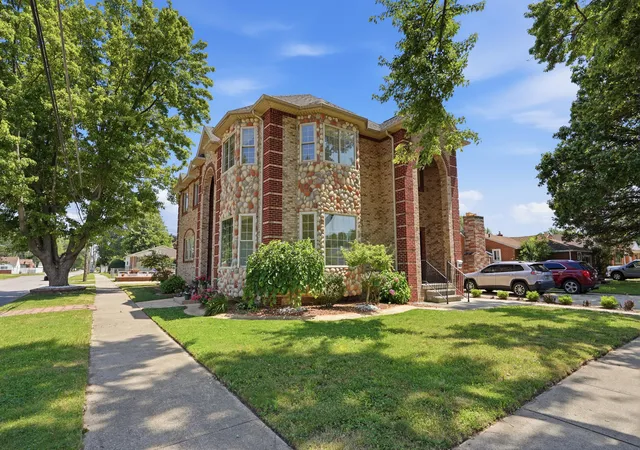
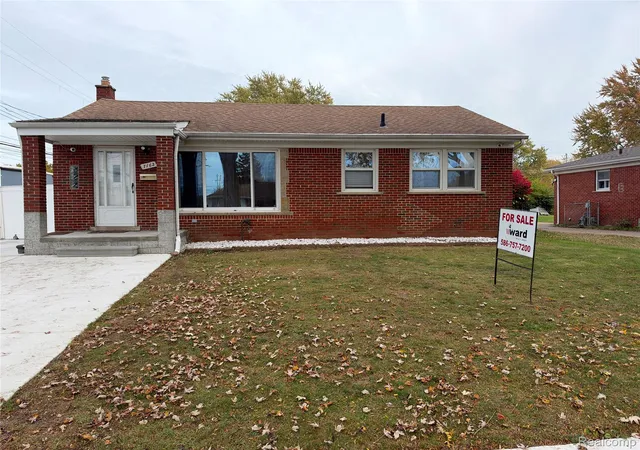

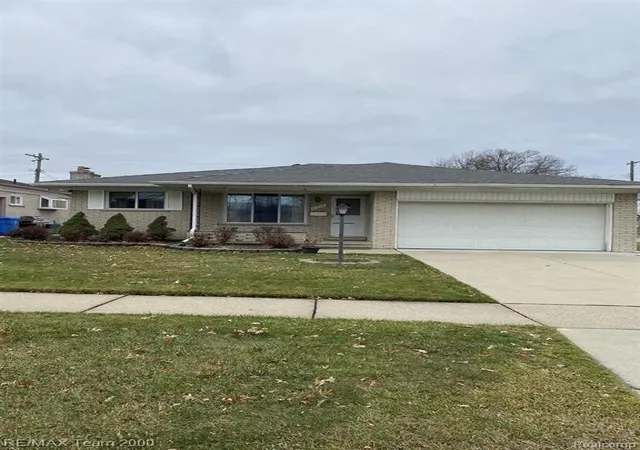
Find Homes by Property Features in Dearborn Heights City Wayne, MI


Based on information from the Board/Association of REALTORS® (alternatively, from the Realcomp II Ltd. MLS) through Nov 06, 2026, 01:00AM. All information provided is deemed reliable, but is not guaranteed to be accurate and should be independently verified. IDX provided courtesy of Realcomp II Ltd. via Andover Real Estate & Houzeo, Copyright 2026 Realcomp II Ltd. Shareholders Any use of search facilities of data on the site, other than by a consumer looking to purchase real estate, is prohibited. IDX information is provided exclusively for consumers' personal, noncommercial use and may not be used for any purpose other than to identify prospective properties consumers may be interested in purchasing. The accuracy of all information, regardless of source, is not guaranteed or warranted. All information should be independently verified. Listing Information presented by local MLS brokerage: Andover Real Estate, local REALTOR®- Scott Rubin - (248)206-3666 . Any use of search facilities of data on the site, other than by a consumer looking to purchase real estate, is prohibited. © 2024 Realcomp II Ltd. MLS. All Rights Reserved.
 Advertising Broker: Andover Real Estate | Andover Real Estate
