Andover RE
Powered by 
- 0
- 7
- Overview
- Description
- Property Details
- Location
- HOA Management
- Facts & Features
- Getting Around
- Nearby Homes



$639,000
Monthly Est:$3,181
 2 Beds
 3 Baths
2 full baths + 1 half bath
 1,616sqft
5859 S Bridget Rose Ln, Suttons Bay, MI 49682
$639,000
$3,181/moEst:
Get Pre-Approved
Single Family Residence
Built in 2010
$33.33/mo HOA
1.31 acres lot
$395/sq.ft
Description
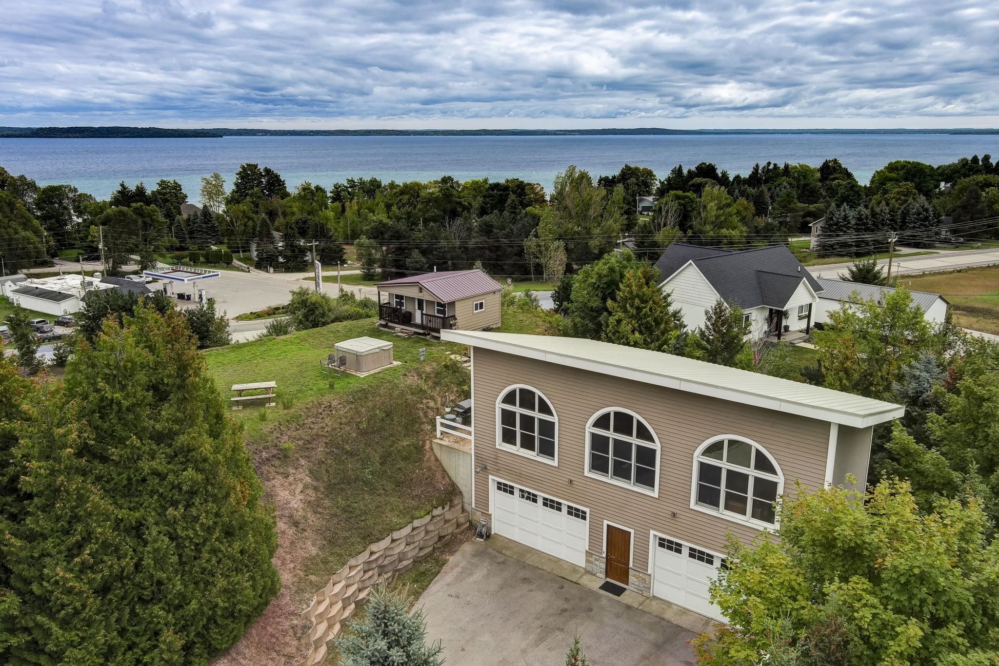
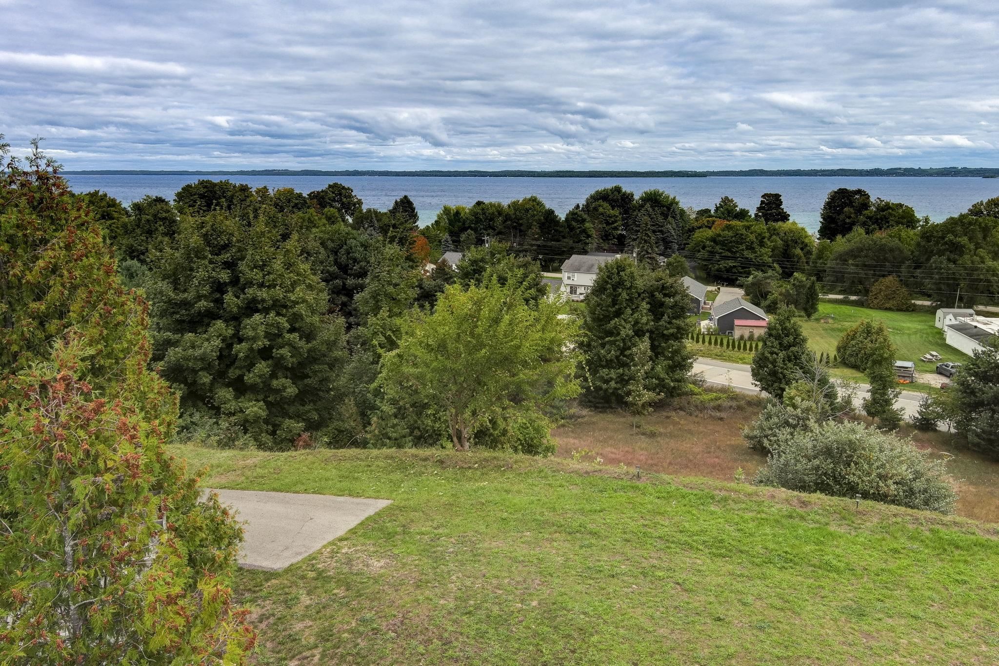
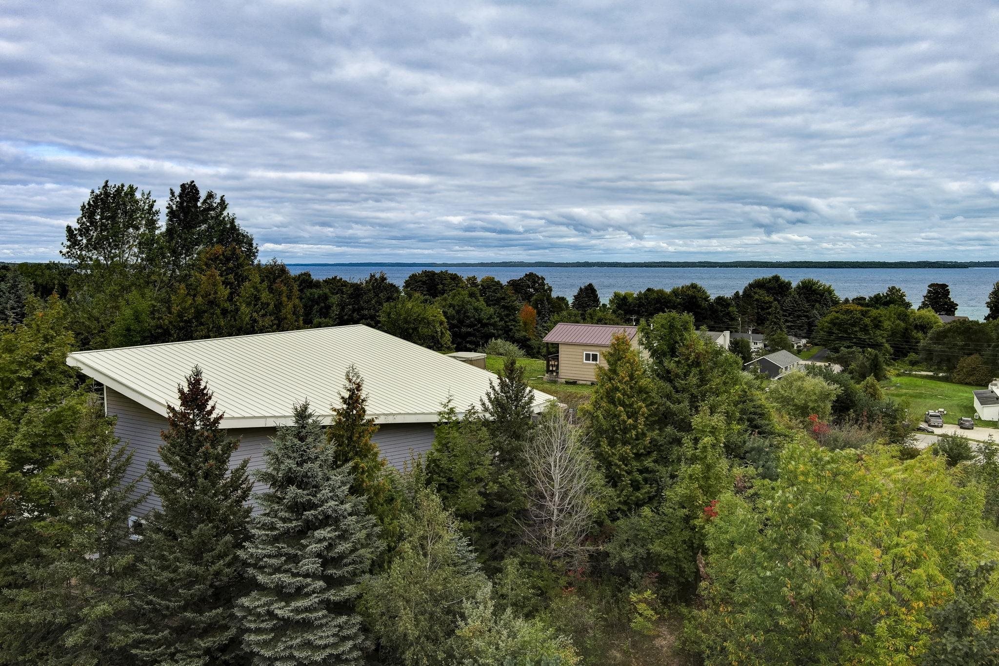
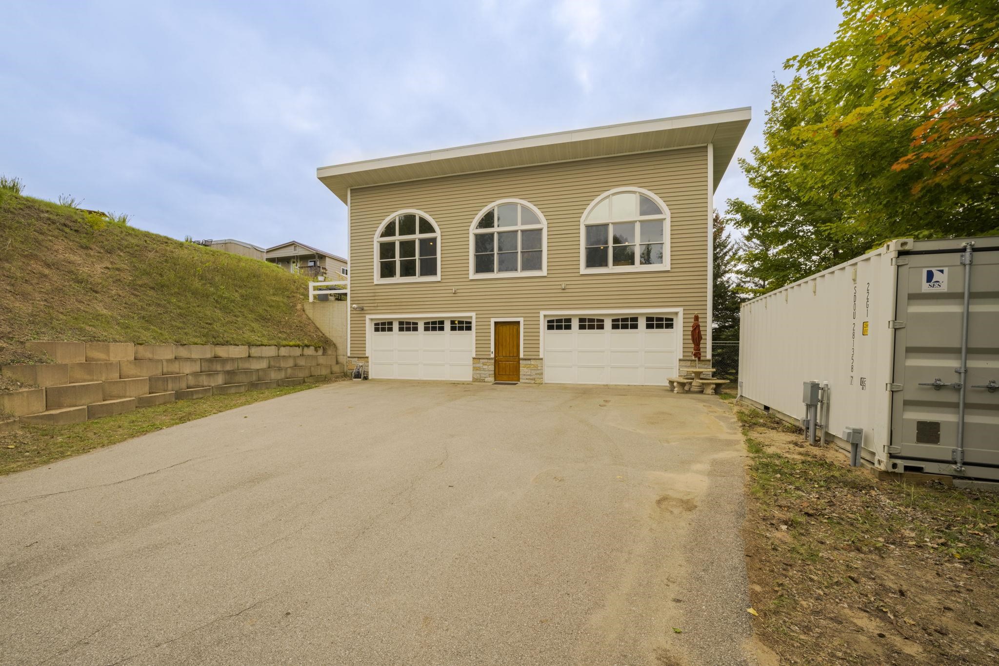
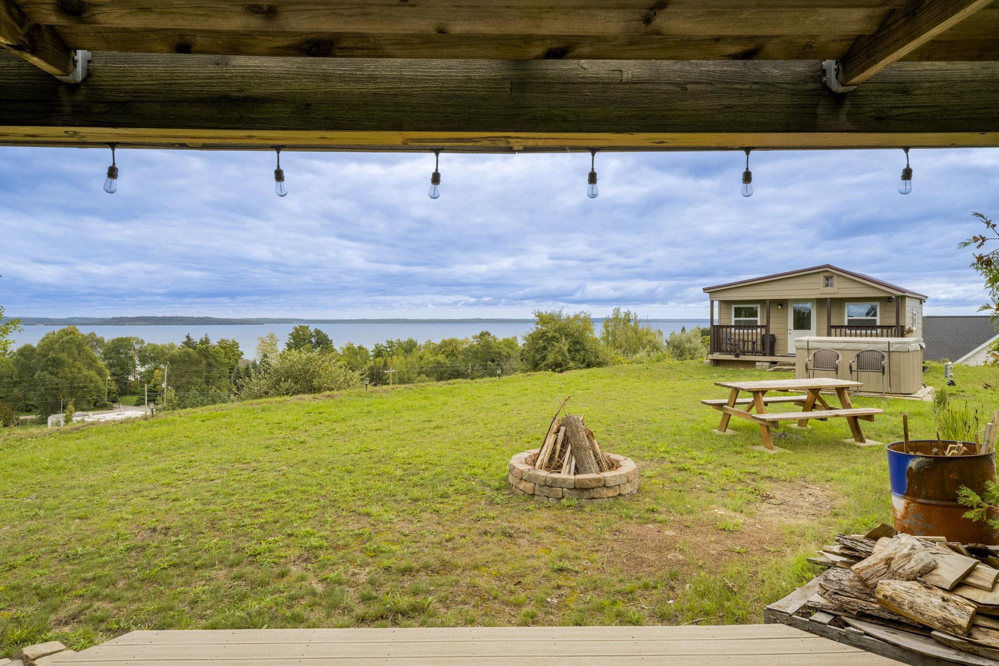
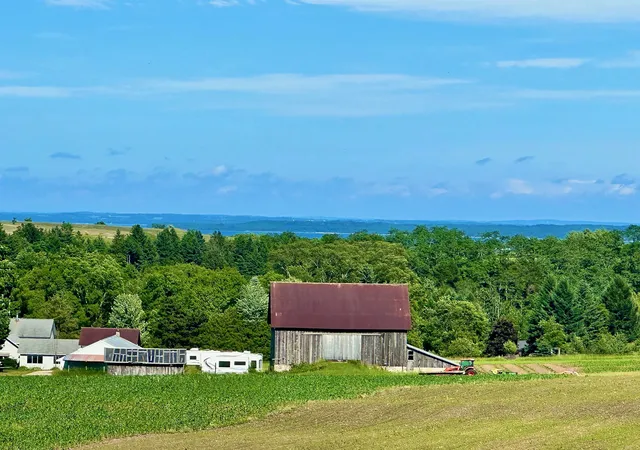
An exceptional opportunity to own a property with sweeping 180-degree views of West Grand Traverse Bay, stretching from downtown Traverse City to Old Mission Peninsula. Enjoy the existing residence as-is or take advantage of the opportunity to create your dream home in a truly remarkable setting. The property was thoughtfully planned with future expansion in mind, with the well, septic and electrical systems designed to accommodate the original two-stage concept. The existing residence offers 1,328 sq. ft. of comfortable living space with a spacious custom kitchen above an attached 4-car garage/work area. Energy-efficient features include Andersen windows, substantial insulation, Mitsubishi ductless heating and cooling, electric baseboard heat and a natural gas stove/fireplace. Additional amenities include a Lutron smart home system, 100-amp outdoor power, 50-amp EV charging station, outdoor hot tub, ADT security system, and a greenhouse with electricity and drip irrigation system. An 18x16 guest house includes a covered porch, sleeping area and bedrooms with soaking tub and shower. With extraordinary panoramic views, an existing residence and infrastructure already in place, this property offers a rare opportunity to enjoy the setting today while envisioning what could come next. Garage shelving is excluded from the sale.
- Houzeo last checked: 1 hour ago
- Listing updated: September 25, 2026 at 11:22 am
- Listing Provided by: Roger P Schaub | Schaub Team Premier Realty (231) 674-5950
- Source: Realcomp MLS-MI | MLS#: 78080073832

- Originating MLS: Aspire North REALTORS
Property Details
Status
Active
Type
Single Family Residence
No. of Stories
-
County
City
Neighborhood
--
Year Built
2010
HOA Fees
$33.33/mo
Finished Area
1,616 sqft
Lot Size
1.31 acres lot
Basement Area
- sqft
MLS Name
Realcomp MLS
MLS Number
78080073832
MLS Status
Active
Days on Market
15
Cumulative Days on Market
3

Continue Your Journey in App
Find your dream home, receive real-time updates, and many more!
Download App
Continue Your Journey in App
Find your dream home, receive real-time updates, and many more!
Location
HOA Management
N/A
HOA Fees
$400/ Annually
Disclaimer: Amenities are based on third-party information and may vary; buyers must independently verify all amenities, as information is deemed reliable but not guaranteed.
Facts & Features
Rooms
Bedrooms & bathrooms
Bedrooms: 2
Bathrooms: 3
Interior
Exterior Features
Spa Hottub
Window Features
Window Treatments
Appliances
Disposal, Microwave, Oven, Refrigerator, Range
Heating
Baseboard, Electric, Natural Gas, Wall Furnace
Interior Features
Cathedral Ceilings
Sewer
Septic Tank
Construction
Year Built
Year Built: 2010
Home type
Single Family Residence
Construction Materials
Other, Vinyl Siding
Architectural Style
Other
Utilities & Energy
Basement
Concrete
Fireplace Features
Gas, Wood Burning Stove
Water Source
Well
Security Features
Security System
Parking Features
Four Car Garage, Attached, Garage, Garage Door Opener
Other Features
Subdivision Name
Inspiration Heights Poa
Lot Features
Cleared, Water View, Sprinklers
Price History
| Date | Event | Price |
|---|---|---|
09/22/2026 Source: | Listed for Sale | $639,000 $395/sqft |

Nearby Homes


Find Homes by Property Features in Suttons Bay, MI


Based on information from the Board/Association of REALTORS® (alternatively, from the Realcomp II Ltd. MLS) through Oct 08, 2026, 07:30AM. All information provided is deemed reliable, but is not guaranteed to be accurate and should be independently verified. IDX provided courtesy of Realcomp II Ltd. via Andover Real Estate & Houzeo, Copyright 2026 Realcomp II Ltd. Shareholders Any use of search facilities of data on the site, other than by a consumer looking to purchase real estate, is prohibited. IDX information is provided exclusively for consumers' personal, noncommercial use and may not be used for any purpose other than to identify prospective properties consumers may be interested in purchasing. The accuracy of all information, regardless of source, is not guaranteed or warranted. All information should be independently verified. Listing Information presented by local MLS brokerage: Andover Real Estate, local REALTOR®- Scott Rubin - (248)206-3666 . Any use of search facilities of data on the site, other than by a consumer looking to purchase real estate, is prohibited. © 2024 Realcomp II Ltd. MLS. All Rights Reserved.
 Advertising Broker: Andover Real Estate | Andover Real Estate