- Overview
- Description
- Property Details
- Location
- HOA Management
- Facts & Features
- Getting Around
- Nearby Homes


$1,490,000
Monthly Est:$7,416
 4 Beds
 4 Baths
3 full baths + 1 half bath
 3,708sqft
586 Starflower Ln, Traverse City, MI 49696
$1,490,000
$7,416/moEst:
Get Pre-Approved
Single Family Residence
Built in 2022
$50/mo HOA
5.02 acres lot
$402/sq.ft
Description
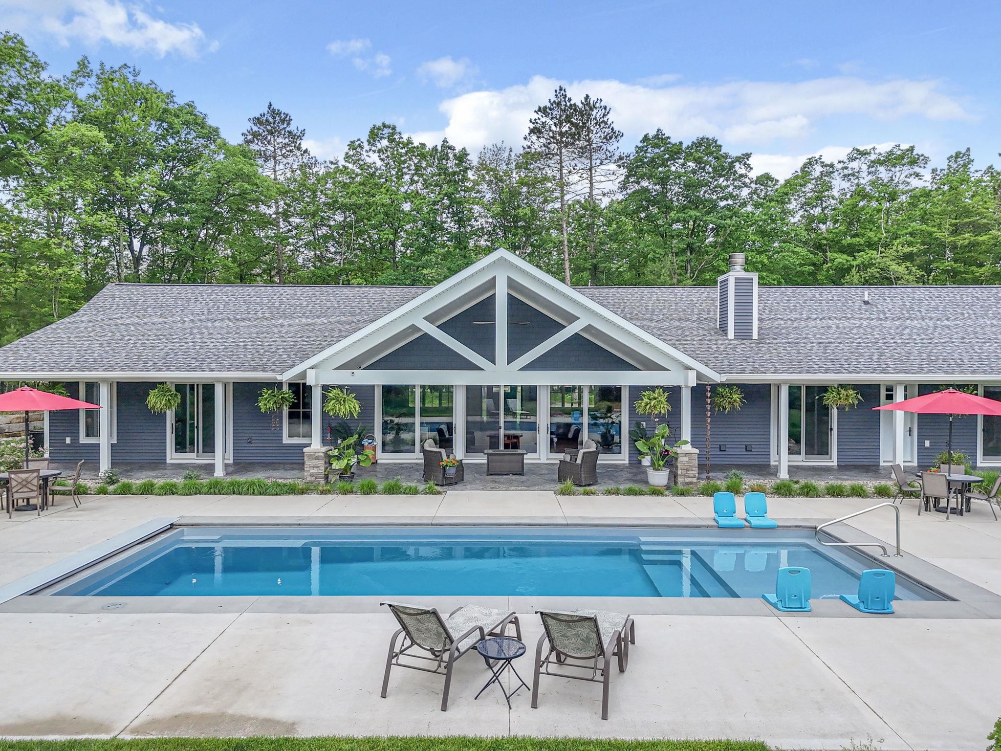
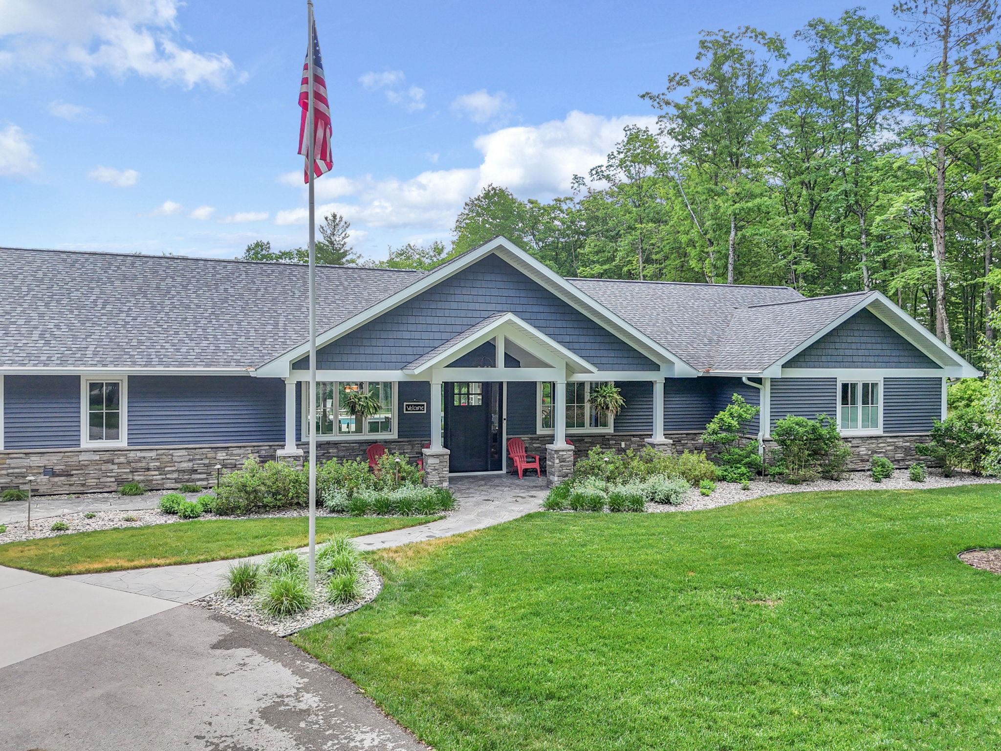
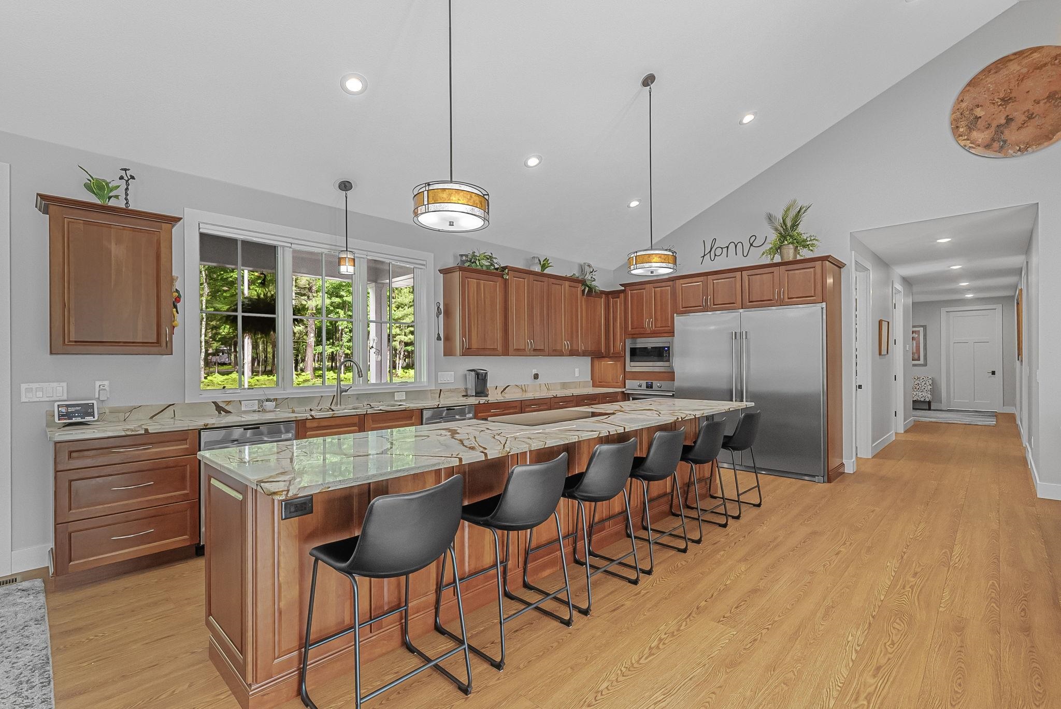
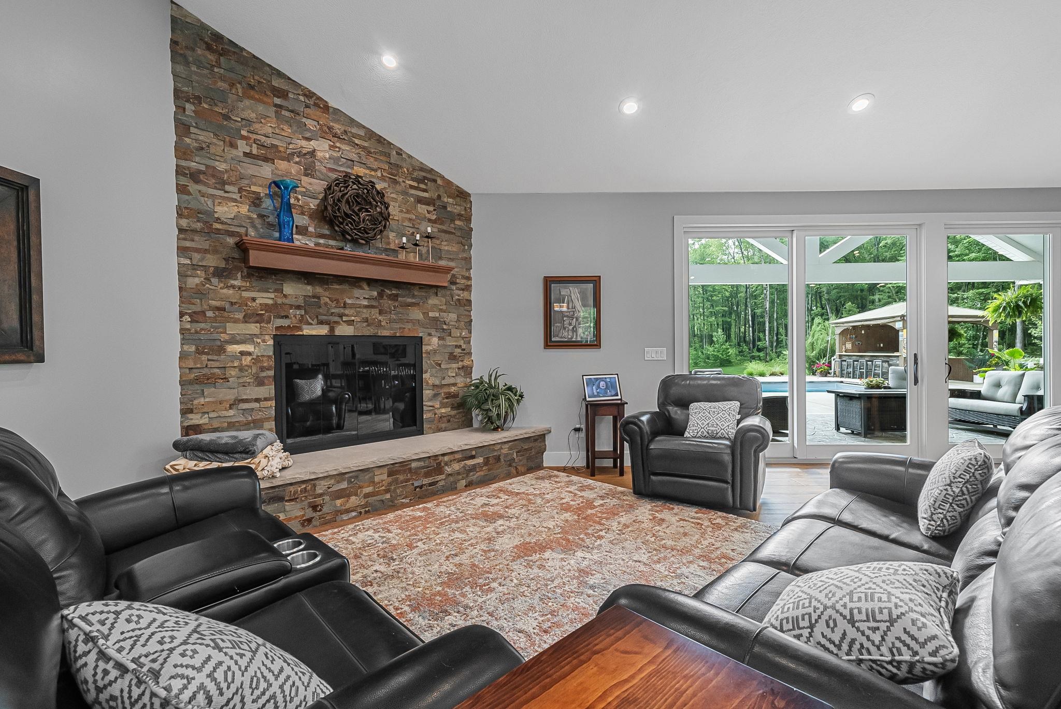
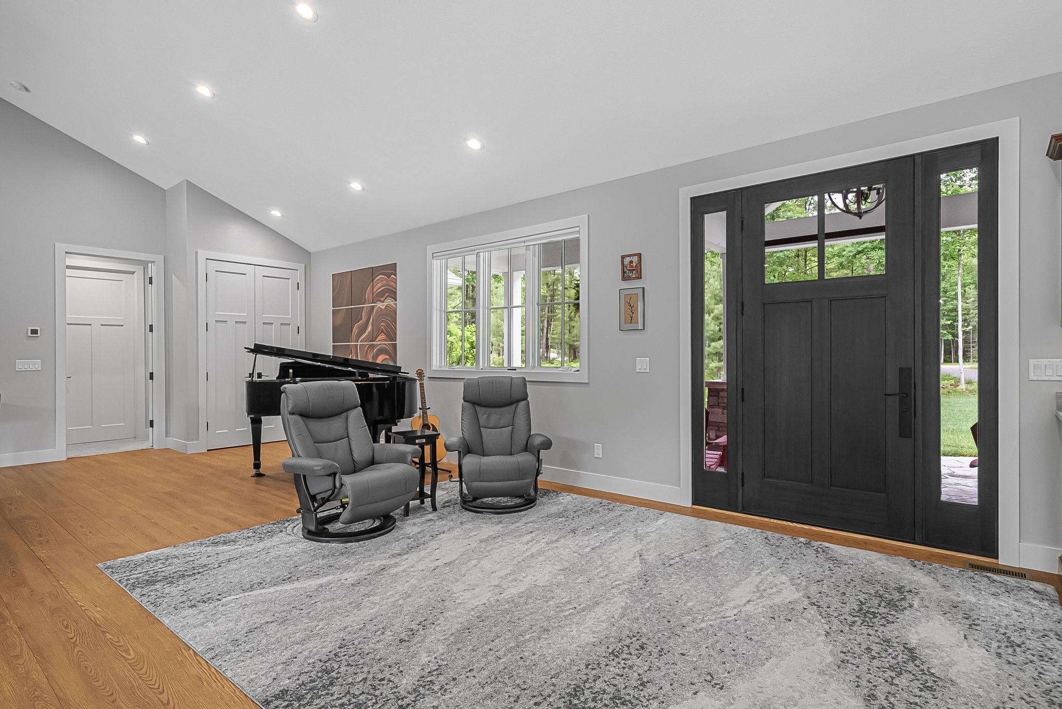
Custom built in 2022 and featured in a multi-page lifestyle magazine spread, this estate offers a true resort-inspired lifestyle just minutes from downtown Traverse City. Surrounded by thousands of acres of state land and nestled among trees, the nearly 4,000-square-foot home combines luxury, privacy, and recreation in one setting. The step-free home features a grand chef's kitchen with a stunning 14-foot island, spacious butler's pantry, fireplace-centered great room, and seven oversized sliding doors that seamlessly connect indoor and outdoor living. All four bedrooms are positioned along the back of the home with private sliding-door access to the patio. The split-floor-plan design offers a luxurious primary suite with a spa-inspired bath on one wing, while a private guest suite with its own bath occupies the opposite side. Eight-foot doors throughout further enhance the home's spacious feel. Step outside to your own private resort. The beautifully landscaped grounds showcase a heated in-ground pool with an automatic cover for easy maintenance, a covered back patio, and peaceful wooded surroundings with only sounds of nature. The fenced-in rear acreage could easily be converted into a horse pasture. Horses are welcome here, making this an ideal property for equestrian enthusiasts. Follow a private path to a secluded stage tucked among the trees, complete with electricity—an unforgettable setting for gatherings. The impressive 2,240-square-foot heated pole barn expands the property's versatility, featuring finished spaces perfect for guest accommodations, a she-shed, man cave, hobby rooms, or creative studios. Rarely does a property combine magazine-worthy design, resort-style amenities, equestrian potential, exceptional privacy, and proximity to Traverse City. This is more than a home—it's a destination.
- Houzeo last checked: 2 minutes ago
- Listing updated: September 29, 2026 at 9:09 pm
- Listing Provided by: Carly Tunison (231) 409-3601 DRE #6501442098 | Century 21 Northland (231) 929-7900
- Source: MiRealSource MLS-MI | MLS#: 80069568

Property Details
Status
Active Under Contract
Type
Single Family Residence
No. of Stories
1
County
City
Neighborhood
--
Year Built
2022
HOA Fees
$50/mo
Finished Area
3,708 sqft
Lot Size
5.02 acres lot
Basement Area
- sqft
MLS Name
MiRealSource MLS
MLS Number
80069568
MLS Status
Accepting Backup Offers
Days on Market
120
Cumulative Days on Market
109

Continue Your Journey in App
Find your dream home, receive real-time updates, and many more!
Download App
Continue Your Journey in App
Find your dream home, receive real-time updates, and many more!
Location
HOA Management
N/A
HOA Fees
$600/ Annually
Disclaimer: Amenities are based on third-party information and may vary; buyers must independently verify all amenities, as information is deemed reliable but not guaranteed.
Facts & Features
Rooms
Bedrooms & bathrooms
Bedrooms: 4
Bathrooms: 4
Interior
Appliances
Dishwasher, Disposal, Dryer, Microwave, Refrigerator, Washer, Propane Hot Water
Sewer
Septic Tank
Interior Features
Cathedral/vaulted Ceiling, Walk In Closet(s)
Window Features
Window Treatments
Cooling
Central Air, Heat Pump
Heating
Propane, Forced Air, Heat Pump
Exterior Features
Lawn Sprinkler, Sidewalks
Construction
Year Built
Year Built: 2022
Home type
Single Family Residence
Foundation Details
Crawl
Construction Materials
Stone, Vinyl Siding
Architectural Style
Ranch, Craftsman
Utilities & Energy
Parking Features
Garage
Utilities
Cable Available
Pool Features
In Ground
Fireplace Features
Gas
Laundry Features
Main Level
Water Source
Private Well
Other Features
Lot Features
Subdivision, Cleared, Rolling Slope, Wooded
Subdivision Name
Woodland Trails
Patio And Porch Features
Patio, Porch
Price History
| Date | Event | Price |
|---|---|---|
09/29/2026 Source: | Contingent (Active Under Contract) | $1,490,000 -6.29% $402/sqft |
06/12/2026 Source: | Listed for Sale | $1,590,000 $429/sqft |

Nearby Homes


Find Homes by Property Features in Traverse City, MI
Nearby New Homes For Sale


Based on information from MiRealSource through Oct 11, 2026, 07:45AM . All information is provided exclusively for personal, non-commercial use, and may not be used for any purpose other than to identify prospective properties consumers may be interested in purchasing. The accuracy of all information, regardless of source, is not guaranteed or warranted. All information should be independently verified. Provided through IDX via MiRealSource, Inc. Courtesy of MiRealSource Shareholder. © 2026 MiRealSource. All Rights Reserved.
 Advertising Broker: Andover Real Estate | Andover Real Estate