- Overview
- Description
- Property Details
- Location
- HOA Management
- Facts & Features
- Getting Around
- Nearby Homes


$245,000
Monthly Est:$1,219
 3 Beds
 4 Baths
3 full baths + 1 half bath
 2,164sqft
5860 Marina Dr #24, Garland, TX 75043
$245,000
$1,219/moEst:
Get Pre-Approved
Condominium
Built in 1977
$530/mo HOA
4.65 acres lot
$113/sq.ft
Description
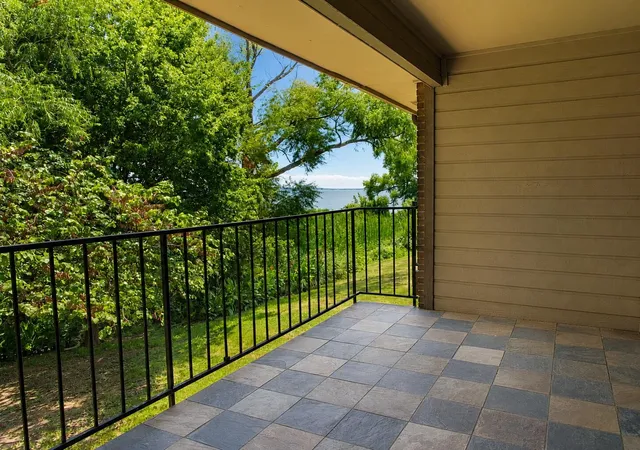
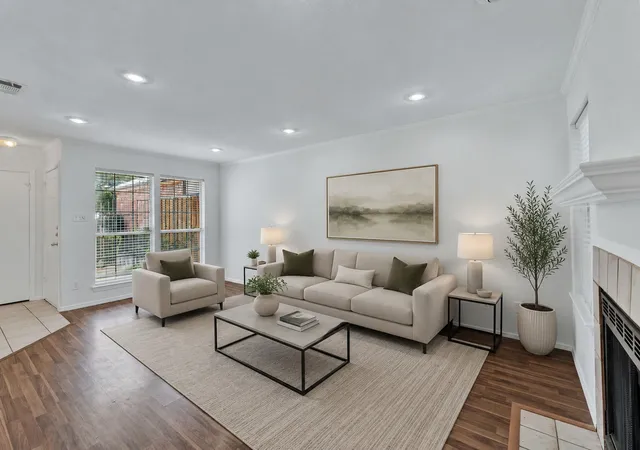
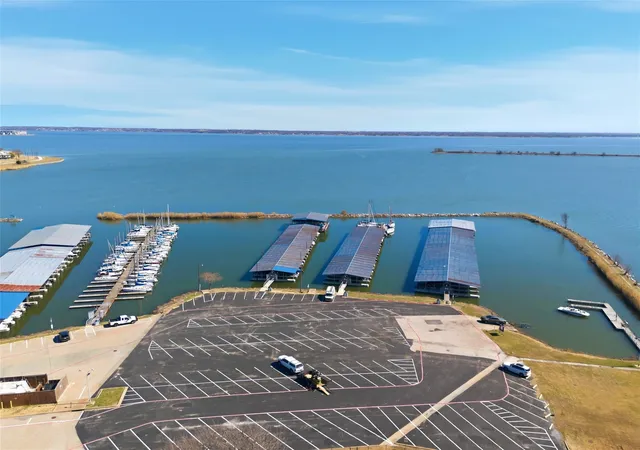
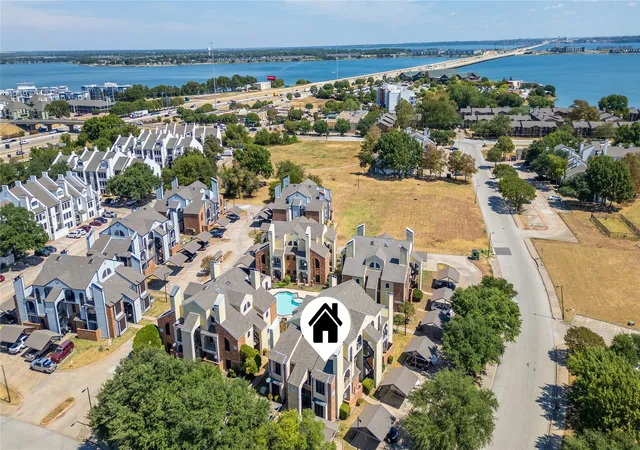
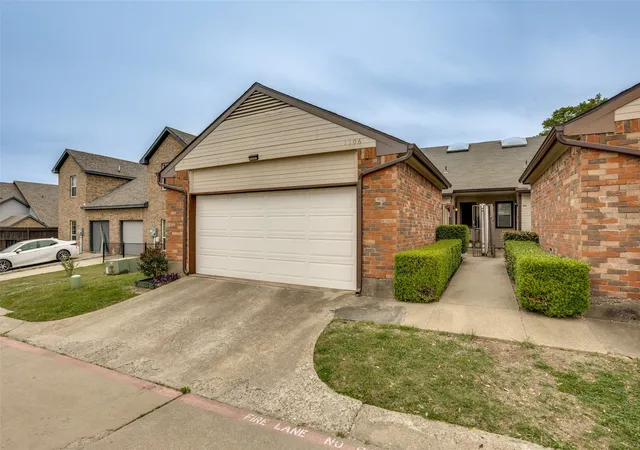
A rooftop deck is the kind of thing you either have or you don't, and this condo has one. Climb up for morning coffee, sunset views, or a small gathering that needs its own space, and you get square footage most condo owners never see on a floor plan. Down a level, a private balcony looks out over the community pool, giving you a second outdoor spot for quieter moments. Together they make this three-bedroom, three-and-a-half-bath home live much larger than a typical attached property. Inside, the layout solves a problem most condos don't. Two primary suites, each with its own en-suite bathroom and walk-in closet, one with a Jacuzzi tub for long soaks at the end of the day. That setup works whether you need a true guest retreat, a roommate arrangement with real privacy, a dedicated space when someone visits for a week, or a comfortable second suite for a home office with an attached bath. The main living area opens around a dual-sided fireplace that connects the living and dining rooms. It warms both spaces at once and keeps the sightlines open, so conversation carries easily from the table to the sofa and the whole floor feels connected rather than chopped into rooms. Lake Ray Hubbard sits a short walk away, putting open water, marina activity, and shoreline views into your regular routine instead of your weekend plans. Dual primary suites, three-and-a-half baths, a deck, and a pool-view balcony, all within walking distance of the lake. Book a private tour of 5860 Marina Drive #24 and start with the rooftop.
- Houzeo last checked: 4 minutes ago
- Listing updated: October 9, 2026 at 2:50 pm
- Listing Provided by: Baldemar De Leon (469) 996-7880 | Ebby Halliday, REALTORS (214) 826-0316
- Source: NTREIS MLS-TX | MLS#: 21280511

Part of

Property Details
Status
Active
Type
Condominium
No. of Stories
2
County
City
Neighborhood
--
Year Built
1977
HOA Fees
$530/mo
Finished Area
2,164 sqft
Lot Size
4.65 acres lot
Basement Area
- sqft
MLS Name
NTREIS MLS
MLS Number
21280511
MLS Status
Active
Cumulative Days on Market
135

Continue Your Journey in App
Find your dream home, receive real-time updates, and many more!
Download App
Continue Your Journey in App
Find your dream home, receive real-time updates, and many more!
Location
HOA Management
Captains Quarters
HOA Fees
$530/ Monthly
Amenities
 Amenities and services may be covered by one or multiple associations and service providers.
 Lawn Care
 Water
Water
 Trash Pickup
 Maintenance
 PestControl
AllFacilities
Disclaimer: Amenities are based on third-party information and may vary; buyers must independently verify all amenities, as information is deemed reliable but not guaranteed.
Facts & Features
Rooms
Bedrooms & bathrooms
Bedrooms: 3
Bathrooms: 4
LivingRoom
Level: First
Area: 1.00 Square Feet
Dimensions: 1 x 1
Kitchen
Level: First
Area: 1.00 Square Feet
Dimensions: 1 x 1
Bedroom
Level: Second
Area: 1.00 Square Feet
Dimensions: 1 x 1
Bedroom
Level: First
Area: 1.00 Square Feet
Dimensions: 1 x 1
PrimaryBedroom
Level: Second
Area: 1.00 Square Feet
Dimensions: 1 x 1
Interior
Cooling
Central Air, Ceiling Fans, Electric
Heating
Central, Electric, Fireplaces
Interior Features
Built In Features, Decorative Designer Lighting Fixtures, Granite Counters, Multiple Master Suites
Appliances
Dishwasher, Electric Range, Disposal
Sewer
Public Sewer
Construction
Year Built
Year Built: 1977
Home type
Condominium
Roof
Composition, Shingle
Foundation Details
Slab
Utilities & Energy
Water Source
Public
Parking Features
Attached Carport, Additional Parking, Assigned, Common, Carport, Parking Lot
Fireplace Features
Double Sided, Living Room, Masonry
Association Amenities
Maintenance Front Yard
Laundry Features
Washer Hookup, Dryer Hookup, Electric Dryer Hookup, Laundry In Utility Room
Utilities
Electricity Available, Sewer Available, Water Available
Pool Features
None
Other Features
Community Features
Curbs, Sidewalks
Patio And Porch Features
Rear Porch, Front Porch, Patio, Rooftop
Subdivision Name
Captain's Quarters Add #1 Bldg
Lot Features
Corner Lot
Price History
| Date | Event | Price |
|---|---|---|
10/09/2026 Source: | Listed for Sale | $245,000 $113/sqft |
09/18/2026 Source: | Contingent (Active Under Contract) | $245,000 $113/sqft |
07/29/2026 Source: | Price Decreased | $245,000 -1.61% $113/sqft |
05/27/2026 Source: | Listed for Sale | $249,000 $115/sqft |
05/27/2026 Source: | Price Increased | $249,000 +5.96% $115/sqft |

Show more
Nearby Homes


Find Homes by Property Features in Garland, TX

Based on information from the North Texas Real Estate Information Systems, Inc., through Oct 10, 2026, 06:15PM. Information is provided exclusively for consumers’ personal, non-commercial use. It may not be used for any purpose other than to identify prospective properties consumers may be interested in purchasing. Data is deemed reliable but is not guaranteed accurate. This website may not include listings or property addresses of sellers who have directed their listing brokers to withhold their listing or their property address from display on the Internet. ©2026 North Texas Real Estate Information Systems, Inc. All Rights Reserved.
 Advertising Broker: Michelle Brecker | Pathway To Home Realty