- Overview
- Description
- Property Details
- Location
- HOA Management
- Facts & Features
- Getting Around
- Nearby Homes

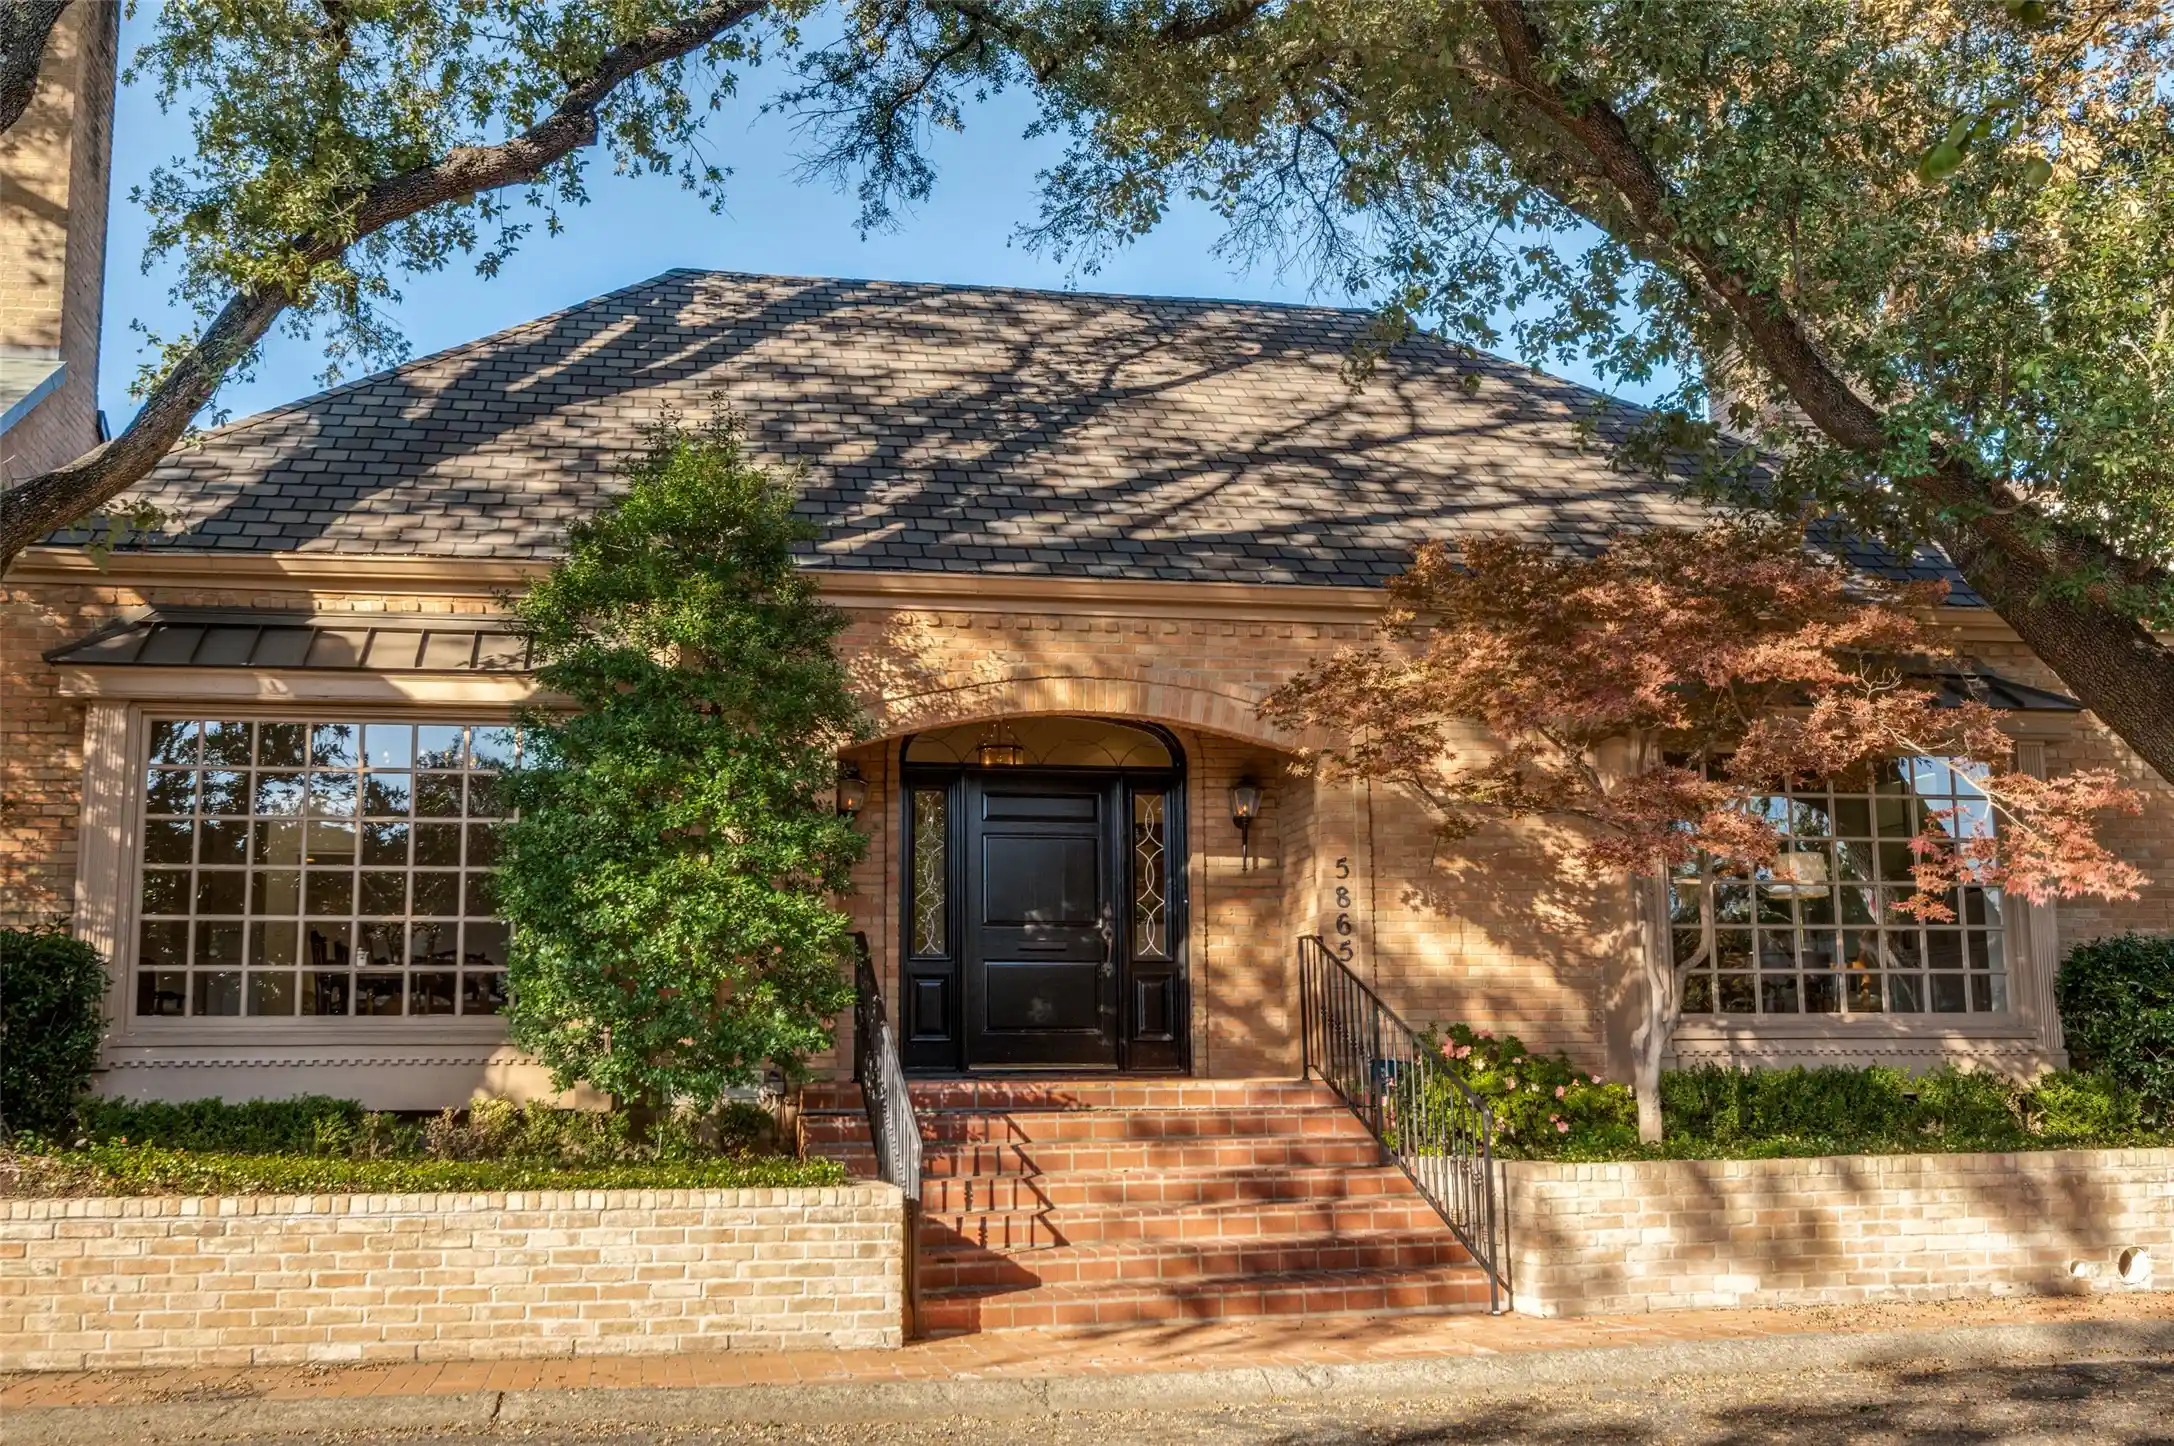


$1,549,000
Monthly Est:$7,710
 4 Beds
 4 Baths
3 full baths + 1 half bath
 3,760sqft
5865 Farquhar Ln, Dallas, TX 75209
$1,549,000
$7,710/moEst:
Get Pre-Approved
Townhouse
Built in 1973
$270/mo HOA
0.1 acre lot
$412/sq.ft
Description
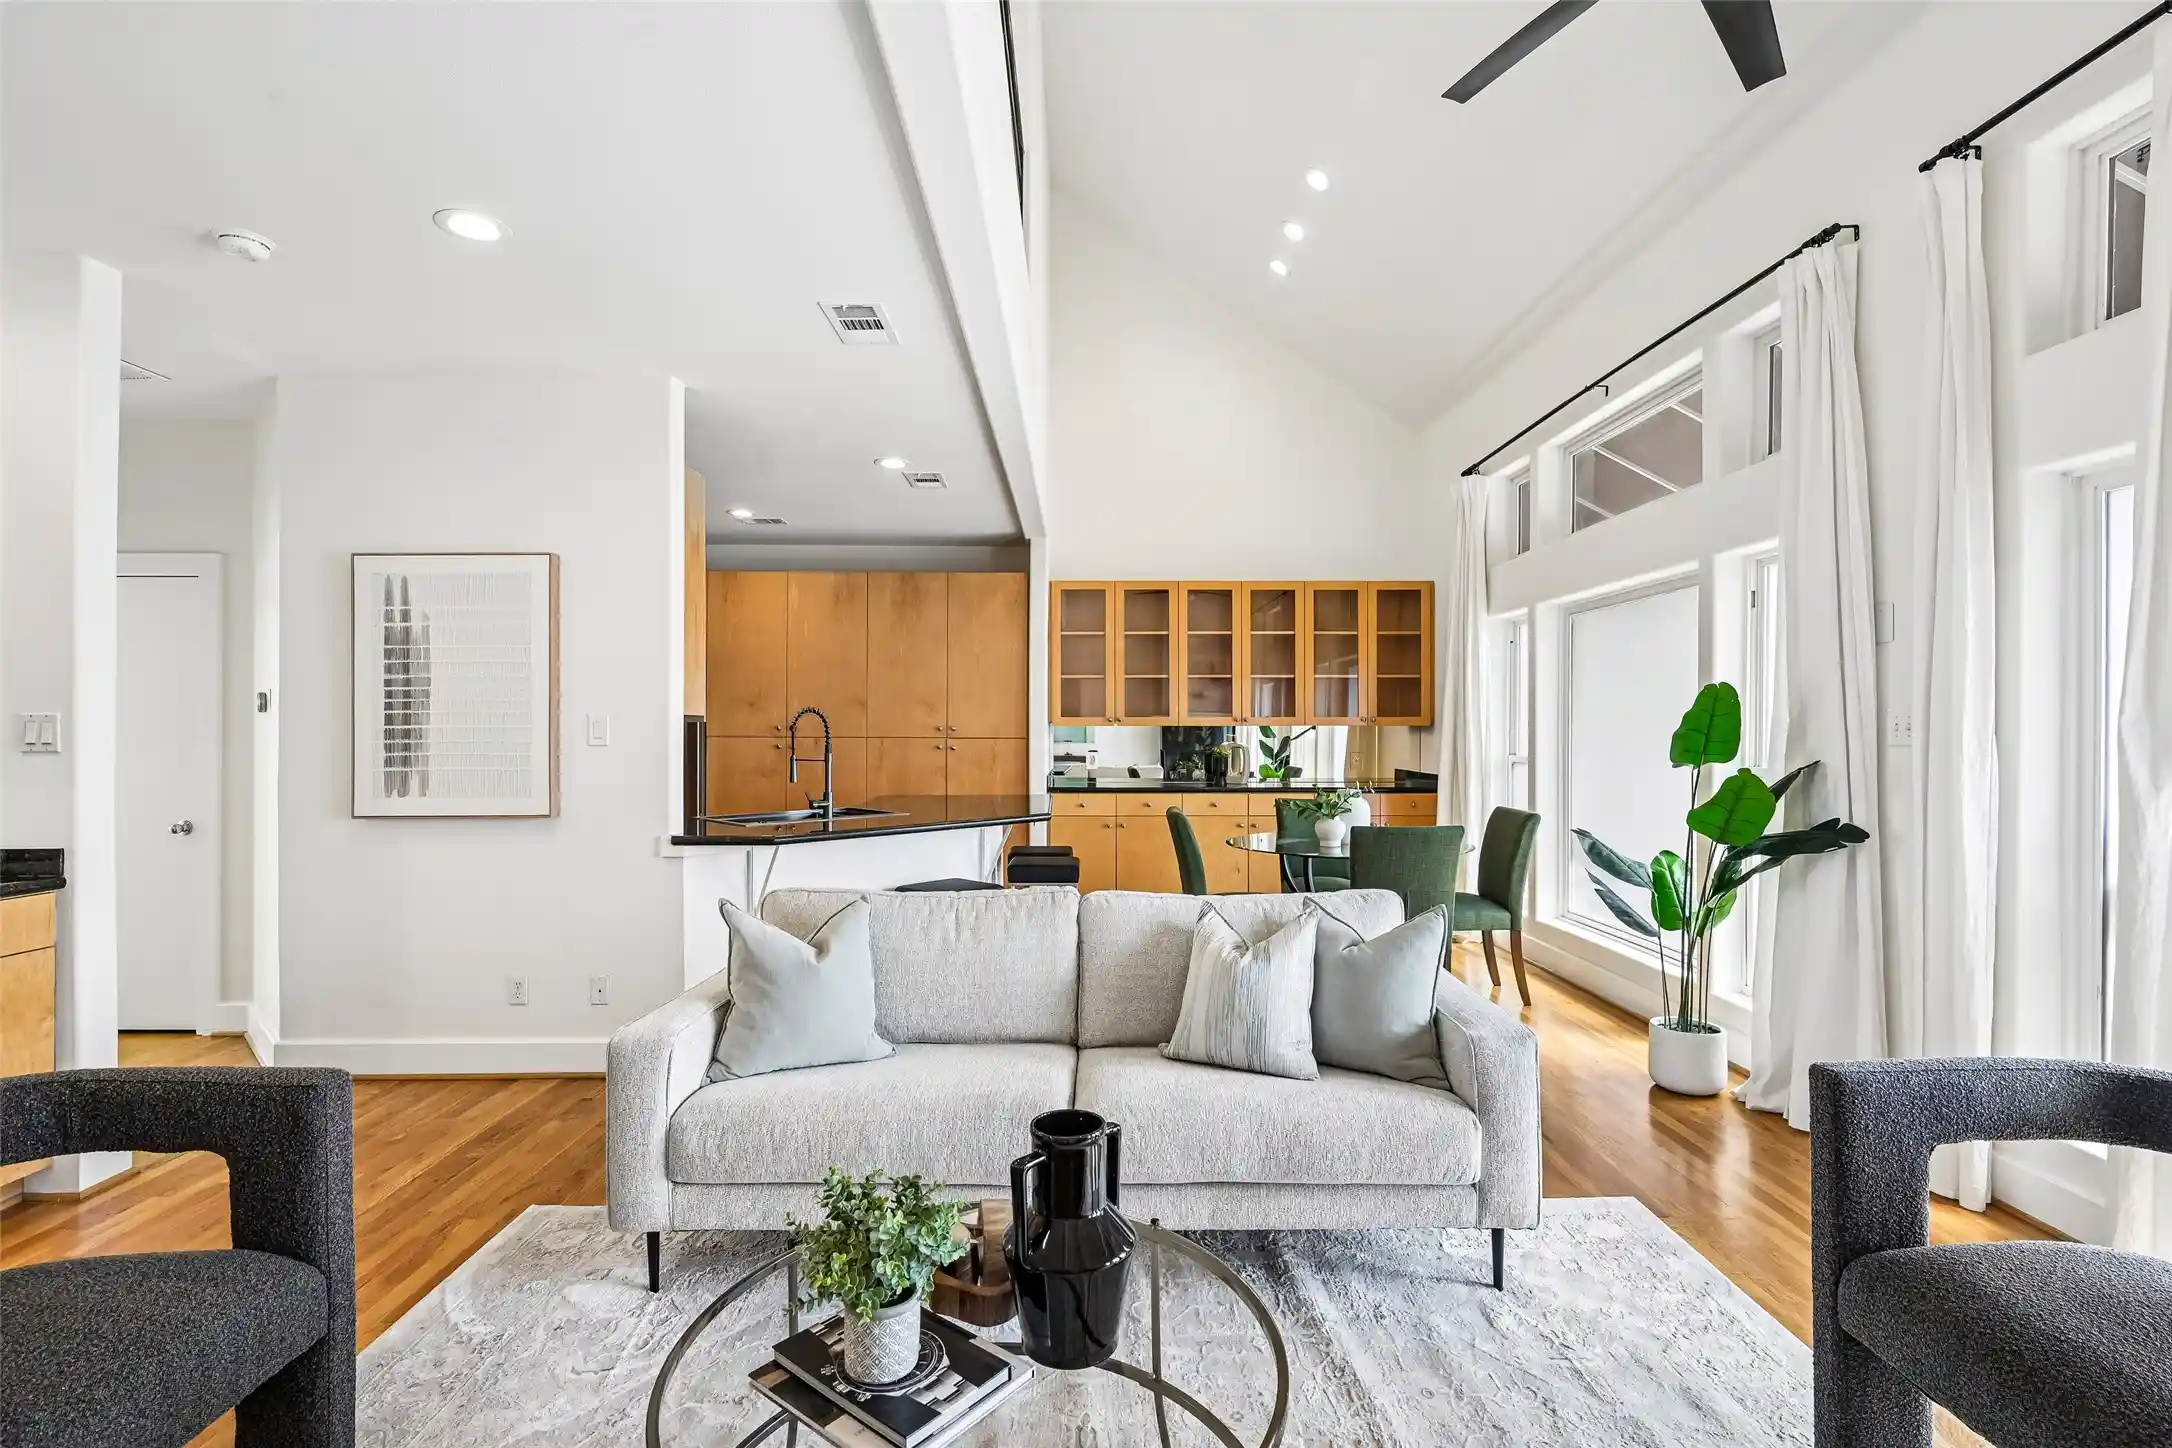
Welcome to 5865 Farquhar Lane, a beautifully updated residence tucked away in the coveted Tealwood Square community, just moments from Preston Center and Inwood Village. Offering approximately 3,760 square feet, this elegant 4-bedroom, 3.5-bath home combines timeless architecture with sophisticated modern updates.
From the moment you enter, soaring ceilings, abundant natural light, and an open, flowing floor plan create an inviting atmosphere designed for both everyday living and effortless entertaining. The spacious living areas feature beautiful architectural details, custom built-ins, and a striking fireplace, while oversized windows and a private courtyard blur the line between indoor and outdoor living.
The gourmet kitchen serves as the heart of the home with cathedral ceilings, generous prep space, quality finishes, and seamless access to the breakfast area and courtyard—perfect for morning coffee or evening gatherings. The elegant formal dining room offers an exceptional setting for hosting family and friends.
The thoughtfully designed floor plan includes a luxurious primary suite with a spacious walk-in closet and updated spa-inspired bath, along with flexible guest accommodations ideal for family, visitors, or a home office. Recent improvements, including updated bathrooms and beautiful wood flooring, enhance the home's move-in-ready appeal.
tuated in one of Dallas' most desirable neighborhoods, residents enjoy a peaceful, low-maintenance lifestyle with community amenities, while remaining just minutes from premier shopping, acclaimed restaurants, top medical centers, and some of the city's finest private schools.
- Houzeo last checked: 10 minutes ago
- Listing updated: October 18, 2026 at 7:34 pm
- Listing Provided by: Therese Rourk (214) 718-1110 | Compass RE Texas, LLC. (214) 814-8100
- Source: NTREIS MLS-TX | MLS#: 21342164

Property Details
Status
Active
Type
Townhouse
No. of Stories
-
County
City
Neighborhood
--
Year Built
1973
HOA Fees
$270/mo
Finished Area
3,760 sqft
Lot Size
0.1 acre lot
Basement Area
- sqft
MLS Name
NTREIS MLS
MLS Number
21342164
MLS Status
Active
Cumulative Days on Market
82

Continue Your Journey in App
Find your dream home, receive real-time updates, and many more!
Continue Your Journey in App
Find your dream home, receive real-time updates, and many more!
Location
HOA Management
Tealwood Square HOA
HOA Fees
$810/ Quarterly
Amenities
 Amenities and services may be covered by one or multiple associations and service providers.
 Lawn Care
 Maintenance
 AssociationManagement
AllFacilities
Disclaimer: Amenities are based on third-party information and may vary; buyers must independently verify all amenities, as information is deemed reliable but not guaranteed.
Facts & Features
Rooms
Bedrooms & bathrooms
Bedrooms: 4
Bathrooms: 4
LivingRoom
Level: First
Area: 1.00 Square Feet
Dimensions: 1 x 1
Kitchen
Level: First
Area: 1.00 Square Feet
Dimensions: 1 x 1
DiningRoom
Level: First
Area: 1.00 Square Feet
Dimensions: 1 x 1
HalfBath
Level: First
Area: 1.00 Square Feet
Dimensions: 1 x 1
Bedroom
Level: First
Area: 1.00 Square Feet
Dimensions: 1 x 1
Bedroom
Level: Second
Area: 1.00 Square Feet
Dimensions: 1 x 1
PrimaryBedroom
Level: First
Area: 1.00 Square Feet
Dimensions: 1 x 1
PrimaryBedroom
Level: First
Area: 1.00 Square Feet
Dimensions: 1 x 1
Interior
Sewer
Public Sewer
Window Features
Bay Windows
Interior Features
Chandelier, Cathedral Ceilings, Decorative Designer Lighting Fixtures, Double Vanity, Granite Counters, High Speed Internet, Multiple Master Suites, Paneling Wainscoting, Vaulted Ceilings, Walk In Closets
Heating
Central, Electric
Appliances
Built In Refrigerator, Dishwasher, Electric Cooktop, Disposal
Cooling
Central Air, Ceiling Fans, Electric
Construction
Year Built
Year Built: 1973
Home type
Townhouse
Construction Materials
Brick
Property Condition
Resale
Architectural Style
Traditional
Utilities & Energy
Pool Features
Gunite, In Ground, Pool
Utilities
Sewer Available, Water Available
Parking Features
Garage
Water Source
Public
Fireplace Features
Gas, Gas Log, Gas Starter
Association Amenities
Maintenance Front Yard
Other Features
Subdivision Name
Munger Square Rev
Price History
| Date | Event | Price |
|---|---|---|
07/28/2026 Source: | Price Decreased | $1,549,000 -1.02% $412/sqft |
01/16/2026 Source: | Off Market | $1,565,000 -1.26% $416/sqft |
08/21/2025 Source: | Listed for Sale | $1,585,000 +0.63% $422/sqft |
08/21/2025 Source: | Off Market | $1,575,000 $419/sqft |
08/21/2025 Source: | Listed for Sale | $1,575,000 -0.63% $419/sqft |

Show more
Nearby Homes
Find Homes by Property Features in Dallas, TX

Based on information from the North Texas Real Estate Information Systems, Inc., through Nov 01, 2026, 05:00AM. Information is provided exclusively for consumers’ personal, non-commercial use. It may not be used for any purpose other than to identify prospective properties consumers may be interested in purchasing. Data is deemed reliable but is not guaranteed accurate. This website may not include listings or property addresses of sellers who have directed their listing brokers to withhold their listing or their property address from display on the Internet. ©2026 North Texas Real Estate Information Systems, Inc. All Rights Reserved.
 Advertising Broker: Michelle Brecker | Pathway To Home Realty
