- Overview
- Description
- Property Details
- Location
- HOA Management
- Facts & Features
- Getting Around
- Nearby Homes

Street View
$334,585
Monthly Est:$1,665
 2 Beds
 2 Baths
2 full baths
 1,656sqft
5866 SW 87th Avenue, Ocala, FL 34481
$334,585
$1,665/moEst:
Get Pre-Approved
Single Family Residence
Built in 2024
$472/mo HOA
5,520 sqft lot
$202/sq.ft
Description
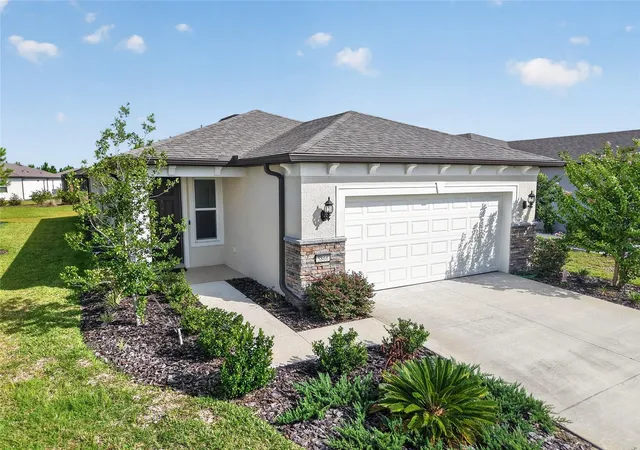
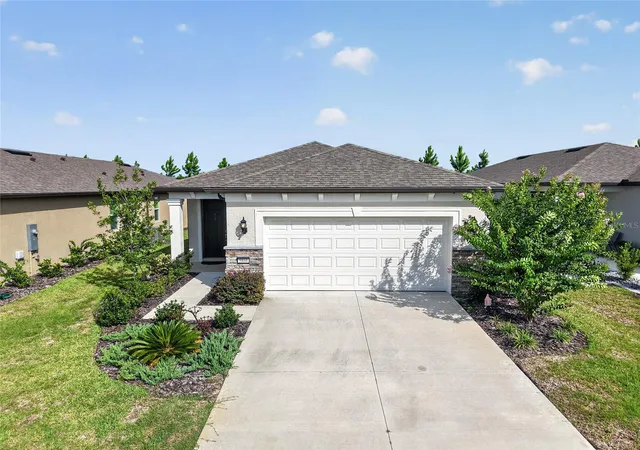
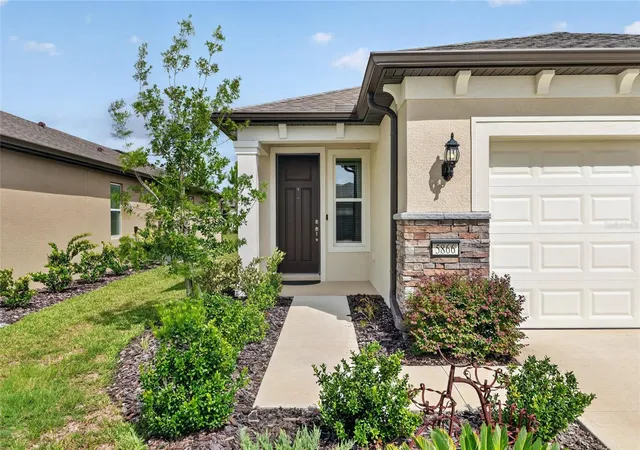
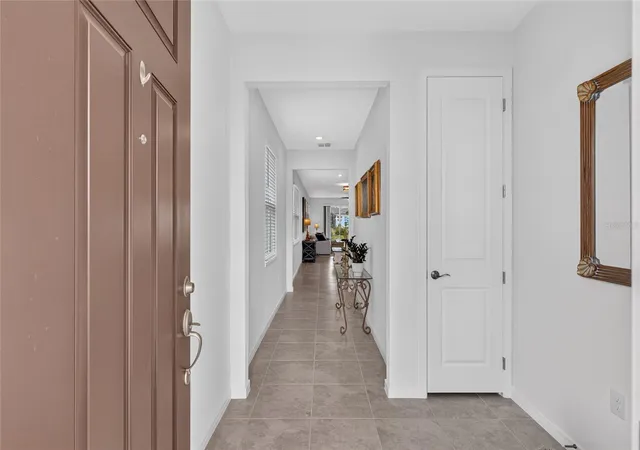
Better than new and ready for you. Built in 2024, this beautifully upgraded 1,656-square-foot home in the 55+ community of Stone Creek, lets you skip the wait and start enjoying the Florida lifestyle from day one. Offering 2 bedrooms, 2 bathrooms, and a versatile flex room, this home features 18-inch tile flooring throughout and an open-concept layout. At the heart of the home, the kitchen is designed for everyday living, featuring a large island, designer backsplash, 44-inch soft-close cabinetry with pull-out shelves, and stainless steel appliances. Pocket sliding glass doors fill the living area with natural light and open to a covered lanai overlooking peaceful green space, creating the perfect spot for morning coffee or evening relaxation. The flex room easily adapts to your lifestyle as a home office, hobby room, media room or guest space. The spacious owner’s suite offers a walk-in closet and an en-suite bath with a walk-in shower and built-in bench, while the guest bedroom and full bath provide a comfortable retreat for visitors. Additional features include a separate laundry room with built-in cabinetry and utility sink, ceiling fans, window blinds, and an extended garage with overhead storage. Enjoy maintenance-free living with an HOA that includes lawn care, irrigation, cable, and high-speed internet. For added peace of mind, the sellers completed a professional inspection before the builder’s one-year warranty expired, and Pulte completed all warranty repairs identified. Located just over a mile from the Reunion Center, this home puts you close to Stone Creek's resort-style pool, fitness center, and full calendar of clubs and activities. Every detail has already been taken care of, so all that is left to do is move in and enjoy everything that makes Stone Creek such a special place to call home.
- Houzeo last checked: 6 minutes ago
- Listing updated: October 20, 2026 at 5:10 pm
- Listing Provided by: Fabiola Barrios (772) 342-2714 | CRYSTAL SNOOK REAL ESTATE (352) 630-5270
- Source: Stellar MLS-FL as distributed by MLS GRID | MLS#: OM728536

Property Details
Status
Active
Type
Single Family Residence
No. of Stories
-
County
City
Neighborhood
--
Year Built
2024
HOA Fees
$472/mo
Finished Area
1,656 sqft
Lot Size
5,520 sqft lot
Basement Area
- sqft
MLS Name
Stellar MLS
MLS Number
OM728536
MLS Status
Active
Days on Market
106
Cumulative Days on Market
89

Continue Your Journey in App
Find your dream home, receive real-time updates, and many more!
Continue Your Journey in App
Find your dream home, receive real-time updates, and many more!
Location
HOA Management
FirstService esidential/Rachel Mayer
HOA Fees
$472.31/ Monthly
Amenities
 Amenities and services may be covered by one or multiple associations and service providers.
 Internet
 Cable TV
 Pool
 Bike Trails
 Gym
 Maintenance
 Spa
 Club House
 Basket Ball
 Tennis
 Security Gate
 Security Guard
 Sports Court
Other
Disclaimer: Amenities are based on third-party information and may vary; buyers must independently verify all amenities, as information is deemed reliable but not guaranteed.
Facts & Features
Rooms
Bedrooms & bathrooms
Bedrooms: 2
Bathrooms: 2
Interior
Heating
Central, Electric, Heat Pump
Interior Features
Ceiling Fans(s), Eat In Kitchen, High Ceilings, Kitchen/family Room Combo, Living Room/dining Room Combo, Open Floorplan, Pest Guard System, Primary Bedroom Main Floor, Solid Surface Counters, Solid Wood Cabinets, Thermostat, Tray Ceiling(s), Walk In Closet(s)
Appliances
Dishwasher, Disposal, Electric Water Heater, Microwave, Range, Refrigerator
Cooling
Central Air
Sewer
Private Sewer
Flooring
Tile
Exterior Features
Lighting, Rain Gutters
Window Features
Blinds, Double Pane Windows
Construction
Year Built
Year Built: 2024
Home type
Single Family Residence
Foundation Details
Slab
Roof
Shingle
Construction Materials
Block, Concrete, Stucco
Architectural Style
Florida
Utilities & Energy
Parking Features
Driveway, Garage Door Opener, Oversized
Utilities
Cable Connected, Electricity Connected, Private, Underground Utilities, Water Connected
Security Features
Gated Community, Secured Garage/parking, Smoke Detector(s)
Association Amenities
Basketball Court, Cable Tv, Clubhouse, Fitness Center, Gated, Other, Pickleball Court(s), Pool, Sauna, Spa/hot Tub, Tennis Court(s), Trail(s)
Laundry Features
Inside, Laundry Room
Water Source
Private
Other Features
Vegetation
Mature Landscaping
Community Features
Buyer Approval Required, Deed Restrictions, Dog Park, Fitness Center, Gated Community Guard, Golf Carts Ok, Golf, Pool, Restaurant, Sidewalks, Tennis Court(s), Street Lights
Lot Features
Cleared, In County, Landscaped, Level, Near Golf Course, Private, Paved
Patio And Porch Features
Covered, Porch, Rear Porch
Subdivision Name
Stone Creek By Del Webb Bridlewood
Price History
| Date | Event | Price |
|---|---|---|
07/23/2026 Source: | Listed for Sale | $339,585 +1.49% $205/sqft |
07/23/2026 Source: | Price Increased | $334,585 +8.89% $202/sqft |
11/21/2024 Source: | Price Decreased | $307,260 -9.16% $186/sqft |
11/04/2024 Source: | Sold | $338,260 $204/sqft |

Nearby Homes










Find Homes by Property Features in Ocala, FL
Nearby New Homes For Sale

Based on information from Stellar MLS® through Nov 06, 2026, 11:30PM as submitted to and distributed by MLS GRID. All data is obtained from various sources and may not have been verified by the broker or MLS GRID. Supplied Open House Information is subject to change without notice. All information should be independently reviewed and verified for accuracy. Properties may or may not be listed by the office/agent presenting the information. IDX information is provided exclusively for consumers’ personal non-commercial use. It may not be used for any purpose other than to identify prospective properties consumers may be interested in purchasing. The data is deemed reliable but is not guaranteed by MLS GRID. The use of the MLS GRID Data may be subject to an end-user license agreement prescribed by the Member Participant’s applicable MLS, if any, and as amended from time to time. © 2026 Stellar MLS. All Rights Reserved.
 Advertising Broker: Fred McGill | Simple Showing, Inc
