- Overview
- Description
- Property Details
- Location
- HOA Management
- Facts & Features
- Getting Around
- Nearby Homes

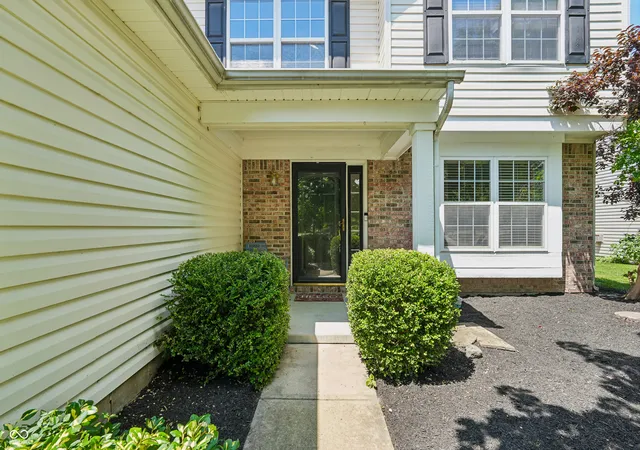


$410,000
Monthly Est:$2,041
 4 Beds
 3 Baths
2 full baths + 1 half bath
 2,242sqft
5868 E 126th Street, Carmel, IN 46033
$410,000
$2,041/moEst:
Get Pre-Approved
Single Family Residence
Built in 2001
$62.5/mo HOA
8,276 sqft lot
$183/sq.ft
Description
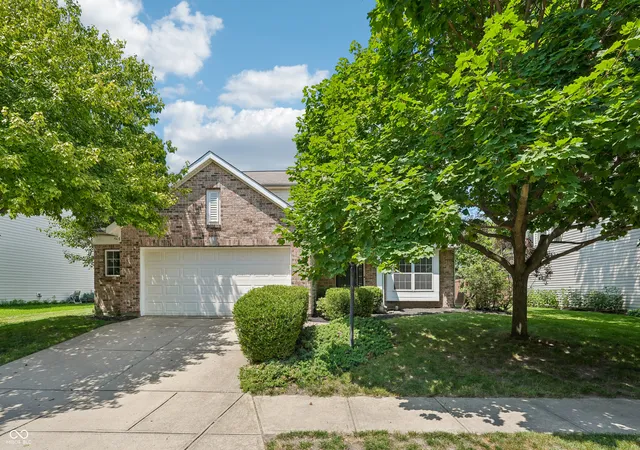
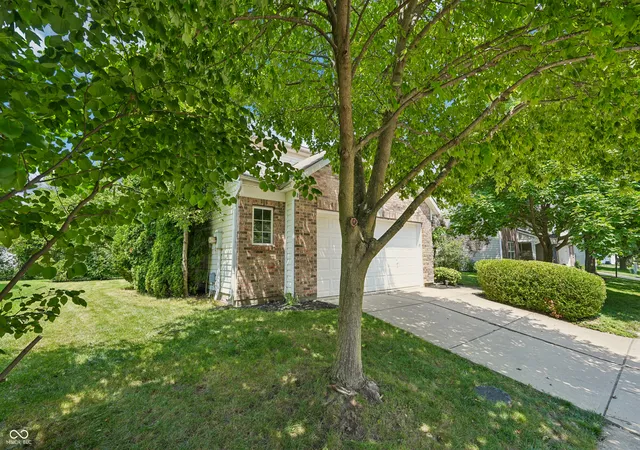
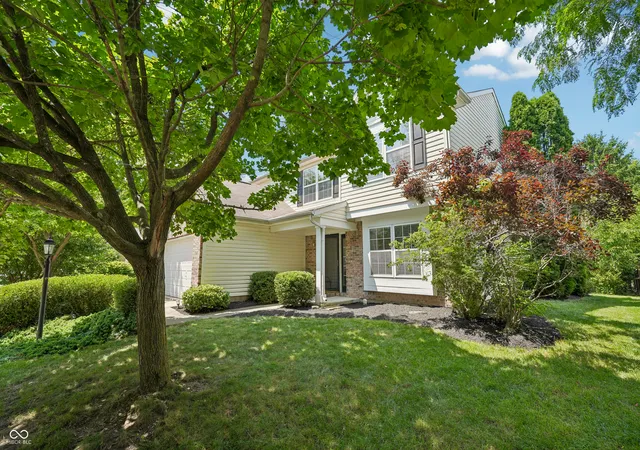
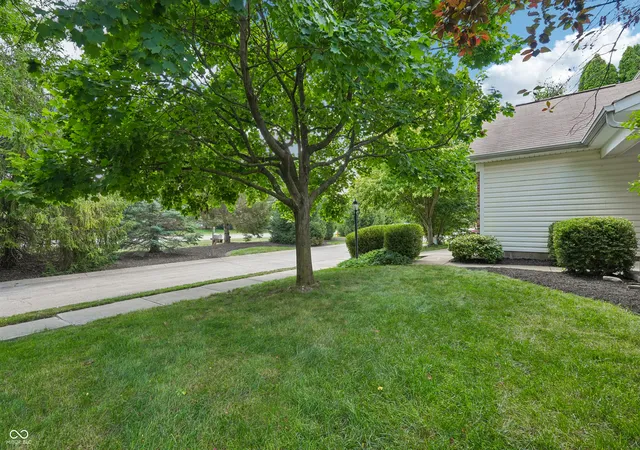
Welcome home to this beautifully updated two-story brick and vinyl residence nestled in one of Carmel's most desirable communities. Offering 4 spacious bedrooms and a thoughtfully designed layout, this home seamlessly blends timeless style with modern updates. Step inside to discover updated flooring throughout and a freshly painted interior, professionally completed to create a bright, clean, move-in-ready feel. The open-concept kitchen flows effortlessly into the inviting living room, making it the perfect space for everyday living and entertaining, while the designated dining room provides an ideal setting for holiday gatherings and special occasions. Retreat to the spacious primary suite featuring an updated walk-in shower that adds a touch of luxury to your daily routine. Outside, enjoy a generously sized backyard bordered by a mature tree line, offering exceptional privacy and a peaceful backdrop for relaxing, playing, or entertaining. Located in the award-winning city of Carmel-consistently ranked among the best places to live in the United States-this home offers top-rated schools, exceptional parks, miles of trails, premier shopping and dining, and an unmatched quality of life. Don't miss your opportunity to own this beautifully updated home in one of Indiana's most sought-after communities.
- Houzeo last checked: 9 minutes ago
- Listing updated: October 19, 2026 at 7:01 pm
- Listing Provided by: Lindsay Sears | Compass Indiana, LLC (317) 563-5051
- Source: Metropolitan Indianapolis Board of REALTORS (MIBOR) MLS-IN as distributed by MLS GRID | MLS#: 22113385

Property Details
Status
Active
Type
Single Family Residence
No. of Stories
-
County
City
Neighborhood
--
Year Built
2001
HOA Fees
$62.5/mo
Finished Area
2,242 sqft
Lot Size
8,276 sqft lot
Basement Area
- sqft
MLS Name
Metropolitan Indianapolis Board of REALTORS (MIBOR) MLS
MLS Number
22113385
MLS Status
Active
Days on Market
122
Cumulative Days on Market
102

Continue Your Journey in App
Find your dream home, receive real-time updates, and many more!
Continue Your Journey in App
Find your dream home, receive real-time updates, and many more!
Location
HOA Management
N/A
HOA Fees
$375/ Semi-Annually
Amenities
 Amenities and services may be covered by one or multiple associations and service providers.
 Maintenance
 Insurance
 Association Home Owners
Disclaimer: Amenities are based on third-party information and may vary; buyers must independently verify all amenities, as information is deemed reliable but not guaranteed.
Facts & Features
Rooms
Bedrooms & bathrooms
Bedrooms: 4
Bathrooms: 3
Master Bedroom
Level: Upper
Area: 221.00 Square Feet
Dimensions: 17x13
Bedroom 2
Level: Upper
Area: 143.00 Square Feet
Dimensions: 13x11
Bedroom 3
Level: Upper
Area: 110.00 Square Feet
Dimensions: 11x10
Family Room
Level: Main
Area: 210.00 Square Feet
Dimensions: 15x14
Breakfast Room
Level: Main
Area: 105.00 Square Feet
Dimensions: 15x07
Bedroom 4
Level: Upper
Area: 130.00 Square Feet
Dimensions: 13x10
Dining Room
Level: Main
Area: 126.00 Square Feet
Dimensions: 14x09
Laundry
Level: Main
Area: 42.00 Square Feet
Dimensions: 07x06
Kitchen
Level: Main
Area: 135.00 Square Feet
Dimensions: 15x09
Living Room
Level: Main
Area: 156.00 Square Feet
Dimensions: 13x12
Interior
Heating
Forced Air, Natural Gas
Window Features
Low Emissivity Windows, Vinyl Windows
Interior Features
Attic Access, Vaulted Ceiling(s), Walk In Closet(s), Wood Work Painted, Hi Speed Internet Availbl, Pantry
Appliances
Dishwasher, Disposal, Gas Water Heater, Microwave, Electric Oven, Refrigerator
Cooling
Central Air
Construction
Year Built
Year Built: 2001
Home type
Single Family Residence
Foundation Details
Slab
Construction Materials
Brick, Vinyl Siding
Architectural Style
Traditional
Utilities & Energy
Water Source
Public
Fireplace Features
Family Room, Gas Starter
Laundry Features
Main Level
Parking Features
Attached
Utilities
Cable Available, Natural Gas Connected
Other Features
Subdivision Name
Plum Creek Farms
Patio And Porch Features
Patio, Covered
Lot Features
Sidewalks, Mature Trees
Price History
| Date | Event | Price |
|---|---|---|
10/17/2026 Source: | Price Decreased | $410,000 -1.20% $183/sqft |
08/31/2026 Source: | Price Decreased | $415,000 -1.17% $185/sqft |
08/19/2026 Source: | Price Decreased | $419,900 -1.20% $187/sqft |
07/10/2026 Source: | Listed for Sale | $425,000 +142.20% $190/sqft |
12/30/2025 Source: | Price Decreased | $175,475 -51.12% $78/sqft |

Show more
Nearby Homes
Find Homes by Property Features in Carmel, IN
Nearby New Homes For Sale

Based on information from MIBOR REALTOR® Association through Nov 09, 2026, 09:15AM as submitted to and distributed by MLS GRID. The Broker Listing Cooperative® listing service's Listing information is deemed reliable but is not guaranteed accurate by the Broker Listing Cooperative® listing service. All data is obtained from various sources and may not have been verified by broker or Broker Listing Cooperative listing service. Supplied Open House Information is subject to change without notice. All information should be independently reviewed and verified for accuracy. Properties may or may not be listed by the office/agent presenting the information. IDX information is provided exclusively for consumers personal non-commercial use. It may not be used for any purpose other than to identify prospective properties consumers may be interested in purchasing. The data is deemed reliable but is not guaranteed by MLS GRID. The use of the MLS GRID Data may be subject to an end-user license agreement prescribed by the Member Participant’s applicable MLS, if any, and as amended from time to time. All Rights Reserved. © 2026 MIBOR REALTOR® Association.
 Advertising Broker: Jonah Hartsburg | Hoosier Hub Realty
