
- Overview
- Description
- Property Details
- Location
- Facts & Features
- Getting Around
- Nearby Homes

Street View
$3,500,000
Monthly Est:$17,421
 6 Beds
 6 Baths
5 full baths + 2 half baths
 4,010sqft
587 Macon St, Brooklyn, NY 11233
$3,500,000
Get Pre-Approved
Multi Family
Built in 1899
$-- HOA
1,750 sqft lot
$873/sq.ft
Description
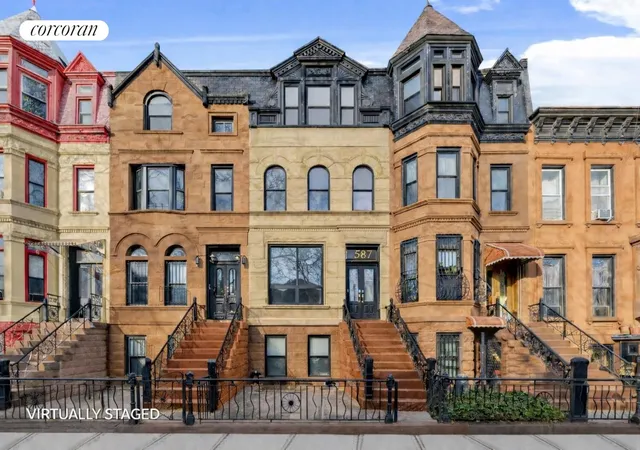
Welcome to 587 Macon Street-an expansive, beautifully renovated two-family brownstone in the heart of Stuyvesant Heights. Spanning approximately 4,010 sf across four stories and finished cellar, with an estimated 3,223 SF above grade this residence pairs classic Brooklyn character with a comprehensive, design-forward gut renovation.
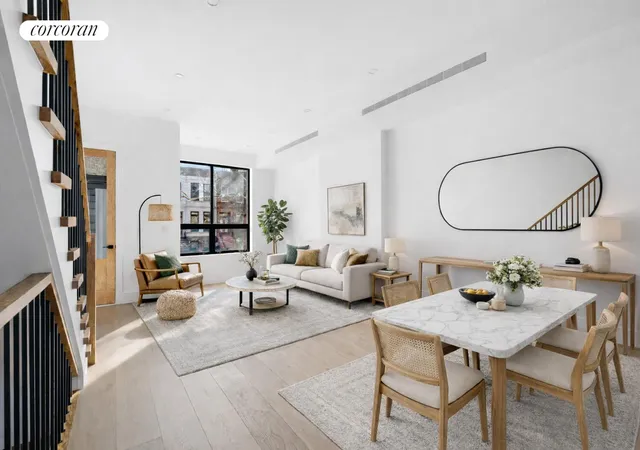
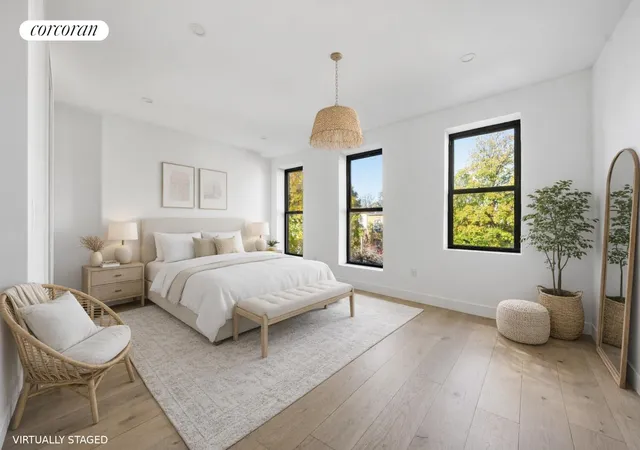
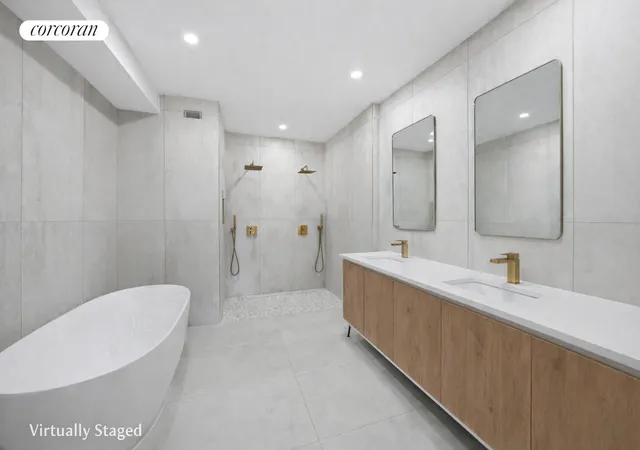
The primary residence offers large living , dining and entertain areas, high ceilings and four generously sized bedrooms, each with its own en-suite bath-ideal for privacy, comfort, and everyday ease. The primary suite is a true sanctuary with a walk-in closet, a spa-level two-person shower, floating soaking tub, double vanity, and a state-of-the-art smart toilet. Throughout the home, wide 9.5-inch hardwood floors, a striking new white oak staircase with black metal spindles, oversized windows, and a new skylight create an airy, light-filled experience. All bathrooms are finished with elegant floor-to-ceiling tile and feature three tubs and Delta showers throughout.
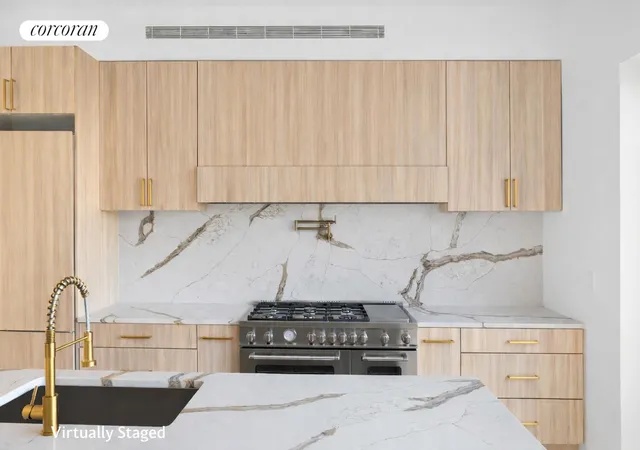
At the center of the home, a chef's kitchen is built for both serious cooking and effortless entertaining. Highlights include a 48-inch Bertazzoni range and oven, paneled 36-inch Bertazzoni refrigerator/freezer, 48-inch hood, dishwasher, wine fridge, warming drawer, and a substantial 10-foot island. Just off the kitchen, a walk-out terrace extends the living space outdoors-perfect for morning coffee, dining, and easy entertaining.
A fully finished cellar set as a rec room provides additional owner's space-ideal for a home gym, sauna, playroom, or media lounge-adding flexibility well beyond the typical brownstone layout. Outside, enjoy seamless indoor-outdoor living with a newly redone extension and deck, three-panel floor-to-ceiling sliding glass doors, and a landscaped concrete backyard with stone pebbles and stacked wood fencing for added privacy. Additional improvements include brand-new double-paned windows and extensive infrastructure upgrades.
The property also includes a separate ground-level two-bedroom apartment-ideal for guests, extended living, or rental income-complete with its own washer/dryer, a full kitchen, and mini-split systems for personalized climate control.
This brownstone has been meticulously gut-renovated down to the beams, including two new I-beams, upgraded electrical and plumbing, and comprehensive low-voltage wiring for Ethernet, speakers, cameras, and LCD displays. Envelope spray-foam insulation enhances energy efficiency, while comfort is delivered via silent central air and heat throughout the main house, plus mini-splits in the apartment and basement. Additional conveniences include large rapid-recovery hot water tanks and two sets of washers/dryers located on the third floor and in the basement.
A rare opportunity to own a thoroughly modernized brownstone where craftsmanship, comfort, and technology come together-right in the center of one of Brooklyn's most dynamic neighborhoods. Please not property is still under construction and ownership will allow opportunity for customization by purchaser.
- Houzeo last checked: 3 minutes ago
- Listing updated: April 26, 2026 at 5:09 pm
- Listing Provided by: Christopher V Cavorti (914) 804-7091 , Donald Lai (917) 947-9917 | Corcoran Group (212) 355-3550
- Source: Rebny MLS-NY | MLS#: RLS20067464

Property Details
Status
Active
Type
Multi Family
No. of Stories
4
County
City
Neighborhood
Year Built
1899
HOA Fees
-
Finished Area
4,010 sqft
Lot Size
1,750 sqft lot
Basement Area
- sqft
MLS Name
Rebny MLS
MLS Number
RLS20067464
Days on Market
288

Continue Your Journey in App
Find your dream home, receive real-time updates, and many more!
Continue Your Journey in App
Find your dream home, receive real-time updates, and many more!
Location
Facts & Features
Rooms
Bedrooms & bathrooms
Bedrooms: 6
Bathrooms: 6
Interior
Exterior Features
Private Outdoor Space Over60sqft
Interior Features
Smoke Free
Cooling
Other
Appliances
Washer Dryer Allowed
Utilities & Energy
Basement
Other
Laundry Features
Building Other, Washer Hookup, In Unit
Other Features
Patio And Porch Features
Patio
Subdivision Name
Stuyvesant Heights
Price History
| Date | Event | Price |
|---|---|---|
01/16/2026 Source: | Listed for Sale | $3,500,000 $873/sqft |

Nearby Homes

Find Homes by Property Features in New York, NY


The real estate listing data marked with this icon comes from the IDX program of the RLS at REBNY Listing Service (RLS). Listing information for certain New York City properties provided courtesy of the Real Estate Board of New York's Residential Listing Service (the "RLS") through Nov 01, 2026, 07:15PM. Information deemed reliable but not guaranteed. Information is provided exclusively for consumers' personal, non-commercial use, and may not be used for any purpose other than the identification of potential properties for purchase. The information contained in this listing has not been verified by the RLS and should be verified by the consumer. The listing information provided here is for the consumer's personal, non-commercial use. Retransmission, redistribution or copying of this listing information is strictly prohibited except in connection with a consumer's consideration of the purchase and/or sale of an individual property. This listing information is not verified for authenticity or accuracy and is not guaranteed and may not reflect all real estate activity in the market. Buyer to verify all information. © 2026 The Real Estate Board of New York, Inc. All rights reserved.
 Advertising Broker: Derek Greene | The Greene Realty Group
