- Overview
- Description
- Property Details
- Location
- HOA Management
- Facts & Features
- Getting Around
- Nearby Homes


$349,000
Monthly Est:$1,737
 3 Beds
 3 Baths
2 full baths + 1 half bath
 1,375sqft
587 Portland Cir, Apopka, FL 32703
$349,000
$1,737/moEst:
Get Pre-Approved
Single Family Residence
Built in 1985
$72/mo HOA
3,650 sqft lot
$254/sq.ft
Description
MULTIPLE OFFERS. HIGHEST AND BEST OFFERS DUE BY 10:00 AM ON 8/14/26. Welcome! This stunning 3-bedroom, 2.5-bathroom home in Apopka combines contemporary design with a practical floor plan and exceptional access, perfectly suited for all types of living situations. Inside, the vaulted ceiling and open main living space provide a light and airy space for quality time, with a slider to the covered, screened porch, extending the living space outdoors. Altogether, it is the perfect space for relaxation or entertaining guests without the intrusion of insects or weather. For mealtime, this home features a picturesque kitchen boasting beautiful granite countertops with a waterfall edge design, gray cabinetry, gold fixtures, and a white subway tile backsplash. The interior flows naturally from living areas to private quarters, with the split floor plan design maximizing privacy and tranquility. Tucked away on the first floor is the primary suite, which enjoys a vaulted ceiling and framed glass barn door leading to the spa-like bathroom, with matching bronze fixtures, marble-tiled flooring and walls, a double head, rain shower and body sprayers, and a spacious closet, creating a space you will never want to leave. All the secondary bedrooms and a full bathroom are upstairs, providing ideal separation and comfort. The location is exceptionally convenient. Directly across the street sits the community pool, playground, park, and tennis/pickleball courts, offering immediate access to recreation and outdoor activities. Wekiva Springs State Park is nearby for those seeking nature adventures and hiking. Wekiva Golf Club and Sweetwater Golf Club are a short ride, perfect for golf enthusiasts. Shopping and dining options are minutes away: Publix at Hunt Club Corners, Walmart, Sprouts Farmers Market, and multiple shopping plazas. Educational options enhance the neighborhood's appeal, with well-rated Wekiva Elementary School, Teague Middle School, and Lake Brantley High School all positioned nearby. Major thoroughfares provide efficient access throughout the region for commuting and errands, connecting residents to Orlando and surrounding areas with ease. This home's combination of modern design, thoughtful room arrangement, and prime location near both community amenities and regional attractions makes it a compelling choice. Schedule your private showing today to experience everything this beautiful home has to offer.
- Houzeo last checked: 2 hours ago
- Listing updated: August 14, 2026 at 6:32 pm
- Listing Provided by: Joseph Doher (407) 203-0007 | BERKSHIRE HATHAWAY HOMESERVICES RESULTS REALTY (407) 203-0007
- Source: Stellar MLS-FL | MLS#: O6411429

Property Details
Status
Pending
Type
Single Family Residence
No. of Stories
2
County
City
Neighborhood
--
Year Built
1985
HOA Fees
$72/mo
Finished Area
1,375 sqft
Lot Size
3,650 sqft lot
Basement Area
- sqft
MLS Name
Stellar MLS
MLS Number
O6411429
MLS Status
Pending
Days on Market
124
Cumulative Days on Market
16

Continue Your Journey in App
Find your dream home, receive real-time updates, and many more!
Download App
Continue Your Journey in App
Find your dream home, receive real-time updates, and many more!
Location
HOA Management
Villas of Stockbridge Homeowners Association, Inc.
HOA Fees
$71.65/ Monthly
Amenities
 Amenities and services may be covered by one or multiple associations and service providers.
 Tennis
 Park Playground
 Pool
Pool
 Sports Court
Recreational Facilities
Recreation Facilities
Common Area Taxes
Disclaimer: Amenities are based on third-party information and may vary; buyers must independently verify all amenities, as information is deemed reliable but not guaranteed.
Facts & Features
Rooms
Bedrooms & bathrooms
Bedrooms: 3
Bathrooms: 3
Living Room
Level: First
Dining Room
Level: First
Kitchen
Level: First
Primary Bedroom
Level: First
Bedroom 2
Level: Second
Bedroom 3
Level: Second
Interior
Cooling
Central Air
Appliances
None
Exterior Features
Sidewalk
Window Features
Skylight(s)
Heating
Central, Electric
Flooring
Ceramic Tile, Laminate, Marble
Sewer
Public Sewer
Interior Features
Ceiling Fans(s), Living Room/dining Room Combo, Primary Bedroom Main Floor, Split Bedroom, Stone Counters, Thermostat, Vaulted Ceiling(s)
Construction
Year Built
Year Built: 1985
Home type
Single Family Residence
Roof
Shingle
Foundation Details
Slab
Construction Materials
Vinyl Siding, Frame
Utilities & Energy
Association Amenities
Park, Pickleball Court(s), Playground, Pool, Recreation Facilities, Tennis Court(s)
Utilities
Electricity Connected, Public, Water Connected
Parking Features
Driveway, Open
Laundry Features
Inside, Laundry Room
Water Source
Public
Other Features
Subdivision Name
Stockbridge Unit 2
Lot Features
Corner Lot, Sidewalk, Paved
Patio And Porch Features
Front Porch, Rear Porch, Screened
Community Features
Park, Playground, Pool, Sidewalks, Tennis Court(s)
Price History
| Date | Event | Price |
|---|---|---|
08/14/2026 Source: | Pending | $349,000 $254/sqft |
08/10/2026 Source: | Listed for Sale | $349,000 +15836.07% $254/sqft |
12/11/2024 Source: | Price Decreased | $2,190 -99.40% $2/sqft |
07/22/2022 Source: | Price Increased | $362,600 +3.90% $264/sqft |
07/22/2022 Source: | Price Increased | $349,000 +34.23% $254/sqft |

Show more
Nearby Homes
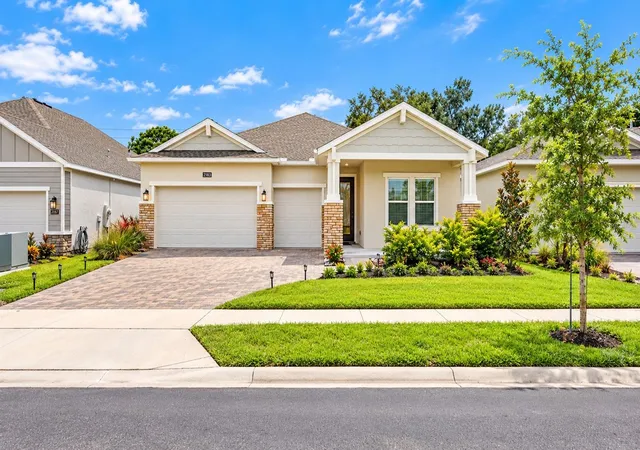
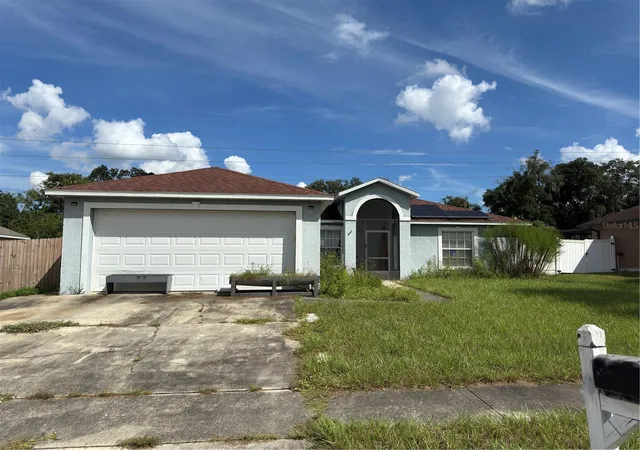
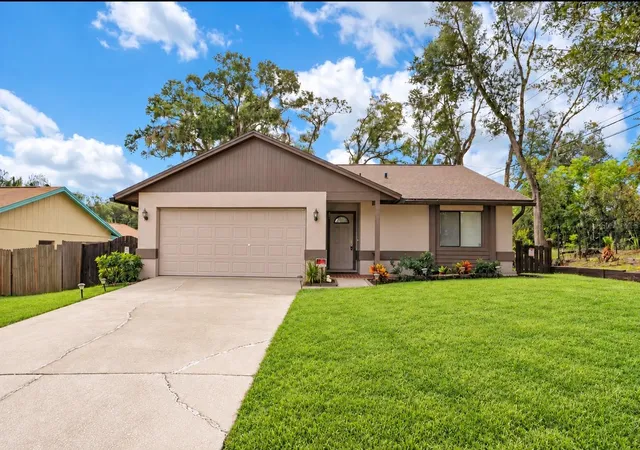
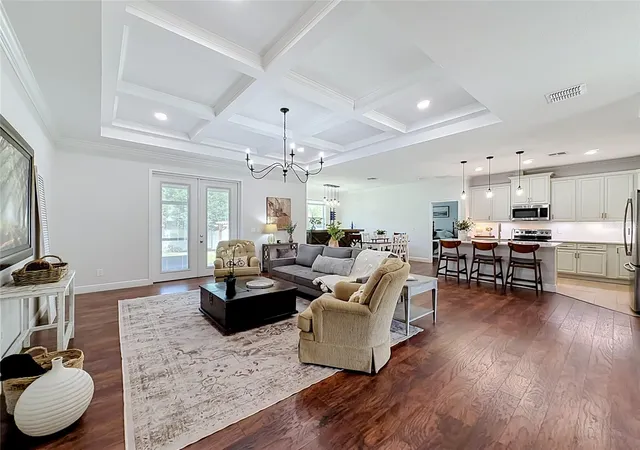
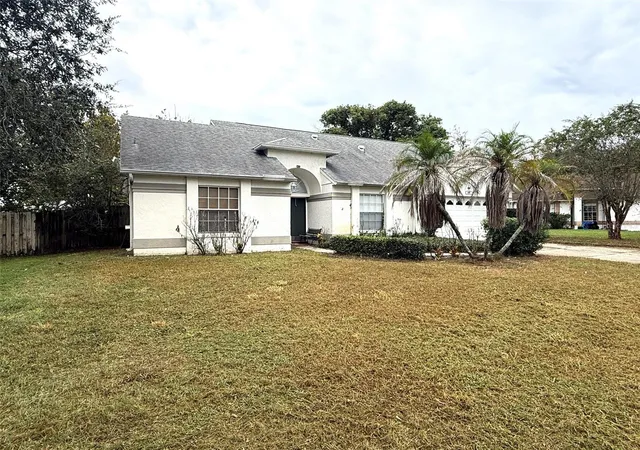
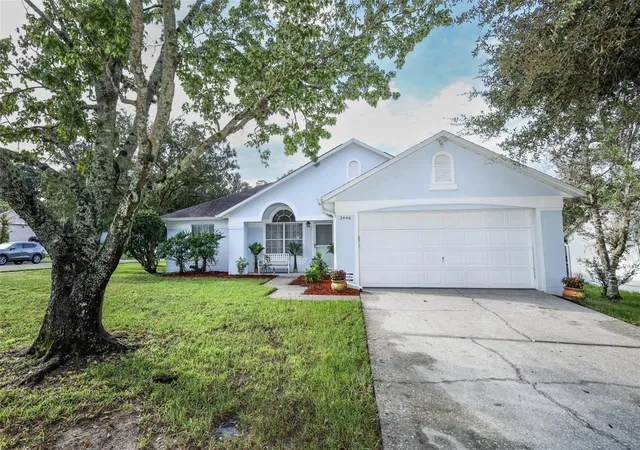
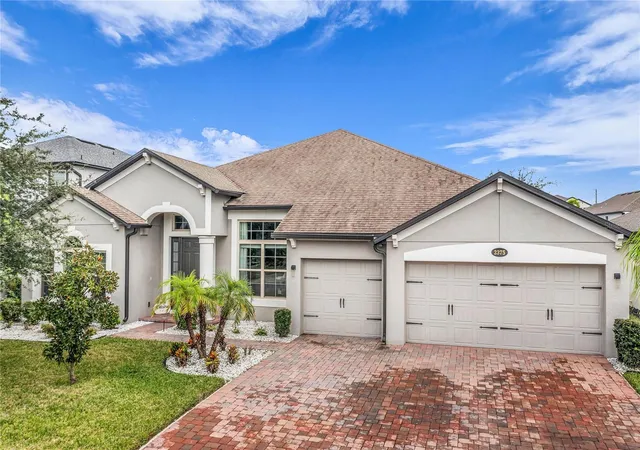
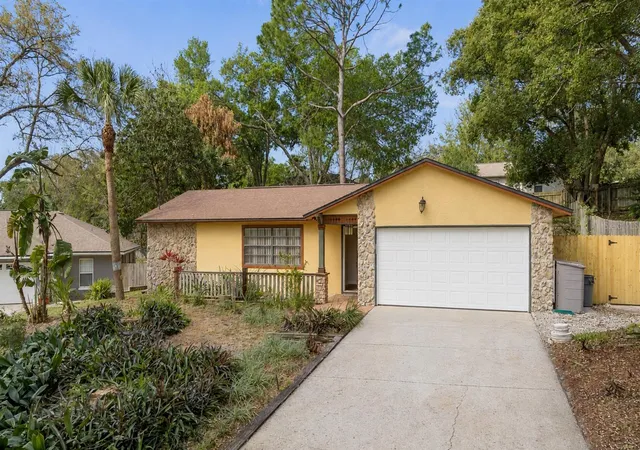
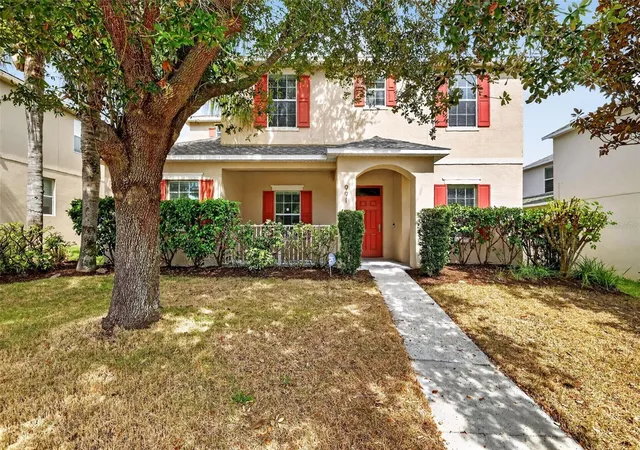
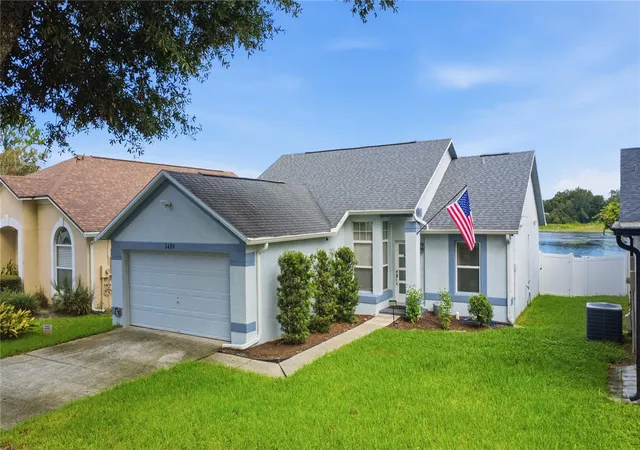
Find Homes by Property Features in Apopka, FL
Nearby New Homes For Sale

Based on information from Stellar MLS® through Oct 08, 2026, 11:00AM as submitted to and distributed by MLS GRID. All data is obtained from various sources and may not have been verified by the broker or MLS GRID. Supplied Open House Information is subject to change without notice. All information should be independently reviewed and verified for accuracy. Properties may or may not be listed by the office/agent presenting the information. IDX information is provided exclusively for consumers’ personal non-commercial use. It may not be used for any purpose other than to identify prospective properties consumers may be interested in purchasing. The data is deemed reliable but is not guaranteed by MLS GRID. The use of the MLS GRID Data may be subject to an end-user license agreement prescribed by the Member Participant’s applicable MLS, if any, and as amended from time to time. © 2026 Stellar MLS. All Rights Reserved.
 Advertising Broker: Fred McGill | Simple Showing, Inc