
- Overview
- Description
- Property Details
- Location
- Facts & Features
- Getting Around
$3,960,000
Monthly Est:$19,710
 5 Beds

4 full baths + 1 half bath
 7,664sqft
5870 Fredricksburg Dr, Nashville, TN 37215
$3,960,000
$19,710/moEst:
Single Family Residence
Built in 1993
$-- HOA
1.45 acres lot
$517/sq.ft
Description
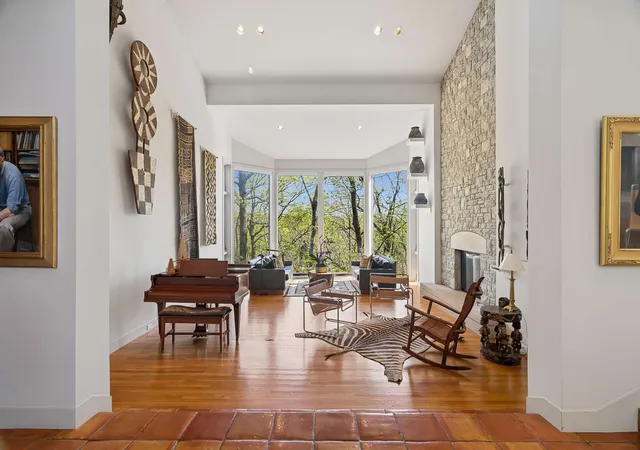
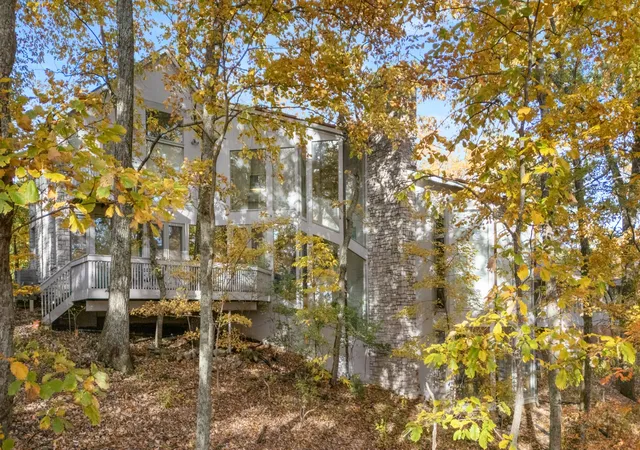
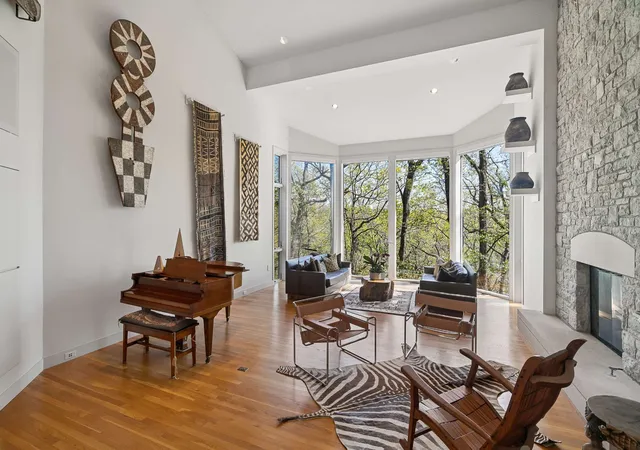
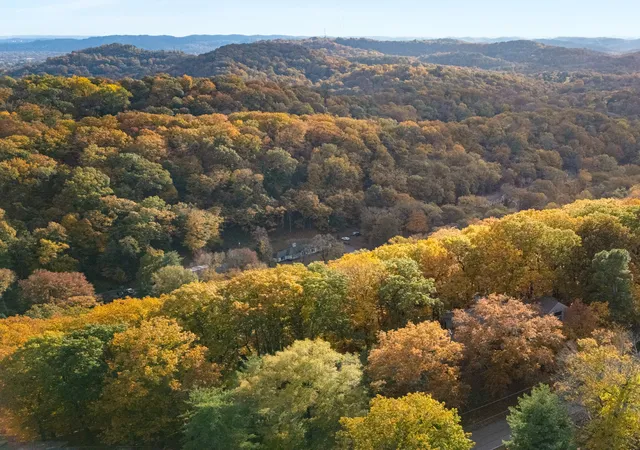
Magnificent private retreat, minutes from everything Nashville has to offer. Set on 1.45 wooded acres of Laurel Ridge among established estates of prestigious Forest Hills, this distinctive 7,664-square-foot contemporary home combines the peace of a secluded nature retreat with exceptional access to the city. Designed by renowned architect Robert Anderson for grand entertaining and comfortable everyday living, the soaring-ceiling living room is a showstopper, with floor-to-ceiling windows framing lush forest beyond. Imagine gathering friends & family for the holidays, hosting memorable dinners, or simply enjoying the changing seasons in a sun-filled space surrounded by trees. And for quieter moments? Curl up with a book by the fireplace in the richly paneled mahogany library, settle into the cozy den for movie night, or unwind on the outdoor decks overlooking the woods. 4 fireplaces, natural stone, beautiful hardwoods & distinctive Mexican tile bring warmth & character throughout.
5 bedrooms, multiple offices, library, den, studio, expansive living & dining areas, dine in chef's kitchen with wet bar, walk in pantry, butlers pantry, oversized island floor to ceiling custom white oak cabinets. The home adapts effortlessly to the way you live. Room to entertain, work from home, create, host guests, & spread out without losing the feeling of home. Generous primary suite features jetted tub, steam shower, bidet, & large walk-in closet. Spacious garage, dedicated laundry & utility rooms add everyday practicality. Though part of a wonderful centrally located neighborhood, the wooded grounds offer remarkable privacy & space to explore. Enjoy nearby Radnor Lake State Natural Area along with convenient access to Green Hills, Belle Meade, Brentwood, downtown Nashville BNA.Private enough to escape it all — yet close to everything. Spacious enough to bring everyone together. Cozy enough to feel like home. Come experience the setting, space, and possibilities for yourself!
- Houzeo last checked: 0 minutes ago
- Listing updated: October 23, 2026 at 1:52 pm
- Listing Provided by: Fiona Parish King (615) 417-3434 DRE #273311 | Fridrich & Clark Realty (615) 327-4800
- Source: Nashville (RealTracs Mid) MLS-TN as distributed by MLS GRID | MLS#:

Property Details
Status
Active
Type
Single Family Residence
No. of Stories
2
County
City
Neighborhood
--
Year Built
1993
HOA Fees
-
Finished Area
7,664 sqft
Lot Size
1.45 acres lot
Basement Area
- sqft
MLS Name
Nashville (RealTracs Mid) MLS
MLS Number
3624294
MLS Status
Active
Days on Market
30
Continue Your Journey in App
Find your dream home, receive real-time updates, and many more!
Location
Facts & Features
Rooms
Bedrooms & bathrooms
Bedrooms: 5
Bathrooms: 5
Interior
Sewer
Public Sewer
Interior Features
Air Filter, Bookcases, Built In Features, Ceiling Fan(s), Central Vacuum, Entrance Foyer, Extra Closets, High Ceilings, Pantry, Walk In Closet(s), High Speed Internet
Flooring
Carpet, Wood, Marble, Tile
Cooling
Central Air
Heating
Central
Appliances
Double Oven, Cooktop, Dishwasher, Disposal, Dryer, Energy Star Qualified Appliances, Microwave, Refrigerator, Stainless Steel Appliance(s), Washer
Construction
Year Built
Year Built: 1993
Home type
Single Family Residence
Architectural Style
Contemporary
Roof
Shingle
Foundation Details
Stone
Construction Materials
Stone, Wood Siding
Utilities & Energy
Utilities
Water Available, Cable Connected
Laundry Features
Electric Dryer Hookup, Washer Hookup
Security Features
Carbon Monoxide Detector(s), Fire Alarm, Security System, Smoke Detector(s)
Parking Features
Garage Faces Side, Circular Driveway, Driveway
Fireplace Features
Great Room, Living Room, Recreation Room, Wood Burning
Water Source
Public
Basement
Finished
Other Features
Lot Features
Views, Wooded
Patio And Porch Features
Deck, Patio
Subdivision Name
Forest Hills
Price History
| Date | Event | Price |
|---|---|---|
09/08/2026 Source: | Listed for Sale | $3,960,000 -19.18% $517/sqft |
09/08/2026 Source: | Price Increased | $4,900,000 +23.74% $639/sqft |
09/08/2026 Source: | Price Decreased | $3,960,000 -19.18% $517/sqft |
09/02/2026 Source: | Coming Soon | $4,900,000 -16.95% $639/sqft |
04/14/2026 Source: | Off Market | $5,900,000 -11.94% $770/sqft |

Show more
Find Homes by Property Features in Nashville, TN

Based on information from Realtracs® through Nov 22, 2026, 10:30PM. Data courtesy of Realtracs® MLS as distributed by MLS GRID. Some IDX listings have been excluded from this website. All data is obtained from various sources and may not have been verified by the broker or MLS GRID. Supplied Open House Information is subject to change without notice. All information should be independently reviewed and verified for accuracy. Properties may or may not be listed by the office/agent presenting the information. IDX information is provided exclusively for consumers’ personal, noncommercial use. It may not be used for any purpose other than to identify prospective properties consumers may be interested in purchasing. The data is deemed reliable but is not guaranteed by MLS GRID. The use of the MLS GRID Data may be subject to an end-user license agreement prescribed by Realtracs® MLS. © 2026 RealTracs Solutions. All Rights Reserved. Angela Fowler Real Estate, LLC | 423.320.4620 | afowler@catt.com Mailing Address: 452 Kailors Cove Cir, Ringgold, GA 30736
 Advertising Broker: Angela Fowler | Angela Fowler Real Estate, LLC.