Andover RE
Powered by 
- 2
- Overview
- Description
- Property Details
- Location
- HOA Management
- Facts & Features
- Getting Around
- Nearby Homes



$699,900
Monthly Est:$3,484
 5 Beds
 3 Baths
3 full baths
 2,928sqft
5870 Ter Ridge Dr NE, Rockford, MI 49341
$699,900
$3,484/moEst:
Get Pre-Approved
Single Family Residence
Built in 1999
$83.33/mo HOA
1 acre lot
$239/sq.ft
Description
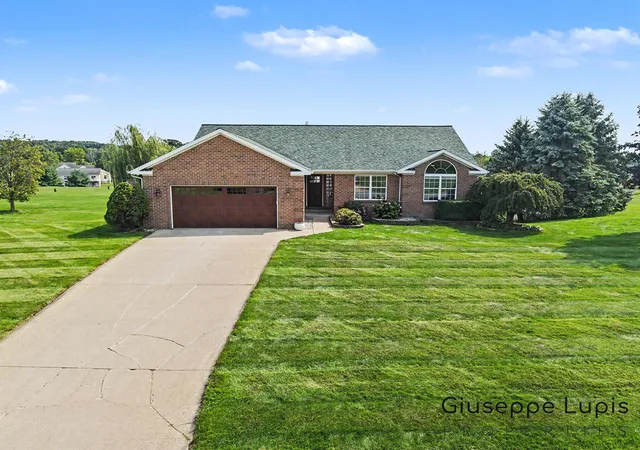
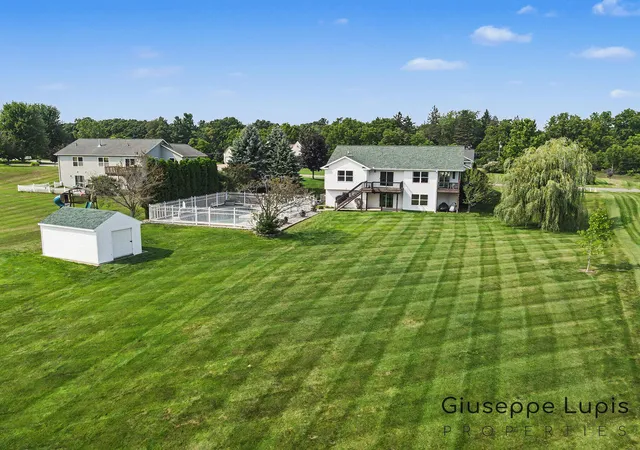
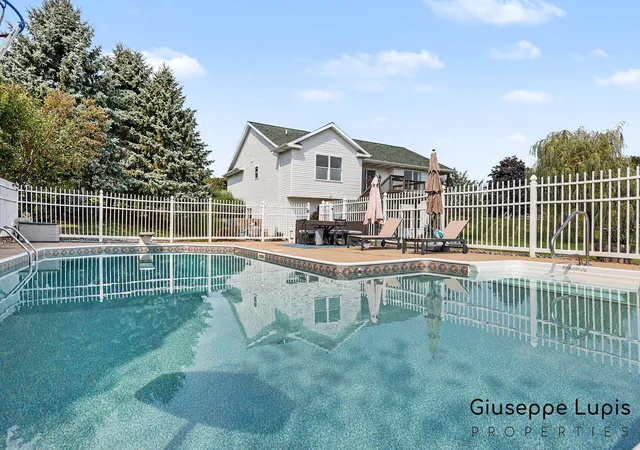
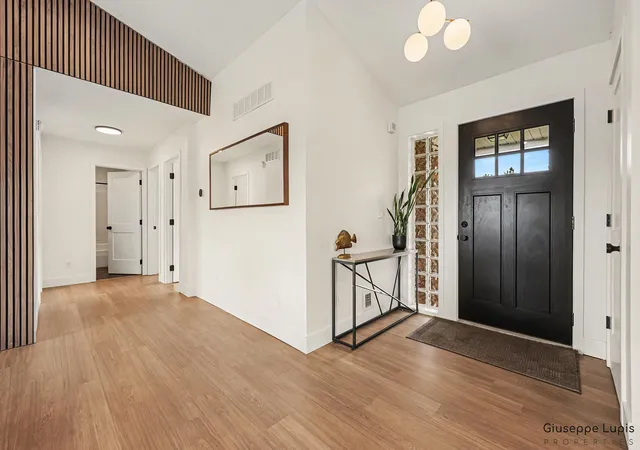
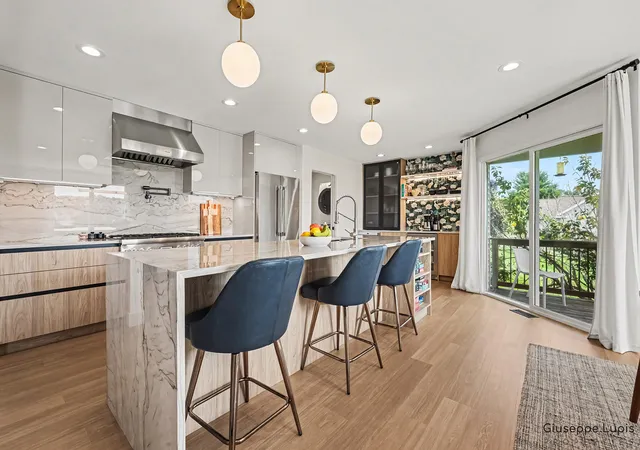
Welcome to your private sanctuary in Courtland Hills. Tucked away on a sprawling 1-acre lot, this beautifully reimagined 5-bed, 3-bath retreat offers a rare blend of secluded luxury and vibrant community living. Step through the backyard directly onto 25 acres of rolling meadows and scenic trails--your own backyard playground. Inside, every space has been artfully crafted, from the warm glow of the custom fireplace to the chef's kitchen designed for gathering. Unwind on summer evenings by your sparkling saltwater pool, or retreat to your private in-home sauna after a crisp autumn walk. Every detail was designed to elevate daily life into an effortless experience.From the moment you arrive, this exceptional Courtland Hills home feels like a true sanctuary. Beautifully reimagined from top to bottom, this 5-bedroom, 3-bathroom residence seamlessly marries sophisticated interior craftsmanship with the effortless beauty of Michigan's natural landscape. Warmth & Gathering Spaces: The Heart of the Home: a light-filled gourmet kitchen featuring custom cabinetry and natural stone, designed to be the central gathering hub for morning coffee or hosting dinners with friends. Cozy Architectural Detail: the open living space centers around a stunning custom slate and wood feature wall with an integrated heat fireplace, bringing instant warmth and ambiance to cool evenings. Quiet Luxury: crafted with solid-core doors and rich Karndean flooring throughout, offering a peaceful, quiet, and timeless feeling underfoot. Your Private Outdoor Oasis, Resort-Style Backyard: dive into your private saltwater pool on warm summer afternoons, complete with an expansive deck area made for poolside lounging and twilight entertaining. Endless Trail Access: enjoy a rare connection to nature???your 1-acre property backs directly onto 25 acres of pristine HOA common meadows, offering a 1-mile loop of mowed walking trails right out your back door. Thoughtful Extras: a custom matching 12' x 18' outdoor shed sits quietly on the property, providing sea
- Houzeo last checked: 11 minutes ago
- Listing updated: October 30, 2026 at 1:04 am
- Listing Provided by: Giuseppe Lupis (616) 443-4821 | Greenridge Realty (EGR) (616) 458-3655
- Source: Realcomp MLS-MI | MLS#: 65026043799

- Originating MLS: Greater Regional Alliance of REALTORS
Property Details
Status
Active
Type
Single Family Residence
No. of Stories
1
County
City
Neighborhood
--
Year Built
1999
HOA Fees
$83.33/mo
Finished Area
2,928 sqft
Lot Size
1 acre lot
Basement Area
- sqft
MLS Name
Realcomp MLS
MLS Number
65026043799
MLS Status
Active
Days on Market
72
Cumulative Days on Market
71

Continue Your Journey in App
Find your dream home, receive real-time updates, and many more!
Continue Your Journey in App
Find your dream home, receive real-time updates, and many more!
Location
HOA Management
N/A
HOA Fees
$1,000/ Annually
Amenities
 Amenities and services may be covered by one or multiple associations and service providers.
 Snow Removal
 Other
Disclaimer: Amenities are based on third-party information and may vary; buyers must independently verify all amenities, as information is deemed reliable but not guaranteed.
Facts & Features
Rooms
Bedrooms & bathrooms
Bedrooms: 5
Bathrooms: 3
Interior
Interior Features
Vaulted Ceilings
Cooling
Ceiling Fans, Central Air
Sewer
Septic Tank
Exterior Features
Balcony
Window Features
Insulated Windows
Heating
Forced Air, Natural Gas
Appliances
Dishwasher, Dryer, Microwave, Oven, Refrigerator, Range, Washer
Construction
Year Built
Year Built: 1999
Home type
Single Family Residence
Roof
Shingle
Architectural Style
Ranch
Construction Materials
Brick, Vinyl Siding
Utilities & Energy
Pool Features
In Ground
Fireplace Features
Living Room, Recreation Room
Parking Features
Attached, Concrete, Garage Faces Front, Garage Door Opener, Paved
Basement
Walk Out Access
Utilities
Cable Connected, Phone Available, Phone Connected
Water Source
Well
Laundry Features
Main Level
Other Features
Lot Features
Cul De Sac
Patio And Porch Features
Deck, Patio, Porch
Price History
| Date | Event | Price |
|---|---|---|
08/19/2026 Source: | Listed for Sale | $719,900 +2.86% $246/sqft |
08/19/2026 Source: | Price Increased | $699,900 +59.07% $239/sqft |
11/15/2021 Source: | Sold | $440,000 $150/sqft |

Nearby Homes


Find Homes by Property Features in Rockford, MI
Nearby New Homes For Sale


Based on information from the Board/Association of REALTORS® (alternatively, from the Realcomp II Ltd. MLS) through Oct 31, 2026, 11:45AM. All information provided is deemed reliable, but is not guaranteed to be accurate and should be independently verified. IDX provided courtesy of Realcomp II Ltd. via Andover Real Estate & Houzeo, Copyright 2026 Realcomp II Ltd. Shareholders Any use of search facilities of data on the site, other than by a consumer looking to purchase real estate, is prohibited. IDX information is provided exclusively for consumers' personal, noncommercial use and may not be used for any purpose other than to identify prospective properties consumers may be interested in purchasing. The accuracy of all information, regardless of source, is not guaranteed or warranted. All information should be independently verified. Listing Information presented by local MLS brokerage: Andover Real Estate, local REALTOR®- Scott Rubin - (248)206-3666 . Any use of search facilities of data on the site, other than by a consumer looking to purchase real estate, is prohibited. © 2024 Realcomp II Ltd. MLS. All Rights Reserved.
 Advertising Broker: Andover Real Estate | Andover Real Estate
