Andover RE
Powered by 
- 0
- 4
- Overview
- Description
- Property Details
- Location
- Facts & Features
- Getting Around
- Nearby Homes



$499,000
Monthly Est:$2,484
 3 Beds
 2 Baths
2 full baths
 2,391sqft
5871 Sandy Dr, Pinconning, MI 48650
$499,000
$2,484/moEst:
Get Pre-Approved
Single Family Residence
Built in 2002
$-- HOA
11,325.6 sqft lot
$209/sq.ft
Description
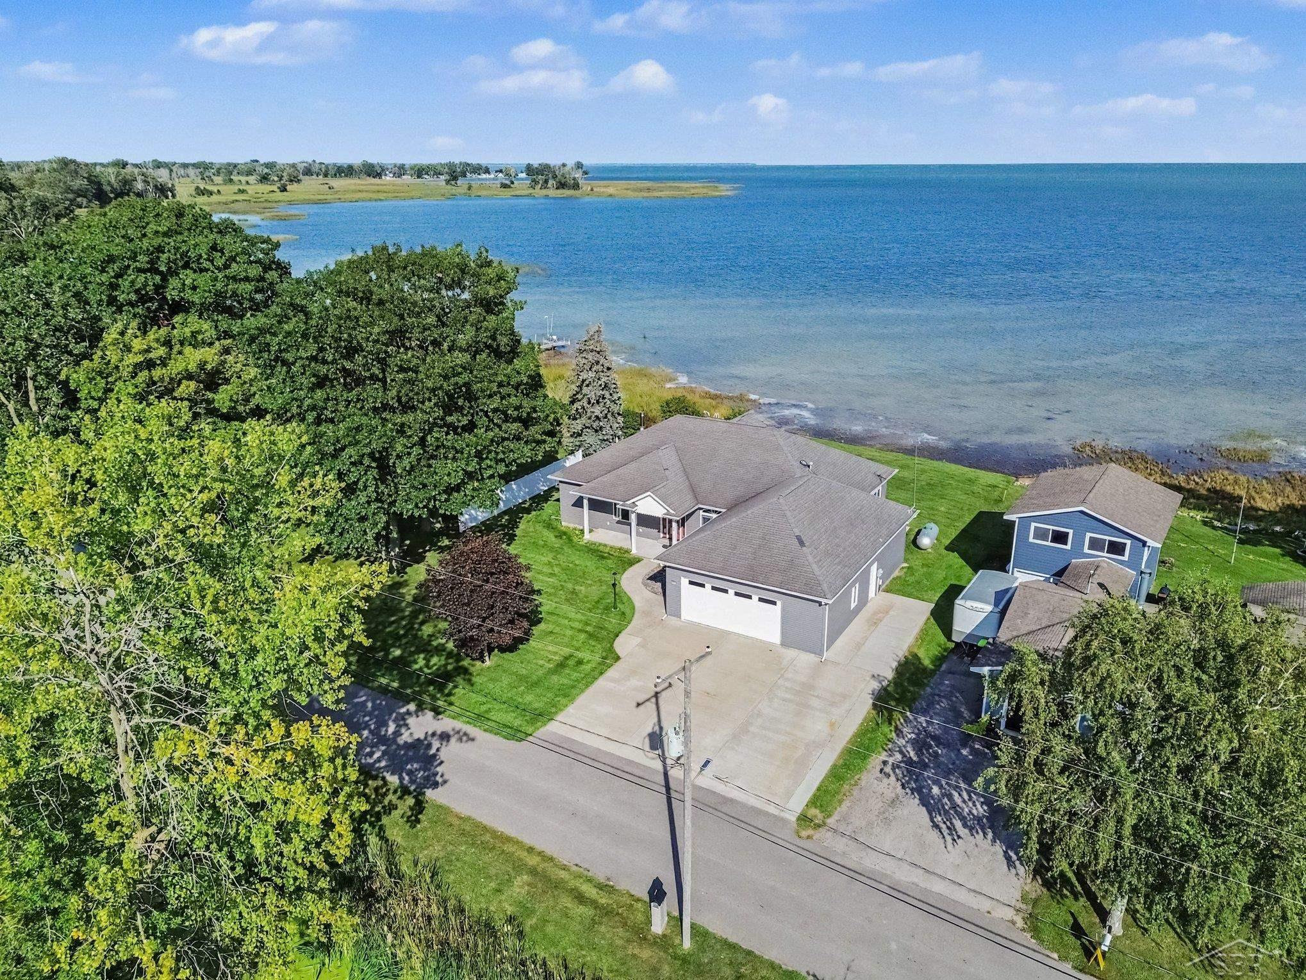
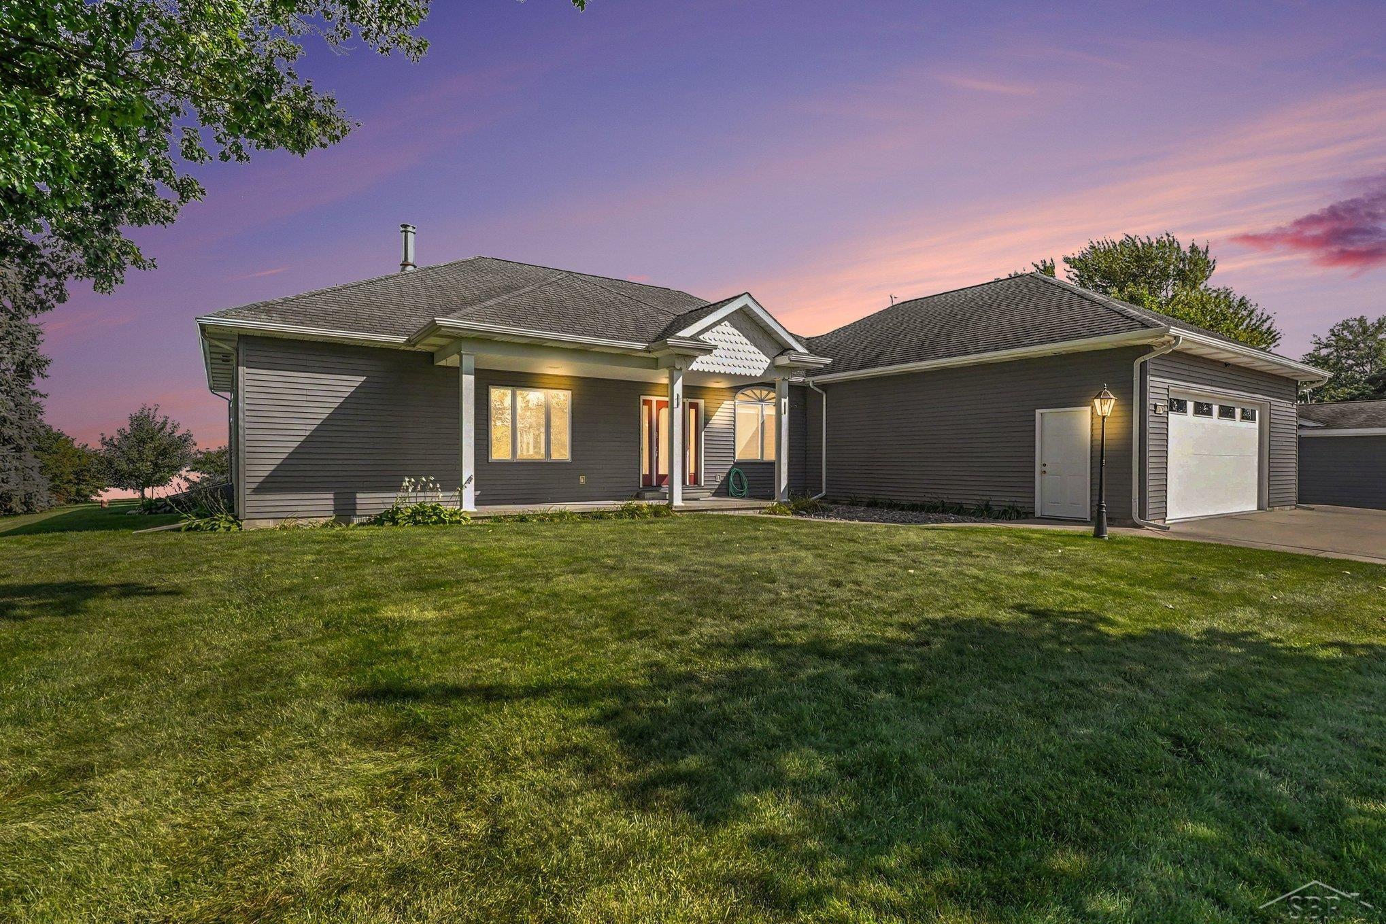
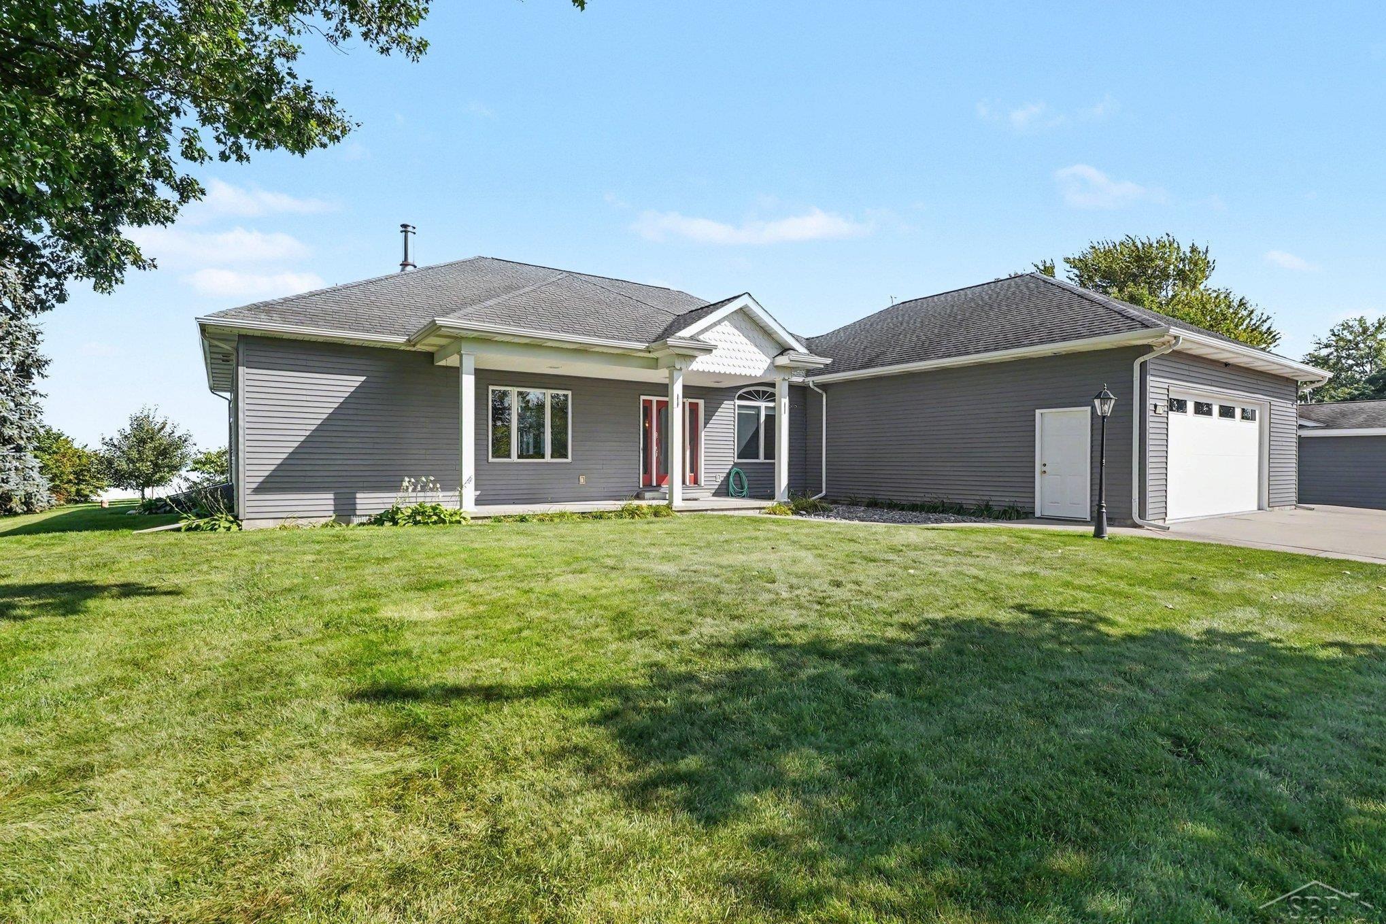
Experience exceptional craftsmanship and breathtaking Saginaw Bay views from nearly every room in this custom-built, one-owner waterfront home. Situated on a peaceful dead-end street with 100 feet of frontage on Saginaw Bay, this home offers privacy, thoughtful design, and an impressive array of custom features. The spacious great room boasts cathedral ceilings and beautiful hard maple floors throughout, with carpeting in the bedrooms. The kitchen features custom cabinetry, stainless steel appliances, two new wall ovens, plus convenient storage in the built-in window seat overlooking the bay. A dedicated home office includes floor-to-ceiling shelving and desk, while all closets throughout the home feature built-in shelving for organization. The luxurious primary suite includes a walk-in closet with custom shelving and a spa-like bathroom featuring heated tile floors, a self-cleaning bubble tub, bidet, walk-in shower, and triple-pane window over the tub. Enjoy stunning waterfront scenery year-round from the four-season sunroom overlooking Saginaw Bay-a perfect space for relaxing, entertaining, or simply taking in the view. Additional features include Andersen windows, insulated walls, privacy fencing, sprinkler system, stamped-concrete patio, and extended driveway for parking. An all-concrete crawl space with exterior stairway entrance provides accessibility and storage. The oversized garage offers storage and workshop space, making it ideal for projects. This one-owner home combines quality custom construction, abundant storage, beautiful finishes, and an unmatched waterfront setting. A rare opportunity to enjoy peaceful Saginaw Bay living with spectacular views and thoughtful amenities throughout.
- Houzeo last checked: 53 minutes ago
- Listing updated: October 14, 2026 at 5:32 pm
- Listing Provided by: Amy Retberg | Berkshire Hathaway HomeServices (989) 790-9292
- Source: Realcomp MLS-MI | MLS#: 61050222135

- Originating MLS: Saginaw Board of REALTORS
Property Details
Status
Active
Type
Single Family Residence
No. of Stories
-
County
City
Neighborhood
--
Year Built
2002
HOA Fees
-
Finished Area
2,391 sqft
Lot Size
11,325.6 sqft lot
Basement Area
- sqft
MLS Name
Realcomp MLS
MLS Number
61050222135
MLS Status
Active
Days on Market
35
Cumulative Days on Market
112

Continue Your Journey in App
Find your dream home, receive real-time updates, and many more!
Download App
Continue Your Journey in App
Find your dream home, receive real-time updates, and many more!
Location
Facts & Features
Rooms
Bedrooms & bathrooms
Bedrooms: 3
Bathrooms: 2
Interior
Interior Features
Cathedral Ceilings, Eat In Kitchen, Entrance Foyer, High Speed Internet, Jetted Tub, Walk In Closets
Appliances
Dishwasher, Disposal, Dryer, Microwave, Oven, Refrigerator, Range, Washer
Window Features
Bay Windows, Skylights
Sewer
Septic Tank
Flooring
Hardwood
Cooling
Ceiling Fans, Central Air
Heating
Forced Air, Propane, Wood
Construction
Year Built
Year Built: 2002
Home type
Single Family Residence
Architectural Style
Traditional
Construction Materials
Vinyl Siding
Foundation Details
Crawl Space
Utilities & Energy
Pool Features
None
Basement
Sump Pump
Parking Features
Two Car Garage, Assigned2spaces, Attached, Direct Access, Electricityin Garage, Garage, Garage Door Opener, Paved
Water Source
Public
Other Features
Patio And Porch Features
Patio, Porch
Lot Features
Cleared, Dead End Street, Sprinklers
Subdivision Name
Al Heppners Beach Subdivision
Disclosures
Special Assessment, Taxes Homestead Exempt
Price History
| Date | Event | Price |
|---|---|---|
09/17/2026 Source: | Listed for Sale | $499,000 +1.99% $209/sqft |
09/08/2026 Source: | Listing Removed | $489,250 $205/sqft |
07/28/2026 Source: | Price Decreased | $489,250 -2.00% $205/sqft |
07/03/2026 Source: | Price Decreased | $499,250 -3.06% $209/sqft |
06/24/2026 Source: | Listed for Sale | $515,000 -1.90% $215/sqft |

Show more
Nearby Homes



Find Homes by Property Features in Pinconning, MI


Based on information from the Board/Association of REALTORS® (alternatively, from the Realcomp II Ltd. MLS) through Oct 23, 2026, 11:45AM. All information provided is deemed reliable, but is not guaranteed to be accurate and should be independently verified. IDX provided courtesy of Realcomp II Ltd. via Andover Real Estate & Houzeo, Copyright 2026 Realcomp II Ltd. Shareholders Any use of search facilities of data on the site, other than by a consumer looking to purchase real estate, is prohibited. IDX information is provided exclusively for consumers' personal, noncommercial use and may not be used for any purpose other than to identify prospective properties consumers may be interested in purchasing. The accuracy of all information, regardless of source, is not guaranteed or warranted. All information should be independently verified. Listing Information presented by local MLS brokerage: Andover Real Estate, local REALTOR®- Scott Rubin - (248)206-3666 . Any use of search facilities of data on the site, other than by a consumer looking to purchase real estate, is prohibited. © 2024 Realcomp II Ltd. MLS. All Rights Reserved.
 Advertising Broker: Andover Real Estate | Andover Real Estate
