- Overview
- Description
- Property Details
- Location
- Facts & Features
- Getting Around
- Nearby Homes


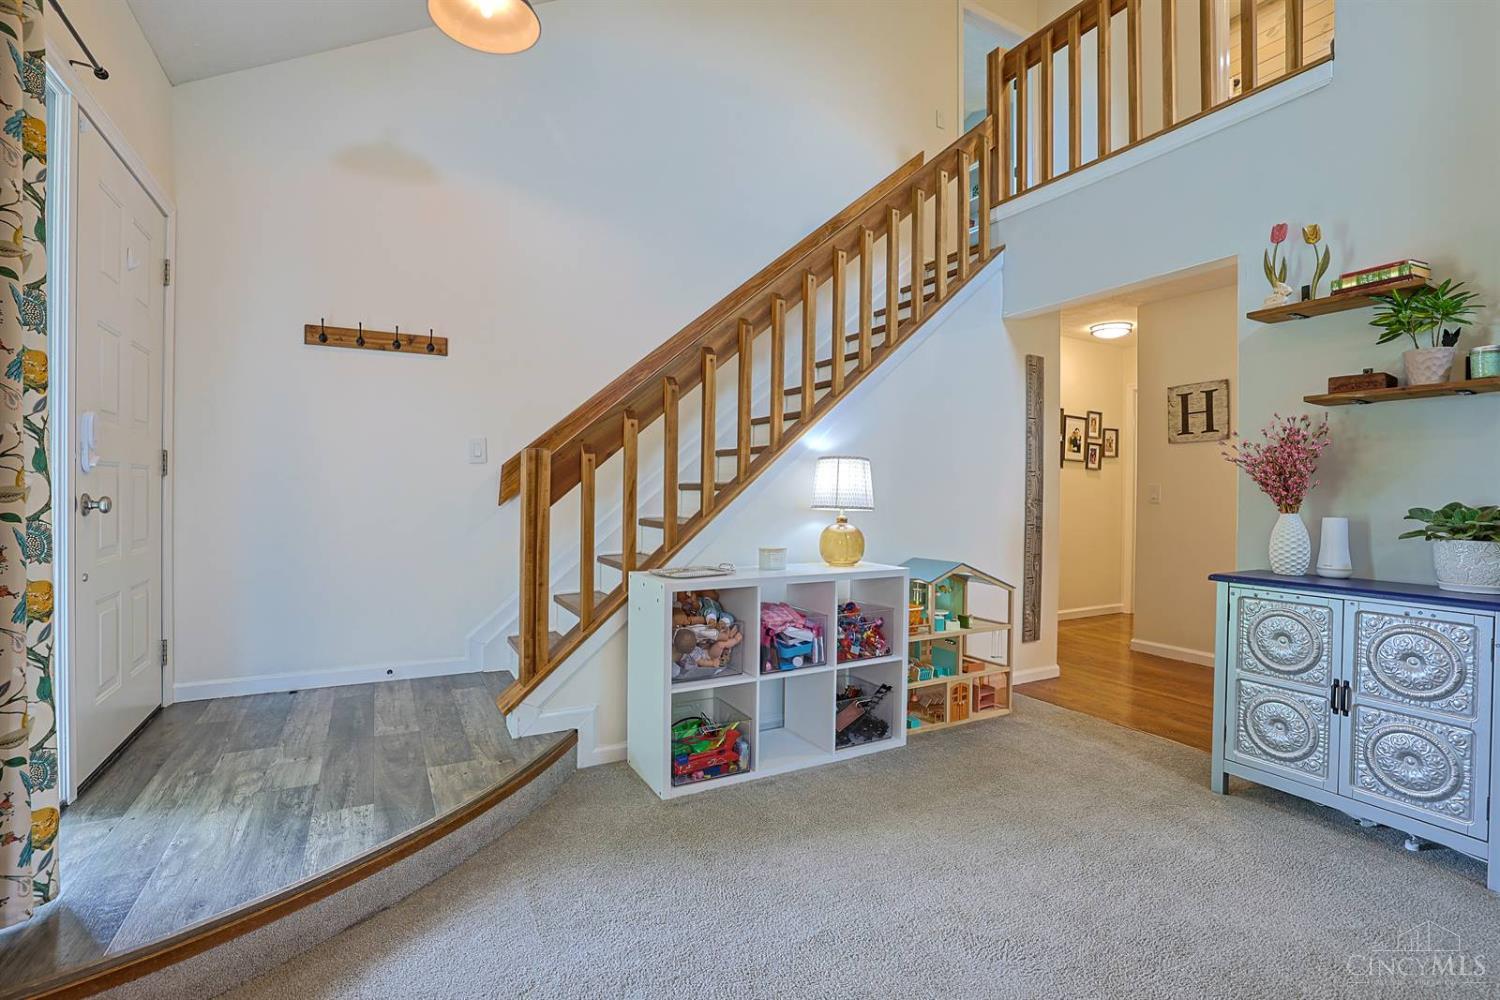


$425,000
Monthly Est:$2,115
 3 Beds
 3 Baths
2 full baths + 1 half bath
 2,165sqft
5872 Rocky Pass, West Chester, OH 45069
$425,000
$2,115/moEst:
Get Pre-Approved
Single Family Residence
Built in 1987
$-- HOA
0.41 acre lot
$196/sq.ft
Description
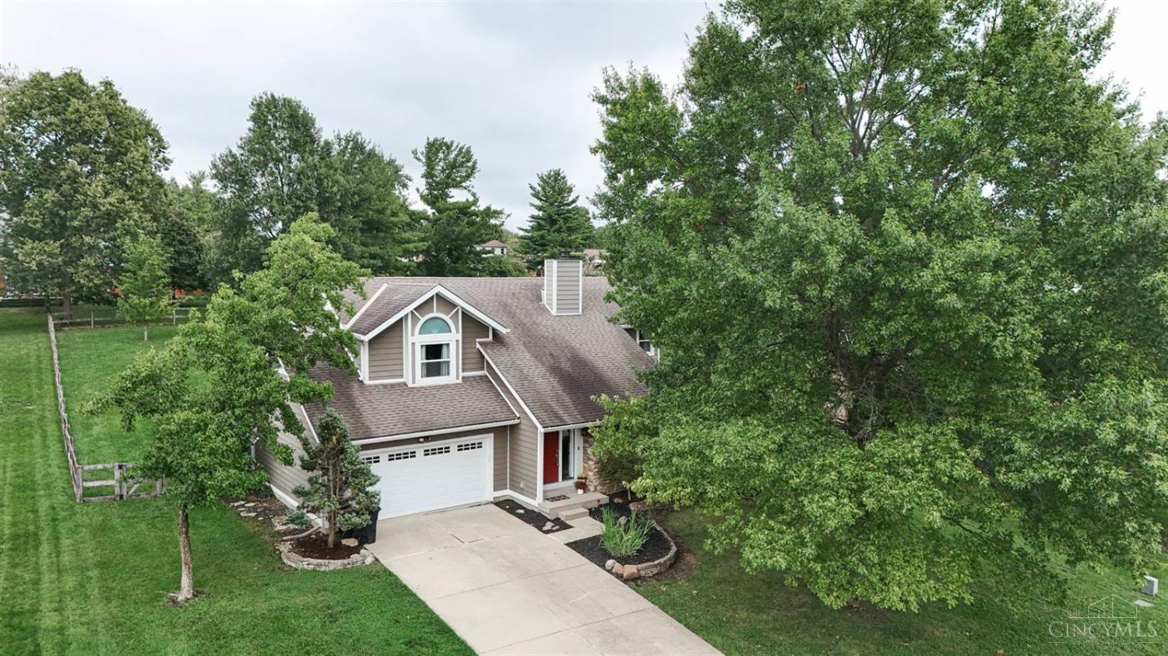
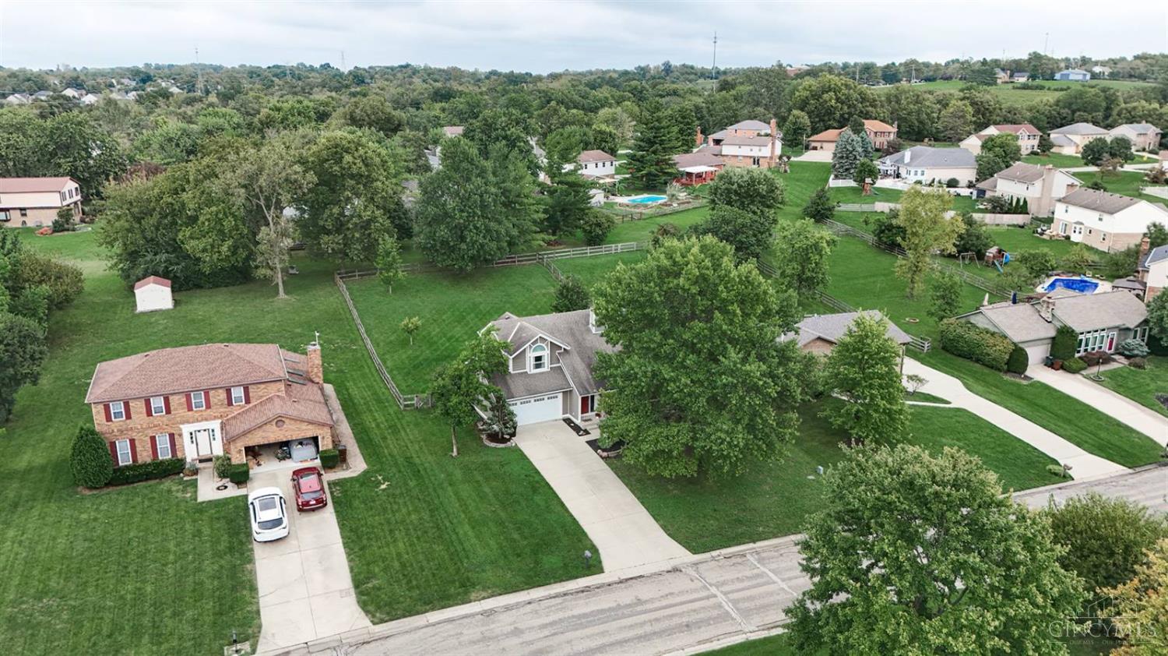
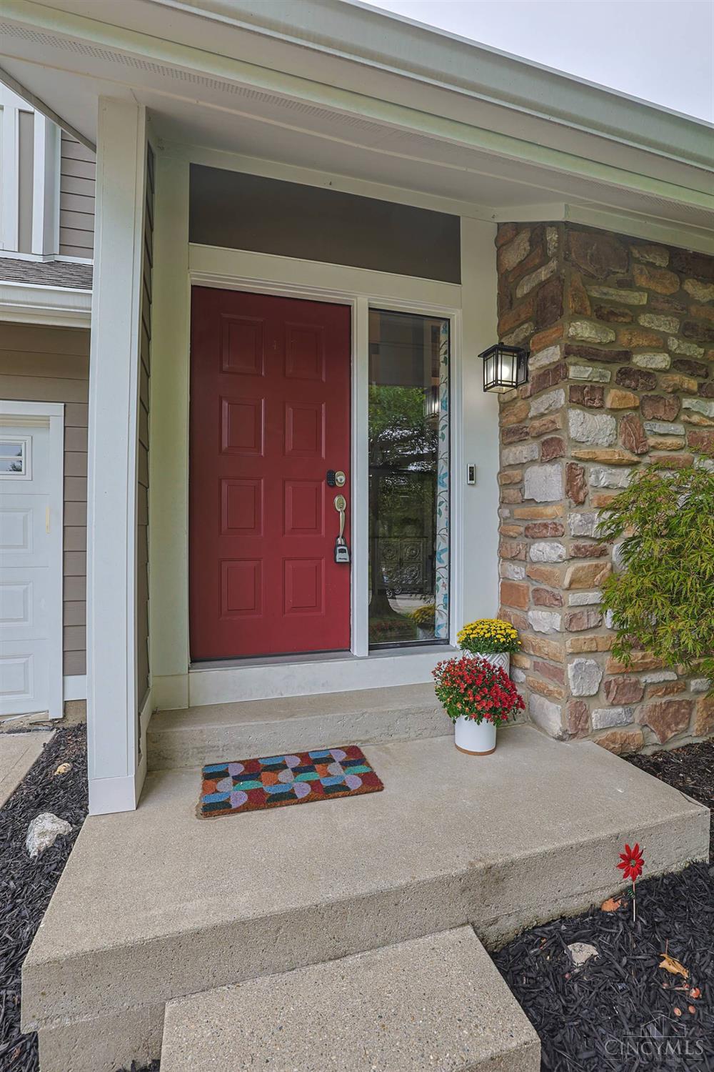
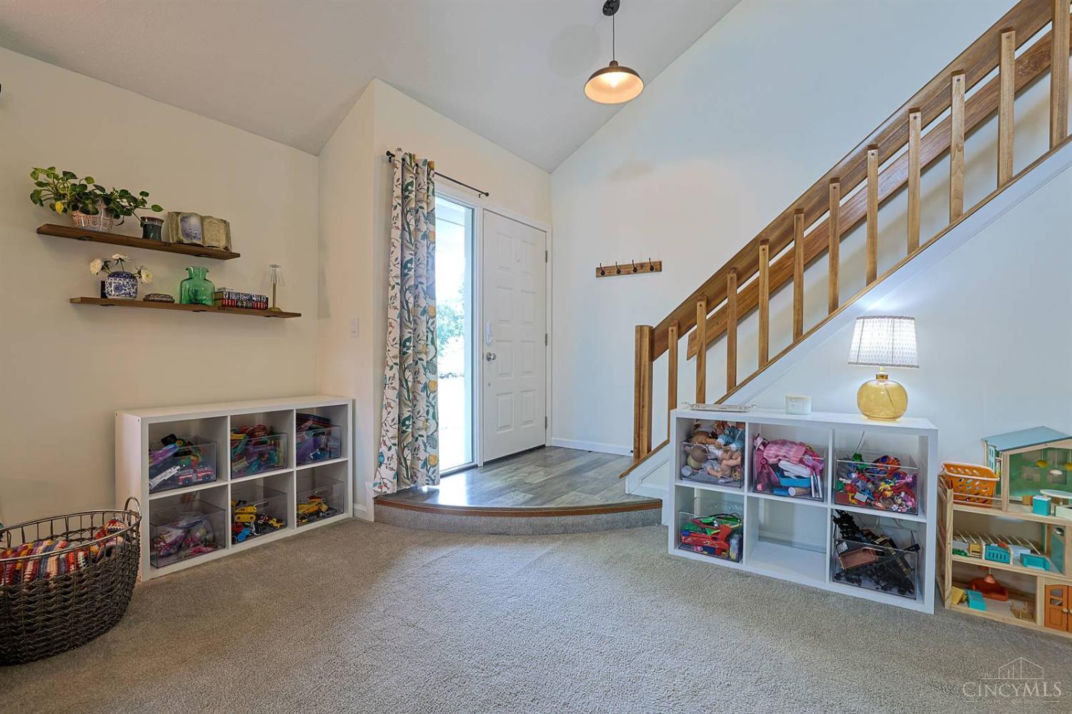
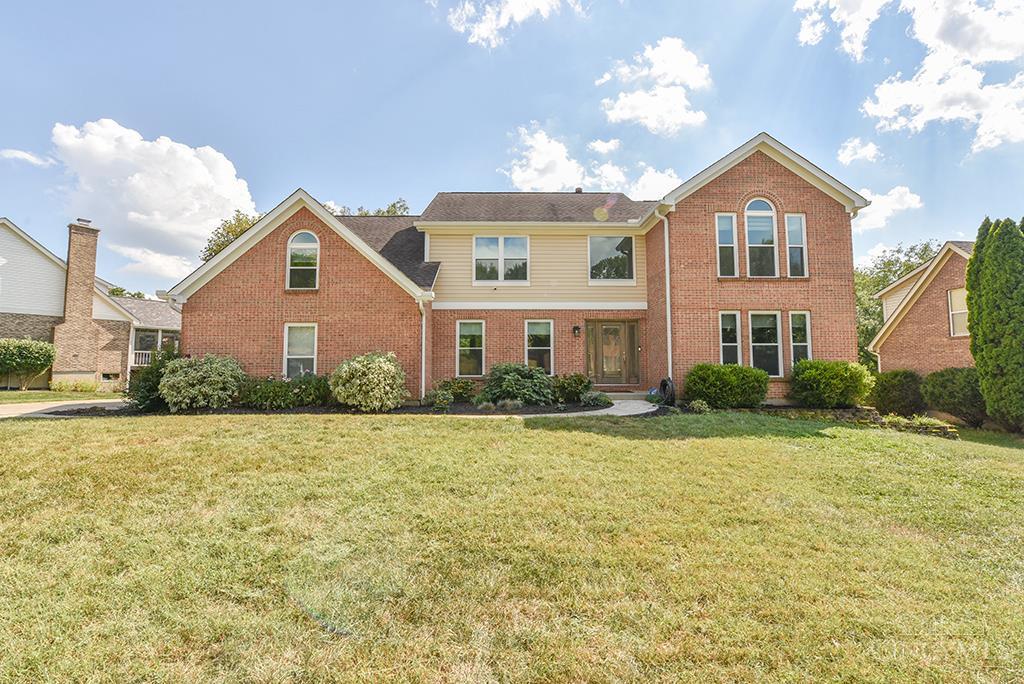
Beautiful move-in ready home in West Chester! This home offers vaulted ceilings, abundant natural light and a stunning two-story fireplace in the living room. The modern kitchen features granite countertops, updated cabinetry, wood flooring and stainless steel appliances. The spacious primary suite includes vaulted ceilings and a updated bathroom. Enjoy seamless indoor-outdoor living with a 3-season room opening to a large rear deck and fully fenced backyard. The finished lower level provides additional living space with a family room - perfect for entertaining! Brand New HVAC April 2026. Wonderfully updated throughout and ready to enjoy!
- Houzeo last checked: 12 hours ago
- Listing updated: September 26, 2026 at 11:33 am
- Listing Provided by: Joseph M Stein | Sibcy Cline, Inc.
- Source: Cincinnati MLS-OH | MLS#: 1895081

Property Details
Status
Pending
Type
Single Family Residence
No. of Stories
-
County
City
Neighborhood
--
Year Built
1987
HOA Fees
-
Finished Area
2,165 sqft
Lot Size
0.41 acre lot
Basement Area
- sqft
MLS Name
Cincinnati MLS
MLS Number
1895081
MLS Status
Pending
Days on Market
13

Continue Your Journey in App
Find your dream home, receive real-time updates, and many more!
Download App
Continue Your Journey in App
Find your dream home, receive real-time updates, and many more!
Location
Facts & Features
Rooms
Bedrooms & bathrooms
Bedrooms: 3
Bathrooms: 3
Interior
Sewer
Public Sewer
Interior Features
9ft + Ceiling, Multi Panel Doors, Vaulted Ceiling
Heating
Electric, Forced Air
Appliances
Dishwasher, Garbage Disposal, Microwave, Oven/range, Refrigerator
Window Features
Double Pane, Insulated
Exterior Features
Deck
Cooling
Central Air
Construction
Year Built
Year Built: 1987
Home type
Single Family Residence
Architectural Style
Transitional
Construction Materials
Stone, Wood Siding
Foundation Details
Poured
Roof
Shingle
Utilities & Energy
Fireplace Features
Wood
Parking Features
Driveway
Water Source
Public
Basement
Full
Other Features
Subdivision Name
West West Chester
Price History
| Date | Event | Price |
|---|---|---|
09/26/2026 Source: | Pending | $425,000 +16.44% $196/sqft |
11/22/2023 Source: | Price Increased | $365,000 +48.37% $169/sqft |
06/27/2019 Source: | Price Increased | $246,000 +43.11% $114/sqft |
04/29/2011 Source: | Sold | $171,900 +5.27% $79/sqft |
11/22/2010 Source: | Price Decreased | $163,300 -5.55% $75/sqft |

Show more
Nearby Homes



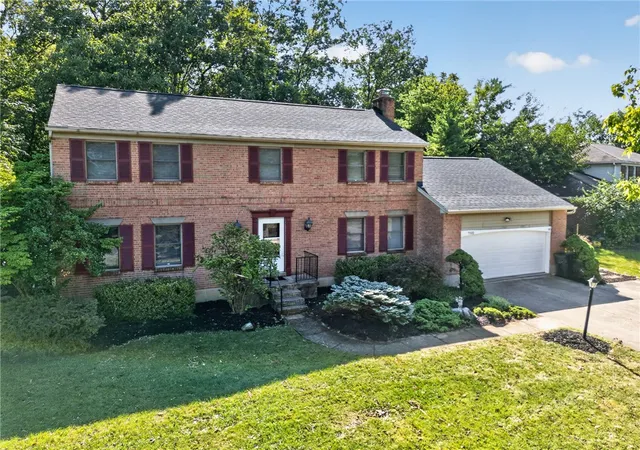
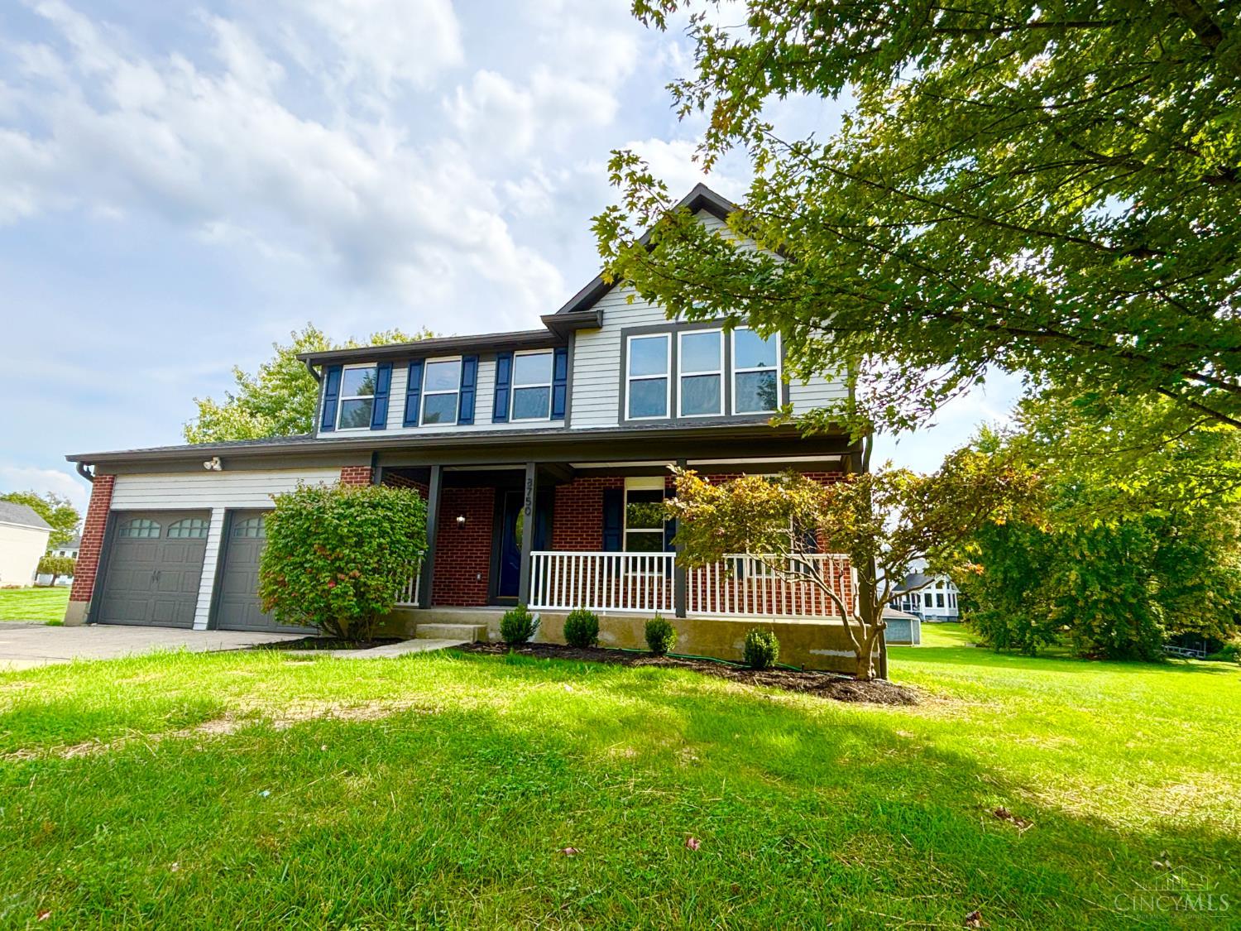
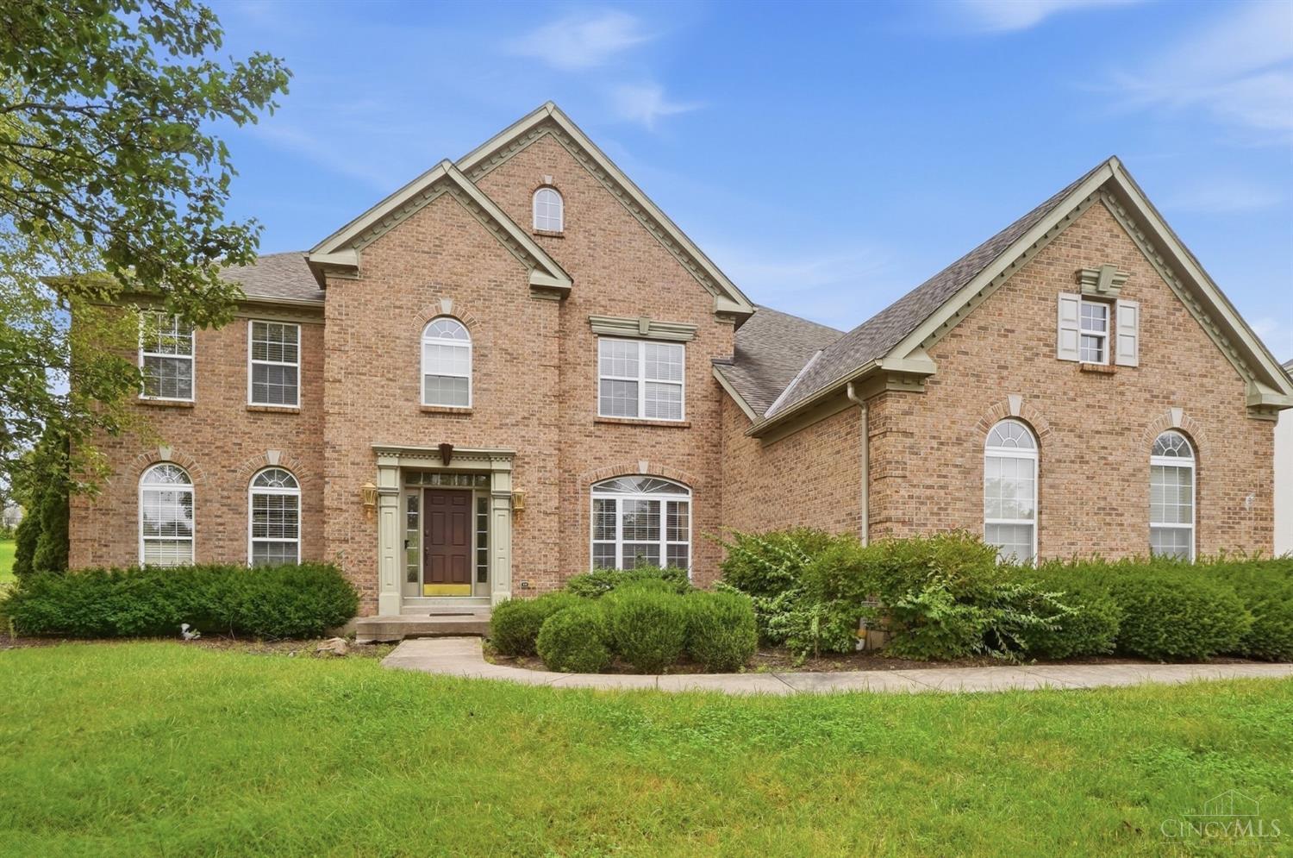
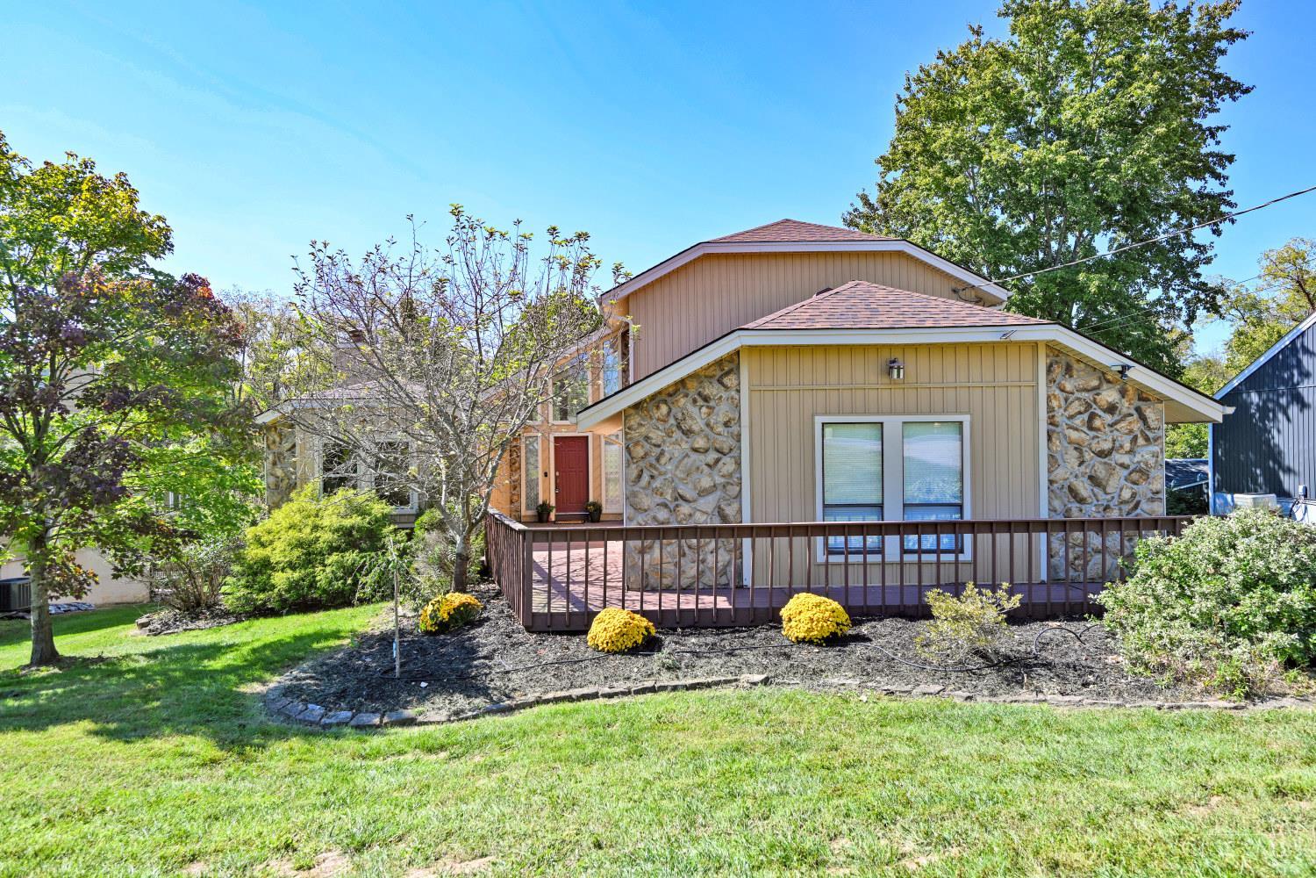
Find Homes by Property Features in West Chester, OH
Nearby New Homes For Sale

Based on information from the Multiple Listing Service of Greater Cincinnati (alternatively the REALTOR Alliance of Greater Cincinnati) through Oct 07, 2026, 06:00AM. IDX information is provided exclusively for consumers’ personal, non-commercial use, it may not be used for any purpose other than to identify prospective properties consumers may be interested in purchasing, and the data is deemed reliable but is not guaranteed accurate by the MLS. The listings of some real estate brokerage firms have been excluded. The listing broker’s offer of compensation is made only to participants of the MLS where the listing is filed. Copyright 2026, MLS of Greater Cincinnati, Inc. All rights reserved
 Advertising Broker: Nicholas Huscroft | Chosen Realty