- Overview
- Description
- Property Details
- Location
- HOA Management
- Facts & Features
- Getting Around
- Nearby Homes


$85,000
Monthly Est:$423
 2 Beds
 1 Bath
1 full bath
 780sqft
5876 21st Street N #3, Saint Petersburg, FL 33714
$85,000
$423/moEst:
Get Pre-Approved
Condominium
Built in 1966
$-- HOA
1.44 acres lot
$109/sq.ft
Description
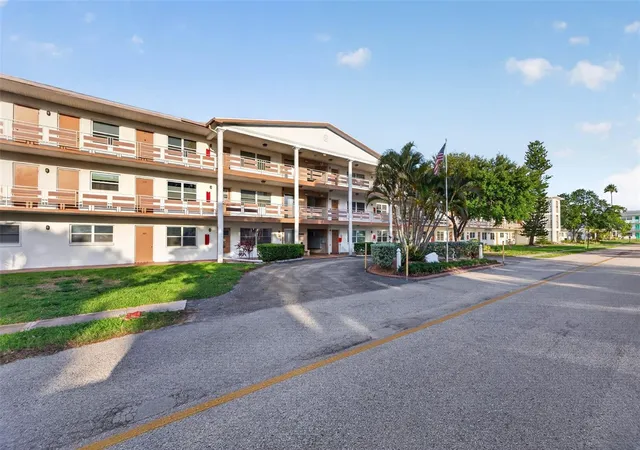
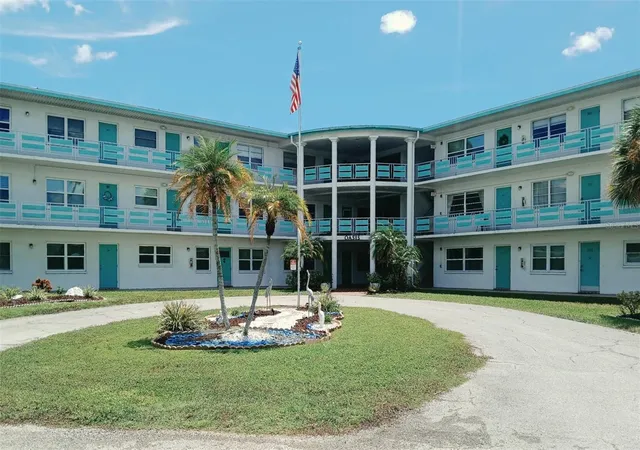
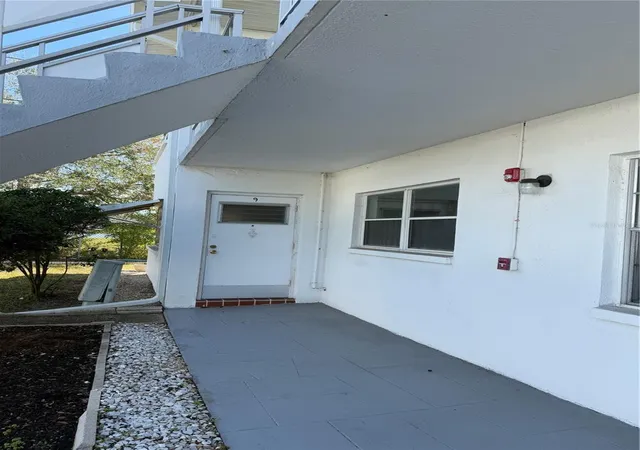
St. Pete's Best Kept Secret! 2BR/1Bth1st Floor Condominium in "G" Building. Beautifully maintained with pride of ownership. Carpet flooring in Living Room, Dining Room, Hallway and Bedrooms. Laminate flooring in Kitchen and Tile in Bathroom. Fully applianced modern kitchen. New windows 2021. HVAC is good working order. Spacious Florida Room not included in square footage. Carport parking right out back. Front entry has beautiful gardens for your relaxing enjoyment. Monthly maintenance fee of $535.00 includes gas, water & sewer, cable, trash removal, exterior maintenance, management, security & insurance. Extremely affordable living! This community has it all. Heated swimming pool, recreation center and owners meeting room. Shuffleboard, weekly bingo, card games, friendship club and dancing. Holiday dinners with entertainment. Exercise classes designed for seniors including Zumba and Yoga. This is a full-service active community. Very affordable and very well maintained. 2 pets allowed & no rentals. 55+
- Houzeo last checked: 5 minutes ago
- Listing updated: September 30, 2026 at 9:33 pm
- Listing Provided by: Gloria Pion (727) 480-4392 | CHARLES RUTENBERG REALTY INC (727) 538-9200
- Source: Stellar MLS-FL as distributed by MLS GRID | MLS#: TB8335471

This condo is in:
 Hot Tub / Spa
 Clubhouse
 Fitness Center
 Recreation Facilities
 Shuffleboard
 Laundry Facilities
 Resident Storage
 Park / Green Space
 Swimming Pool
 Security
Property Details
Status
Active
Type
Condominium
No. of Stories
2
County
City
Neighborhood
--
Year Built
1966
HOA Fees
-
Finished Area
780 sqft
Lot Size
1.44 acres lot
Basement Area
- sqft
MLS Name
Stellar MLS
MLS Number
TB8335471
MLS Status
Active
Days on Market
662
Cumulative Days on Market
960

Continue Your Journey in App
Find your dream home, receive real-time updates, and many more!
Continue Your Journey in App
Find your dream home, receive real-time updates, and many more!
Location
HOA Management
Glory Cepeda
HOA Fees
$-/ Monthly
Amenities
 Amenities and services may be covered by one or multiple associations and service providers.
 Maintenance
 Gas
 Internet
 Insurance
 Trash Pickup
 Security Guard
 Water
 Pest Control
 Cable TV
 Pool
 Sewer
 Sports Court
wheel Chair
Recreational Facilities
Escrow Reserves Fund
Management
Fidelity Bond
Private Road
Common Area Taxes
Disclaimer: Amenities are based on third-party information and may vary; buyers must independently verify all amenities, as information is deemed reliable but not guaranteed.
Facts & Features
Rooms
Bedrooms & bathrooms
Bedrooms: 2
Bathroom: 1
Living Room
Level: First
Area: 168.00 Square Feet
Dimensions: 12x14
Dining Room
Level: First
Area: 64.00 Square Feet
Dimensions: 8x8
Kitchen
Level: First
Area: 64.00 Square Feet
Dimensions: 8x8
Primary Bedroom
Level: First
Area: 196.00 Square Feet
Dimensions: 14x14
Bedroom 2
Level: First
Area: 168.00 Square Feet
Dimensions: 12x14
Florida Room
Level: First
Area: 120.00 Square Feet
Dimensions: 8x15
Interior
Appliances
Microwave, Range, Refrigerator
Window Features
Window Treatments
Flooring
Carpet, Laminate, Tile
Exterior Features
Lighting, Rain Gutters, Sidewalk
Interior Features
Ceiling Fans(s), Living Room/dining Room Combo, Split Bedroom, Thermostat, Walk In Closet(s)
Cooling
Central Air
Sewer
Public Sewer
Heating
Central, Electric, Natural Gas
Construction
Year Built
Year Built: 1966
Home type
Condominium
Roof
Shingle
Foundation Details
Slab
Construction Materials
Block
Utilities & Energy
Laundry Features
Common Area, Laundry Room
Pool Features
Heated
Utilities
Cable Connected, Electricity Connected, Natural Gas Connected, Public, Sewer Connected, Water Connected
Association Amenities
Shuffleboard Court, Wheelchair Access
Water Source
Public
Other Features
Community Features
Association Recreation Owned, Buyer Approval Required, Clubhouse, Golf Carts Ok, Pool, Sidewalks, Wheelchair Access, Street Lights
Subdivision Name
Town Apts Condo
Price History
| Date | Event | Price |
|---|---|---|
03/30/2026 Source: | Price Decreased | $90,000 -10.00% $115/sqft |
11/03/2025 Source: | Price Decreased | $100,000 -9.09% $128/sqft |
10/17/2025 Source: | Price Decreased | $110,000 -5.98% $141/sqft |
06/20/2025 Source: | Price Decreased | $117,000 -6.40% $150/sqft |
03/02/2025 Source: | Price Increased | $125,000 +47.06% $160/sqft |

Show more
Getting Around 5876 21st Street N
Bike Score®

Somewhat Bikeable
45/100
Walk Score®

Somewhat Walkable
55/100
Transit Score®

Some Transit
31/100
Data provided by Redfin
Nearby Homes
Find Homes by Property Features in Saint Petersburg, FL

Based on information from Stellar MLS® through Oct 31, 2026, 12:45PM as submitted to and distributed by MLS GRID. All data is obtained from various sources and may not have been verified by the broker or MLS GRID. Supplied Open House Information is subject to change without notice. All information should be independently reviewed and verified for accuracy. Properties may or may not be listed by the office/agent presenting the information. IDX information is provided exclusively for consumers’ personal non-commercial use. It may not be used for any purpose other than to identify prospective properties consumers may be interested in purchasing. The data is deemed reliable but is not guaranteed by MLS GRID. The use of the MLS GRID Data may be subject to an end-user license agreement prescribed by the Member Participant’s applicable MLS, if any, and as amended from time to time. © 2026 Stellar MLS. All Rights Reserved.
 Advertising Broker: Fred McGill | Simple Showing, Inc
