- Overview
- Description
- Property Details
- Location
- HOA Management
- Facts & Features
- Getting Around
- Nearby Homes



$799,000
Monthly Est:$3,977
 4 Beds
 4 Baths
3 full baths + 1 half bath
 3,034sqft
5876 N Meadows Ridge Rd, Owasso, OK 74055
$799,000
$3,977/moEst:
Get Pre-Approved
Single Family Residence
Built in 2022
$87.5/mo HOA
0.54 acre lot
$263/sq.ft
Description
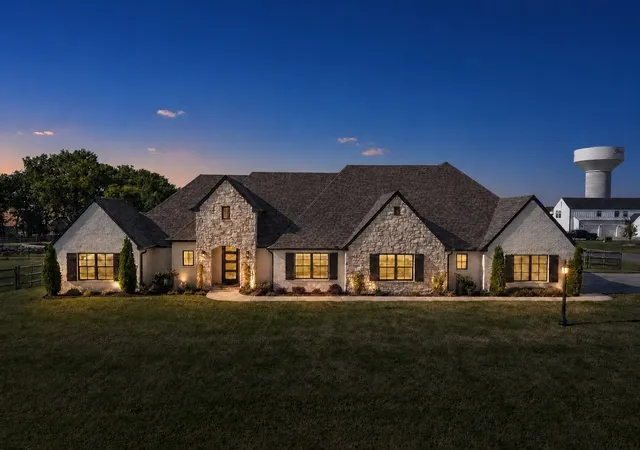
Price Adjustment! What an opportunity to get more. Love where you live—and live exceptionally well in Stone Canyon. This extraordinary one-story residence offers an elevated lifestyle with custom upgrades and luxury amenities. Situated on a large corner lot, this 4-bedroom, 3.5-bath home features two private bedroom suites, two living areas, and an exceptional level of finish throughout.
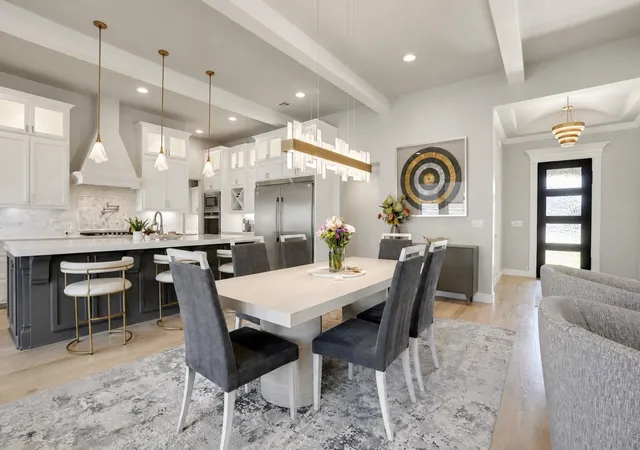
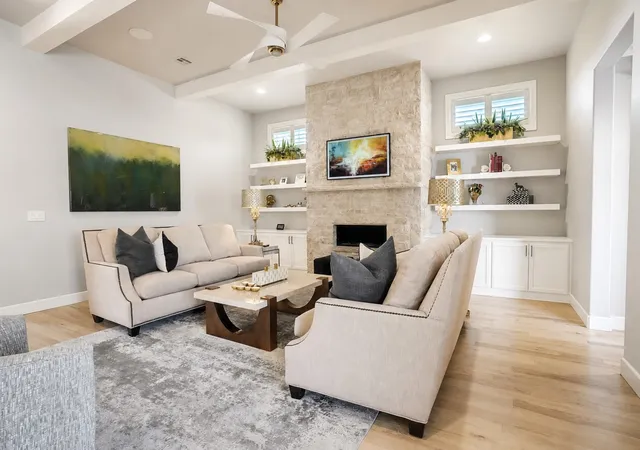
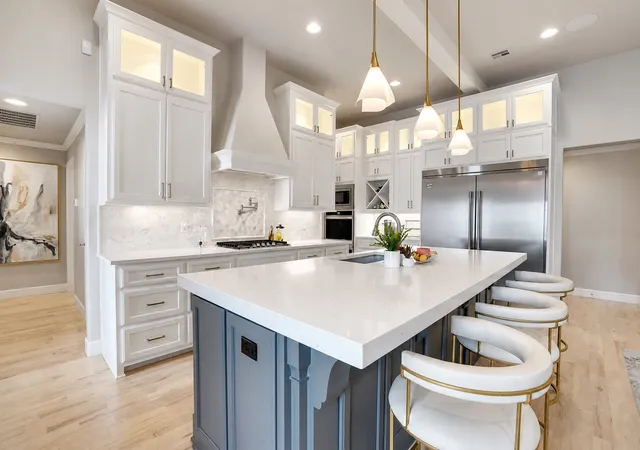
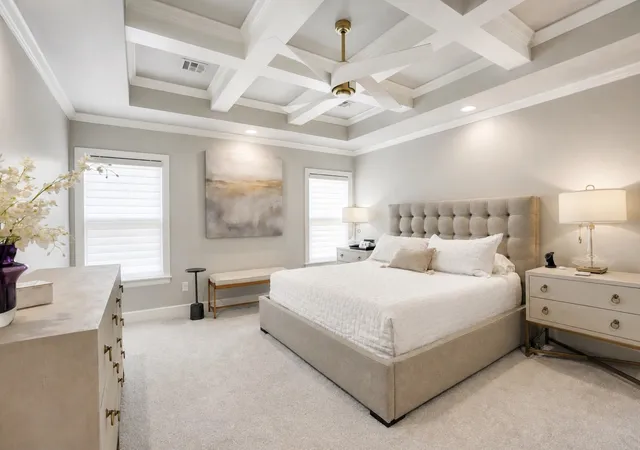
The open kitchen, living and dining spaces are designed for effortless entertaining, showcasing double ovens, oversized built-in double refrigerator/freezer, 36-inch cooktop, pot filler, extra-deep pantry, office prep desk, and soft-close cabinetry hardware throughout. Extensive custom built-ins, custom window treatments, and a magazine-worthy lighting package elevate the interiors. The glamorous primary suite features a luxurious bath with soaking tub, separate shower with body wand, double sinks plus a vanity with built ins in the primary closet. Also enjoy the coffered box beams on the ceiling in the primary bedroom.
The second living area transforms into an impressive home theater, complete with lighting and TV automation. A custom locker-style drop zone connects to the garage, featuring epoxy floors, built-in EV charger, electronic Versa Lift to the attic, and generator-ready electrical setup. A new tankless water heater adds modern convenience.
Outside, enjoy a private retreat surrounded by a beautiful stone wall and gated enclosure. The expansive covered patio offers multiple seating areas and a built-in gas fireplace for cool evening entertaining. Elevated flower pots surrounding the home feature their own watering system, while permanent programmable LED holiday lighting allows you to celebrate every season in style.
This is more than an upgraded home—it is a curated luxury lifestyle, thoughtfully designed with amenities that go far beyond the standard offering. Sophisticated, comfortable, and truly distinctive—this is luxury designed for the way you live.
- Houzeo last checked: 5 hours ago
- Listing updated: September 21, 2026 at 5:31 am
- Listing Provided by: Amy Whitmarsh (918) 851-9583 DRE #153869 | RE/MAX Results (918) 376-6400
- Source: MLS Technology-OK | MLS#: 2628250

Property Details
Status
Active
Type
Single Family Residence
No. of Stories
1
County
City
Neighborhood
--
Year Built
2022
HOA Fees
$87.5/mo
Finished Area
3,034 sqft
Lot Size
0.54 acre lot
Basement Area
- sqft
MLS Name
MLS Technology
MLS Number
2628250
MLS Status
Active
Days on Market
50
Cumulative Days on Market
33

Continue Your Journey in App
Find your dream home, receive real-time updates, and many more!
Download App
Continue Your Journey in App
Find your dream home, receive real-time updates, and many more!
Location
HOA Management
N/A
HOA Fees
$1,050/ Annually
Amenities
 Amenities and services may be covered by one or multiple associations and service providers.
 Park Playground
 Pool
Pool
 Bike Trails
Disclaimer: Amenities are based on third-party information and may vary; buyers must independently verify all amenities, as information is deemed reliable but not guaranteed.
Facts & Features
Rooms
Bedrooms & bathrooms
Bedrooms: 4
Bathrooms: 4
Bedroom
Level: First
GameRoom
Level: First
Bathroom
Level: First
BonusRoom
Level: First
Bathroom
Level: First
PrimaryBathroom
Level: First
Bedroom
Level: First
Bedroom
Level: First
PrimaryBedroom
Level: First
UtilityRoom
Level: First
LivingRoom
Level: First
DiningRoom
Level: First
Kitchen
Level: First
Interior
Interior Features
Attic, Granite Counters, High Ceilings, High Speed Internet, Other, Cable Tv, Vaulted Ceilings, Ceiling Fans, Electric Oven Connection, Gas Range Connection
Flooring
Carpet, Tile, Wood
Sewer
Aerobic Septic
Window Features
Vinyl, Insulated Windows
Exterior Features
Concrete Driveway, Fire Pit, Sprinkler Irrigation, Landscaping, Lighting, Rain Gutters
Appliances
Built In Oven, Cooktop, Double Oven, Dryer, Dishwasher, Disposal, Gas Water Heater, Microwave, Oven, Range, Refrigerator, Washer, Plumbed For Ice Maker
Cooling
Central Air
Heating
Central, Gas
Construction
Year Built
Year Built: 2022
Home type
Single Family Residence
Construction Materials
Brick, Stone, Wood Frame
Foundation Details
Slab
Roof
Asphalt, Fiberglass
Architectural Style
Ranch
Utilities & Energy
Pool Features
None
Security Features
No Safety Shelter, Security System Owned, Smoke Detectors
Basement
None
Association Amenities
Park, Pool, Trails
Parking Features
Attached, Garage, Other, Garage Faces Side
Fireplace Features
Gas Log, Outside
Water Source
Rural
Utilities
Cable Available, Electricity Available, Natural Gas Available, Phone Available, Water Available
Laundry Features
Electric Dryer Hookup, Gas Dryer Hookup
Other Features
Subdivision Name
Deer Run At Stone Canyon Phase Ii
Patio And Porch Features
Covered, Patio, Porch
Community Features
Gutters
Lot Features
Corner Lot
Price History
| Date | Event | Price |
|---|---|---|
08/19/2026 Source: | Listed for Sale | $824,900 +3.24% $272/sqft |
08/19/2026 Source: | Price Increased | $799,000 +7.29% $263/sqft |
01/18/2023 Source: | Price Increased | $744,721 +8.31% $245/sqft |
12/20/2022 Source: | Sold | $687,575 $227/sqft |

Nearby Homes


Find Homes by Property Features in Owasso, OK
Nearby New Homes For Sale

Based on information from MLS Technology, Inc. through Oct 09, 2026, 02:30PM. Information is provided exclusively for consumers’ personal, non-commercial use, that it may not be used for any purpose other than to identify prospective properties consumers may be interested in purchasing. Listing Information displayed on the IDX is deemed reliable but is not guaranteed accurate by the MLS. ©2026 MLS Technology, Inc. All Rights Reserved.
 Advertising Broker: Tomas Barrientos | Home Smart Stellar Realty