- Overview
- Description
- Property Details
- Location
- HOA Management
- Facts & Features
- Getting Around
- Nearby Homes



$446,000
Monthly Est:$2,220
 4 Beds
 3 Baths
2 full baths + 1 half bath
 2,409sqft
5877 SW 77th Court, Ocala, FL 34474
$446,000
$2,220/moEst:
Get Pre-Approved
Single Family Residence
Built in 2024
$132/mo HOA
6,534 sqft lot
$185/sq.ft
Description
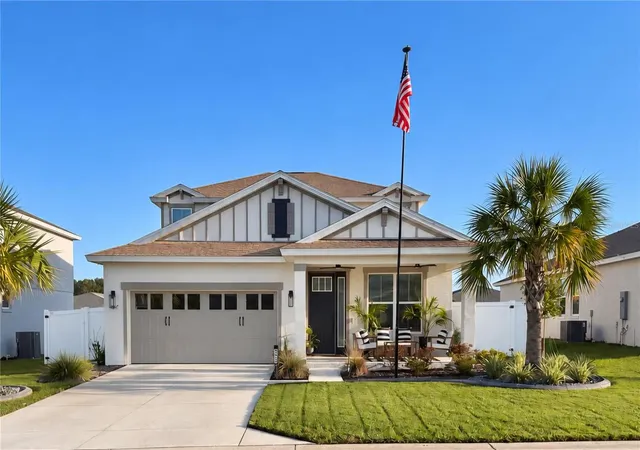
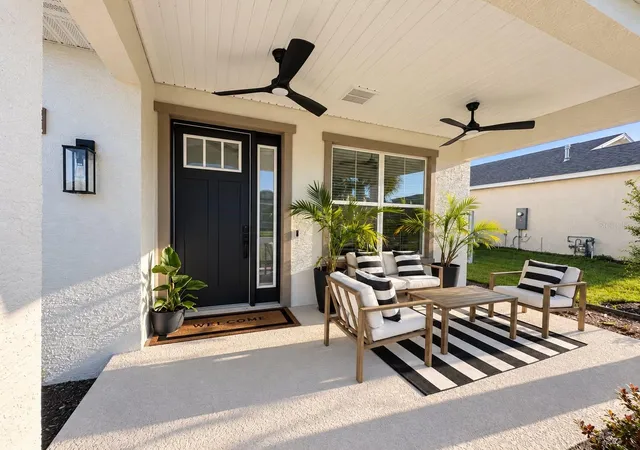
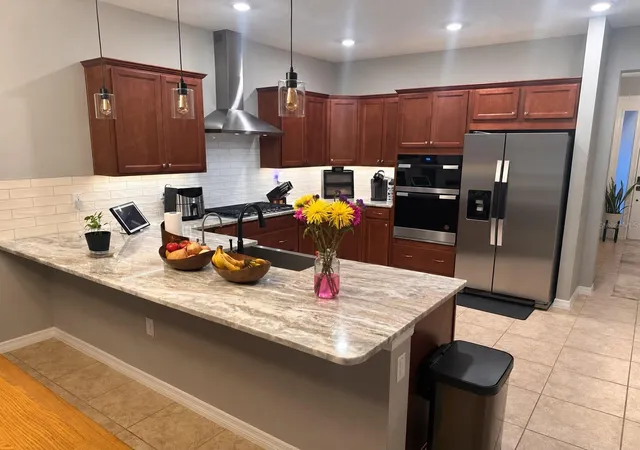
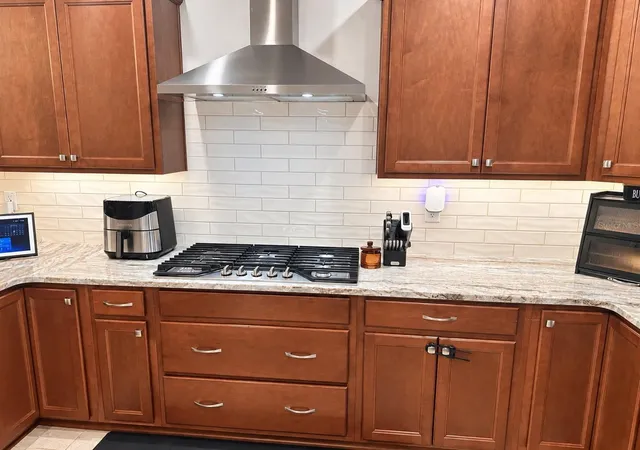
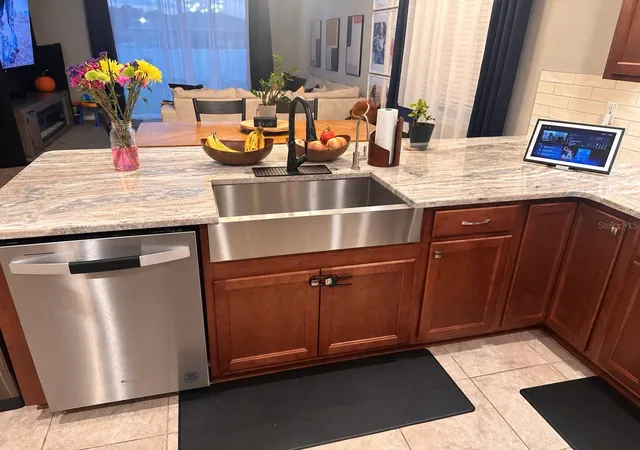
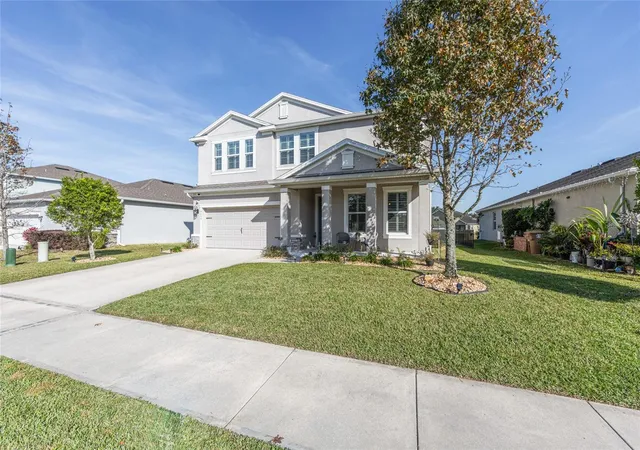
Resort-style living in Calesa Township. Welcome to Sorrel Glen. This gorgeous 4 bedroom, 2.5 bathroom home features the highly sought after Sable Floor Plan, offering 2420 square feet of beautifully designed space for your family to grow in. Gourmet kitchen is equipped with 36 inch tall Hampton Maple cabinetry with coordinating hardware, a Level 2 backsplash, granite countertops and premium Whirlpool stainless steel appliances including a gas stove, built-in microwave and oven. Also features a double-wide Ludington apron-front stainless steel sink. The open concept living lets the kitchen seamlessly to flow into both the dining area and spacious great room. The flex space living room with double doors makes a perfect home office, playroom or music room as well. Another great option is the main floor master bedroom which is nice and private and an ideal multigenerational living or in-law setup. The second floor has 3 more bedrooms as well as and upstairs game/play area with stylish tray ceilings for a sleek and modern touch. Inside laundry room is on the first floor and has cabinets to keep cleaning supplies organized. This move-in ready home has approximately $60,000 in quality upgrades with key features that include an $11,000 Generac generator, a reverse osmosis water filtration system in the kitchen, soffit lighting, an extra GFCI outlet outside as Wells as whole house blinds. Many exterior and structural upgrades showcase a fully fenced yard, a low maintenance landscaping package, Owners upgraded the garage door with glass inserts to provide more lighting in garage and also upgraded to a Craftsman-style front door. The decorative accent wall in great room adds a very stylish feature. The community offers many amenities. Come and enjoy everything this community has . Amenities include playgrounds, splash pad, an Olympic Center with Olympic pools, a state-of-the art fitness center, covered pavilion, BBQs, full-court basketball, walking paths, an outdoor fitness power park, a bike pump park, a skate park, soccer fields, cornhole courts, and dog park with dog-washing stations. The community also features a unique tunnel system allowing residents to safely travel and connect to other communities as well as to the k-8 Charter School. So come and view this amazing home and community.
- Houzeo last checked: 1 minute ago
- Listing updated: October 20, 2026 at 10:48 am
- Listing Provided by: Iris Munoz (407) 415-5178 | CHARLES RUTENBERG REALTY ORLANDO (407) 622-2122
- Source: Stellar MLS-FL as distributed by MLS GRID | MLS#: O6450845

Property Details
Status
Active
Type
Single Family Residence
No. of Stories
2
County
City
Neighborhood
--
Year Built
2024
HOA Fees
$132/mo
Finished Area
2,409 sqft
Lot Size
6,534 sqft lot
Basement Area
- sqft
MLS Name
Stellar MLS
MLS Number
O6450845
MLS Status
Active
Days on Market
18
Cumulative Days on Market
1

Continue Your Journey in App
Find your dream home, receive real-time updates, and many more!
Continue Your Journey in App
Find your dream home, receive real-time updates, and many more!
Location
HOA Management
Maddie Aradine
HOA Fees
$132/ Monthly
Amenities
 Amenities and services may be covered by one or multiple associations and service providers.
 Security Gate
 Tennis
 Park Playground
 Club House
 Gym
 Bike Trails
 Pool
 Basket Ball
 Recreation Facilities
Barbecue
Disclaimer: Amenities are based on third-party information and may vary; buyers must independently verify all amenities, as information is deemed reliable but not guaranteed.
Facts & Features
Rooms
Bedrooms & bathrooms
Bedrooms: 4
Bathrooms: 3
Interior
Sewer
Public Sewer
Interior Features
Ceiling Fans(s), Split Bedroom
Cooling
Central Air
Flooring
Carpet, Ceramic Tile
Heating
Central, Electric
Exterior Features
Sidewalk
Appliances
Built In Oven, Dishwasher, Disposal, Electric Water Heater, Range Hood, Whole House R.o. System
Construction
Year Built
Year Built: 2024
Home type
Single Family Residence
Construction Materials
Block, Stucco
Architectural Style
Craftsman
Foundation Details
Slab
Roof
Shingle
Utilities & Energy
Parking Features
Garage Door Opener
Utilities
Cable Connected, Electricity Connected, Natural Gas Connected, Sewer Connected, Water Connected
Security Features
Gated Community, Smoke Detector(s)
Laundry Features
Laundry Room
Association Amenities
Basketball Court, Barbecue, Clubhouse, Fitness Center, Gated, Park, Playground, Pool, Recreation Facilities, Tennis Court(s), Trail(s)
Water Source
Public
Other Features
Community Features
Association Recreation Owned, Barbecue, Clubhouse, Community Mailbox, Deed Restrictions, Dog Park, Fitness Center, Gated Community No Guard, Golf Carts Ok, Park, Playground, Pool, Restaurant, Sidewalks
Subdivision Name
Sorrel Glen
Price History
| Date | Event | Price |
|---|---|---|
10/19/2026 Source: | Listed for Sale | $446,000 $185/sqft |

Nearby Homes

Find Homes by Property Features in Ocala, FL
Nearby New Homes For Sale

Based on information from Stellar MLS® through Nov 07, 2026, 02:30AM as submitted to and distributed by MLS GRID. All data is obtained from various sources and may not have been verified by the broker or MLS GRID. Supplied Open House Information is subject to change without notice. All information should be independently reviewed and verified for accuracy. Properties may or may not be listed by the office/agent presenting the information. IDX information is provided exclusively for consumers’ personal non-commercial use. It may not be used for any purpose other than to identify prospective properties consumers may be interested in purchasing. The data is deemed reliable but is not guaranteed by MLS GRID. The use of the MLS GRID Data may be subject to an end-user license agreement prescribed by the Member Participant’s applicable MLS, if any, and as amended from time to time. © 2026 Stellar MLS. All Rights Reserved.
 Advertising Broker: Fred McGill | Simple Showing, Inc
