
- Overview
- Description
- Property Details
- Location
- Facts & Features
- Getting Around
 Hot


Street View
$1,600,000
Monthly Est:$7,964
 7 Beds
 2 Baths
2 full baths
 1,100sqft
587a Lexington Ave, New York City, NY 11221
$1,600,000
Get Pre-Approved
Townhouse
Built in 1899
$-- HOA
2,000 sqft lot
$1,455/sq.ft
Description
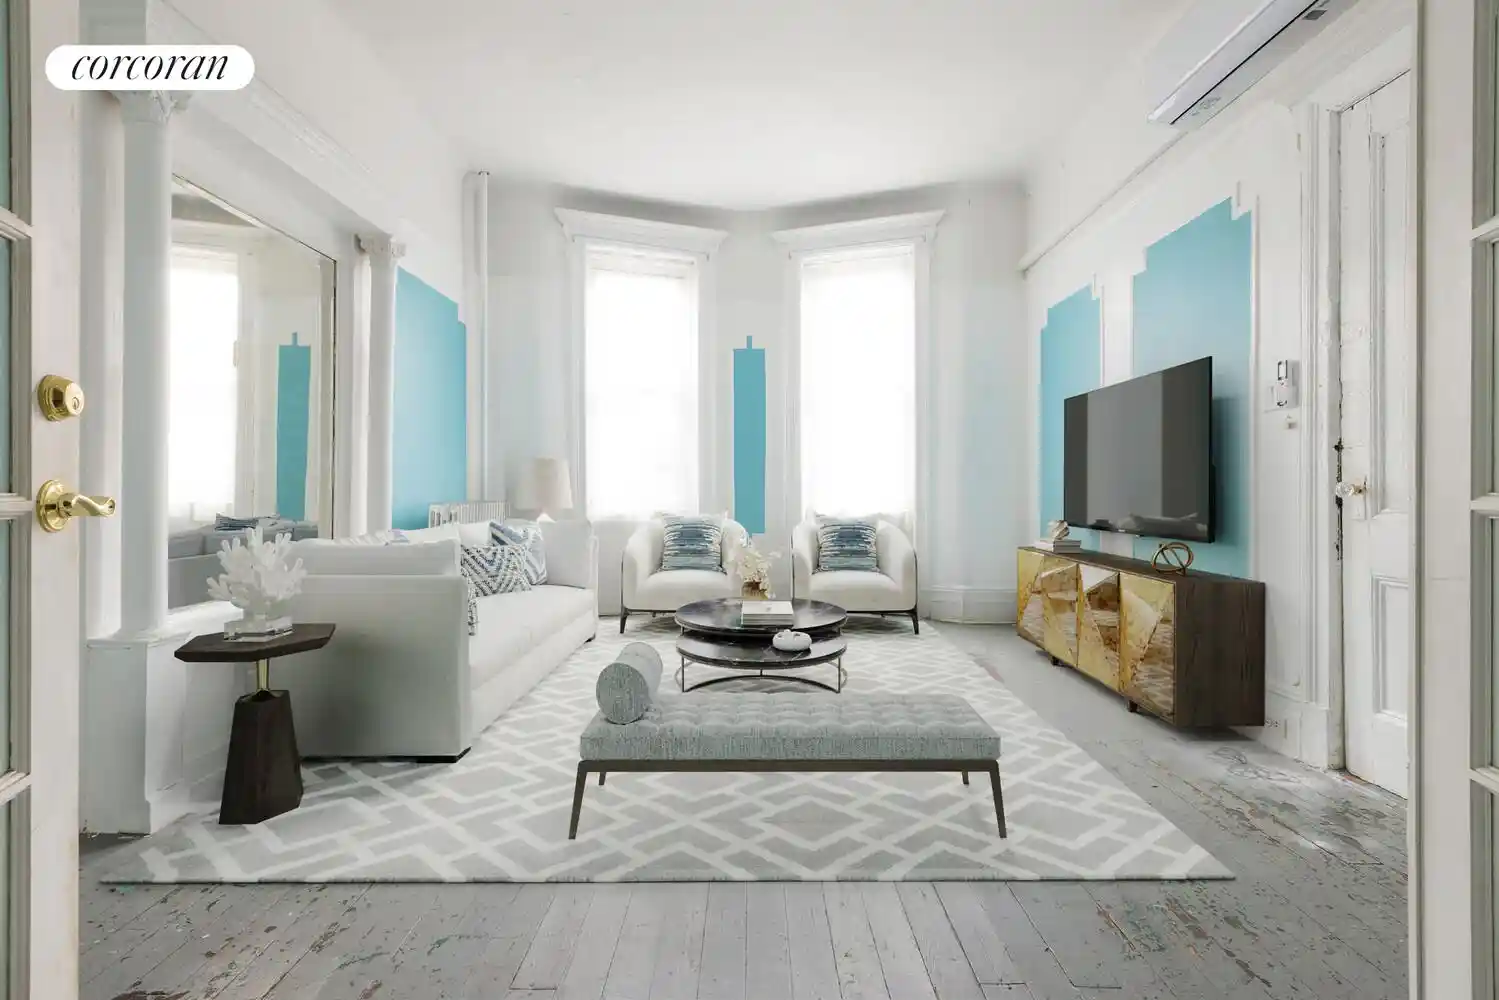
Welcome to 587A Lexington Ave, a 20'-wide beautiful two-family townhouse in the heart of Bedford-Stuyvesant, Brooklyn, rich with charm, character, and exceptional flexibility. Currently configured and enjoyed as a spacious one-family home, this property can be easily converted back to a true two-family residence, making it an excellent opportunity for end-users, investors, or buyers seeking multi-generational living.
Set on a 20' x 100' lot with a 20' x 55' building, the home offers approximately 2,200 square feet plus an unfinished basement. The property also features approximately 1,800 square feet of unused buildable area, with a maximum buildable area of 4,000 square feet, offering exciting future expansion potential.
In its current one-family layout, the second floor features 5 bedrooms, 1 home office, and 1 full bathroom. The first floor includes a living room, dining room, kitchen, 2 bedrooms, and 1 full bathroom. For buyers looking to restore the property to a two-family configuration for rental income, multi-generational living, or long-term investment upside, an alternative layout can accommodate a 3-bedroom, 1-bath unit over a 2-bedroom, 1-bath unit, each with its own living room, dining room, and kitchen.
The home also offers excellent outdoor and bonus space, including a large rear deck overlooking an expansive private backyard, perfect for entertaining, gardening, relaxing, or outdoor dining. The unfinished basement, with both front and rear access, presents additional possibilities: finish it for more usable living space or combine it with the first floor to create a desirable duplex-style unit.
Additional highlights include a new roof replaced in 2022, fully paid-off solar panels that help reduce energy costs, and a valuable tax abatement that helps keep property taxes low. The home is also equipped with a split AC system providing both heating and cooling for year-round comfort.
Conveniently located around supermarkets, shopping, dining, and subway transportation, this is a rare opportunity to own a versatile Brooklyn property with charm, outdoor space, modern upgrades, and future upside in one of Bedford-Stuyvesant's most vibrant neighborhoods.
Please note that photos with furniture are virtually staged.
- Houzeo last checked: 6 minutes ago
- Listing updated: November 1, 2026 at 4:01 am
- Listing Provided by: Chi Y Lui (917) 242-7267 | Corcoran Group (212) 355-3550
- Source: Rebny MLS-NY | MLS#: RLS20079217

Property Details
Status
Active
Type
Townhouse
No. of Stories
2
County
City
Neighborhood
--
Year Built
1899
HOA Fees
-
Finished Area
1,100 sqft
Lot Size
2,000 sqft lot
Basement Area
- sqft
MLS Name
Rebny MLS
MLS Number
RLS20079217
Days on Market
221

Continue Your Journey in App
Find your dream home, receive real-time updates, and many more!
Continue Your Journey in App
Find your dream home, receive real-time updates, and many more!
Location
Facts & Features
Rooms
Bedrooms & bathrooms
Bedrooms: 7
Bathrooms: 2
Interior
Cooling
Other
Exterior Features
None
Appliances
Washer Dryer Allowed
Interior Features
Smoke Free
Utilities & Energy
Laundry Features
Washer Hookup, In Unit
Basement
Other
Pool Features
Building None
Other Features
Subdivision Name
Stuyvesant Heights
Patio And Porch Features
None
Price History
| Date | Event | Price |
|---|---|---|
09/01/2026 Source: | Price Decreased | $1,600,000 -5.88% $1,455/sqft |
04/28/2026 Source: | Price Decreased | $1,700,000 -5.56% $1,545/sqft |
03/24/2026 Source: | Price Increased | $1,800,000 +5.88% $1,636/sqft |
03/24/2026 Source: | Listed for Sale | $1,700,000 $1,545/sqft |

Find Homes by Property Features in New York City, NY


The real estate listing data marked with this icon comes from the IDX program of the RLS at REBNY Listing Service (RLS). Listing information for certain New York City properties provided courtesy of the Real Estate Board of New York's Residential Listing Service (the "RLS") through Nov 01, 2026, 08:45AM. Information deemed reliable but not guaranteed. Information is provided exclusively for consumers' personal, non-commercial use, and may not be used for any purpose other than the identification of potential properties for purchase. The information contained in this listing has not been verified by the RLS and should be verified by the consumer. The listing information provided here is for the consumer's personal, non-commercial use. Retransmission, redistribution or copying of this listing information is strictly prohibited except in connection with a consumer's consideration of the purchase and/or sale of an individual property. This listing information is not verified for authenticity or accuracy and is not guaranteed and may not reflect all real estate activity in the market. Buyer to verify all information. © 2026 The Real Estate Board of New York, Inc. All rights reserved.
 Advertising Broker: Derek Greene | The Greene Realty Group
