
- 4
- Overview
- Description
- Property Details
- Location
- HOA Management
- Facts & Features
- Getting Around
- Nearby Homes
 New Construction
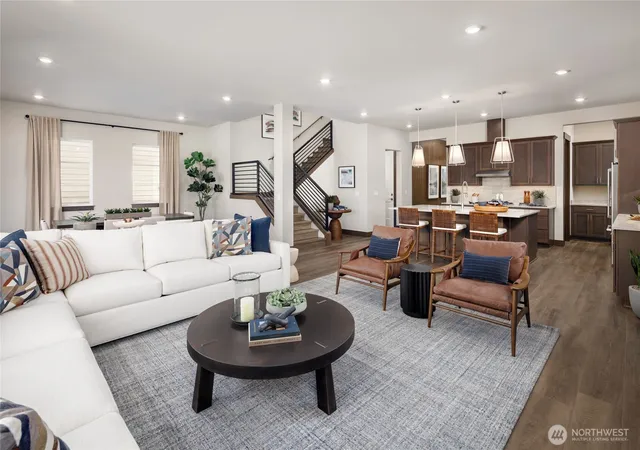

Street View
Listed by: Carissa Grzetic (425) 941-1068 , Brenna Ring (360) 483-7599 | Risewell Homes (425) 371-5505
$1,205,990
Monthly Est:$6,003
 5 Beds
 4 Baths
2 full baths + 1 half bath
 3,273sqft
588 Appaloosa Way #40, Cle Elum, WA 98922
$1,205,990
$6,003/moEst:
Get Pre-Approved
Single Family Residence
Built in 2026
$150/mo HOA
5,780 sqft lot
$368/sq.ft
Description
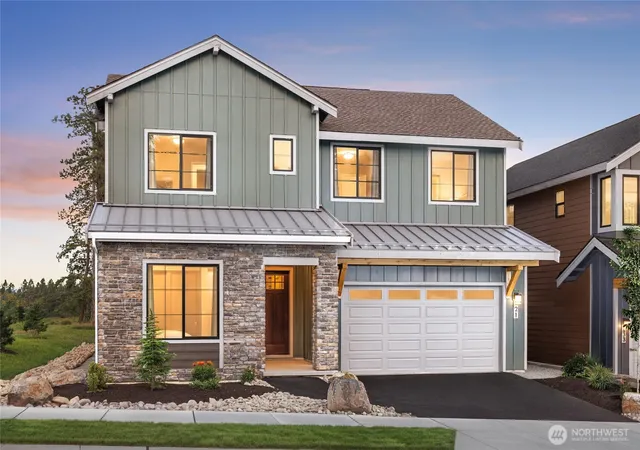
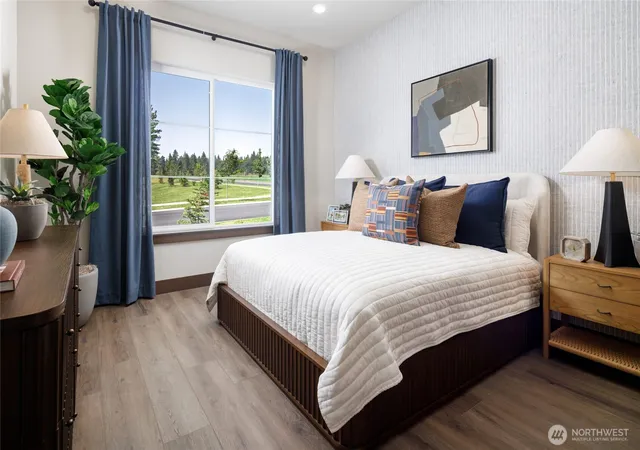
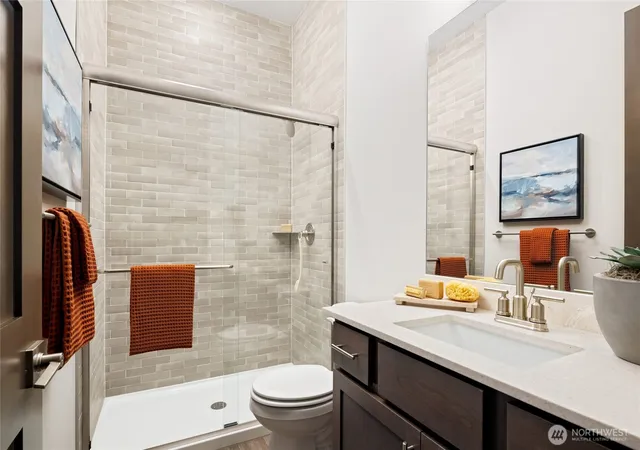
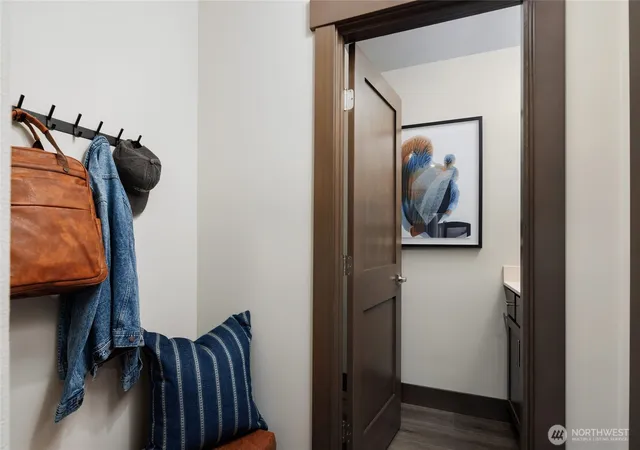
Welcome to Pine Ranch by Risewell Homes! Cle Elum's newest master planned community in the heart of the Cascades. Enjoy a more down-to-earth way of living that cultivates deeper roots in nature and community, with an abundance of parks, playgrounds and trails and future clubhouse featuring a swimming pool and fitness center, pickleball beach volleyball court - surrounded by over 400 acres of open space! Next door to the renowned Suncadia Resort with golf courses, restaurants and winery. Minutes from historic Roslyn and downtown Cle Elum's cafes, shops, restaurant, and Sunday Roslyn Farmer's market! Your home is a homebase for world class recreation, hiking and mountain biking along the Pacific Crest trails, world class fly fishing on the Yakima River, camping at Salmon La Sac or swimming at Speelyi beach, skiing and snowboarding at Snoqualmie pass, the possibilities are endless! A world away yet only 90 minutes from downtown Seattle!. The Cascade Plan delivers exceptional flexibility and thoughtfully designed gathering spaces. A first-floor bedroom and full bath create an ideal setup for guests or a private workspace. The expansive kitchen features a walk-in pantry and dedicated appliance kitchen area, providing extra prep and storage capabilities. A mud room off of the garage provides convenience and extra storage. Upstairs, a loft and four additional bedrooms, including a luxurious primary suite, offer comfort and versatility for growing households.
- Houzeo last checked: 0 minutes ago
- Listing updated: October 2, 2026 at 12:07 am
- Source: Northwest Multiple Listing Service as distributed by MLS GRID | MLS#: NWM2588090

Property Details
Status
Pending
Type
Single Family Residence
No. of Stories
-
County
City
Neighborhood
--
Year Built
2026
HOA Fees
$150/mo
Finished Area
3,273 sqft
Lot Size
5,780 sqft lot
Basement Area
- sqft
MLS Name
Northwest Multiple Listing Service as distributed by MLS GRID
MLS Number
NWM2588090
MLS Status
Pending

Continue Your Journey in App
Find your dream home, receive real-time updates, and many more!
Continue Your Journey in App
Find your dream home, receive real-time updates, and many more!
Location
HOA Management
N/A
HOA Fees
$150/ Monthly
Amenities
 Amenities and services may be covered by one or multiple associations and service providers.
 See Remarks
Common Area Maintenance
Disclaimer: Amenities are based on third-party information and may vary; buyers must independently verify all amenities, as information is deemed reliable but not guaranteed.
Facts & Features
Rooms
Bedrooms & bathrooms
Bedrooms: 5
Bathrooms: 4
Bedroom
Level: Second
Bedroom
Level: Second
Bathroom Full
Level: Second
Primary Bedroom
Level: Second
Dining Room
Level: Main
Entry Hall
Level: Main
Great Room
Level: Main
Kitchen With Eating Space
Level: Main
Utility Room
Level: Second
Bathroom Three Quarter
Level: Main
Bedroom
Level: Main
Bedroom
Level: Second
Bathroom Half
Level: Main
Bathroom Full
Level: Second
Interior
Appliances
Dishwasher, Microwave, Stove(s)/range(s)
Interior Features
Dining Room, Fireplace, Loft, Pantry, Triple Pane Windows, Vaulted Ceiling(s), Walk In Closet(s), Water Heater
Flooring
Ceramic Tile, Engineered Hardwood, Carpet
Exterior Features
Cement Planked
Cooling
Heat Pump
Heating
Heat Pump
Sewer
Sewer Connected
Construction
Year Built
Year Built: 2026
Home type
Single Family Residence
Foundation Details
Poured Concrete
Roof
Composition
Construction Materials
Cement Plank
Utilities & Energy
Parking Features
Attached Garage
Basement
None
Security Features
Fully Fenced
Fireplace Features
Gas
Pool Features
Community
Water Source
Public
Other Features
Lot Features
Paved, Sidewalk
Community Features
Cc Rs, Club House, Park, Playground, Trail(s)
Subdivision Name
Bull Frog
Price History
| Date | Event | Price |
|---|---|---|
09/27/2026 Source: | Pending | $1,205,990 $368/sqft |

Nearby Homes

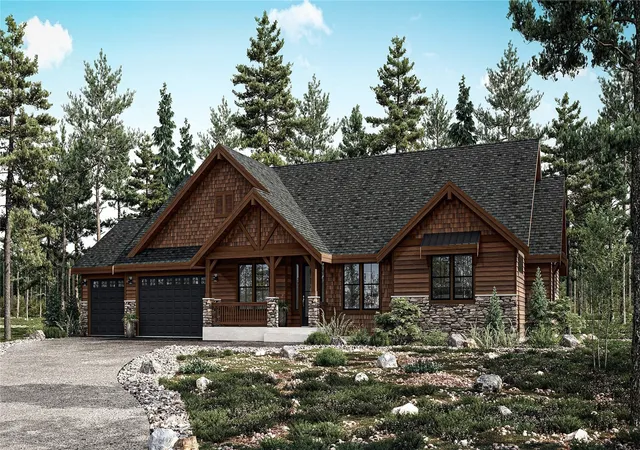
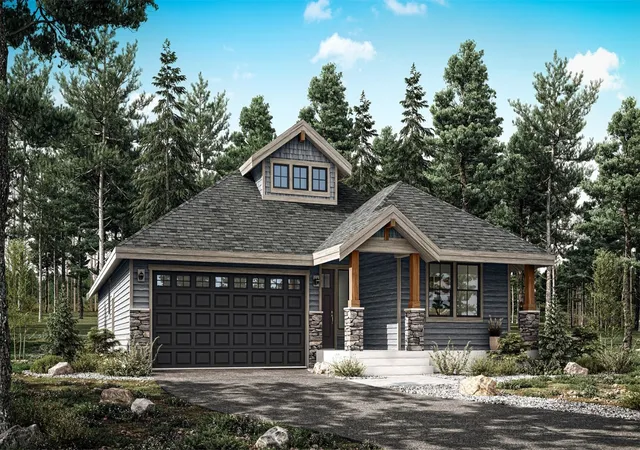
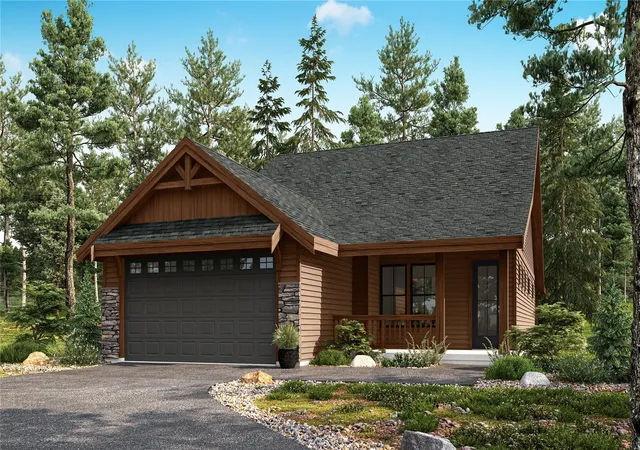
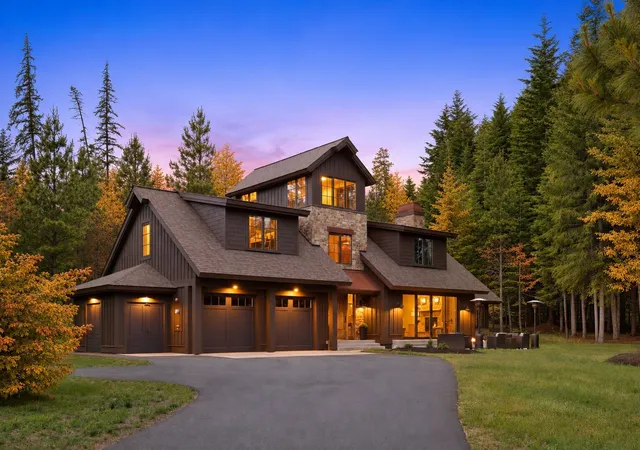
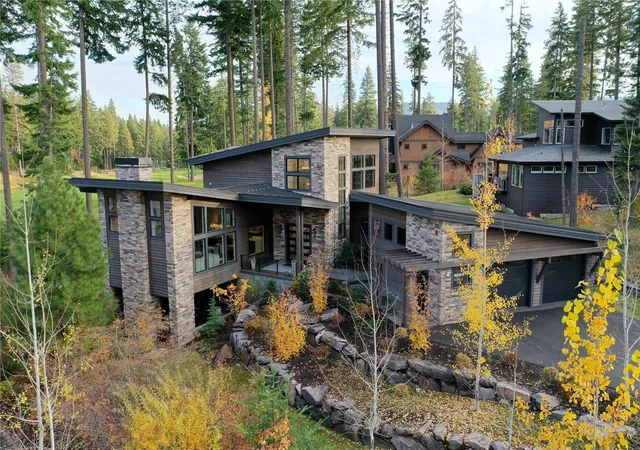
Find Homes by Property Features in Cle Elum, WA
Nearby New Homes For Sale

Based on information submitted to the MLS GRID by Northwest Multiple Listing Service as of Nov 17, 2026, 02:46AM. All data is obtained from various sources and may not have been verified by broker or MLS GRID. Supplied Open House Information is subject to change without notice. All information should be independently reviewed and verified for accuracy. Properties may or may not be listed by the office/agent presenting the information.
IDX information is provided exclusively for consumers’ personal, noncommercial use; it may not be used for any purpose other than to identify prospective properties that consumers may be interested in purchasing, that the data is deemed reliable, but is not guaranteed by MLS GRID, and that the use of the MLS GRID Data may be subject to an end-user license agreement prescribed by the Member Participant’s applicable MLS, if any and as amended from time to time. © 2026 Northwest Multiple Listing Service. All Rights Reserved.
 Advertising Broker: Christy Lee-Naumann (267) 341-8337 | Houzeo Brokerage LLC
