
- Overview
- Description
- Property Details
- Location
- HOA Management
- Facts & Features
- Getting Around
- Nearby Homes



$109,000
Monthly Est:$543
 1 Bed
 1 Bath
1 full bath
 854sqft
5880 38th Avenue N #206, Saint Petersburg, FL 33710
$109,000
$543/moEst:
Get Pre-Approved
Condominium
Built in 1971
$555/mo HOA
1.37 acres lot
$128/sq.ft
Description
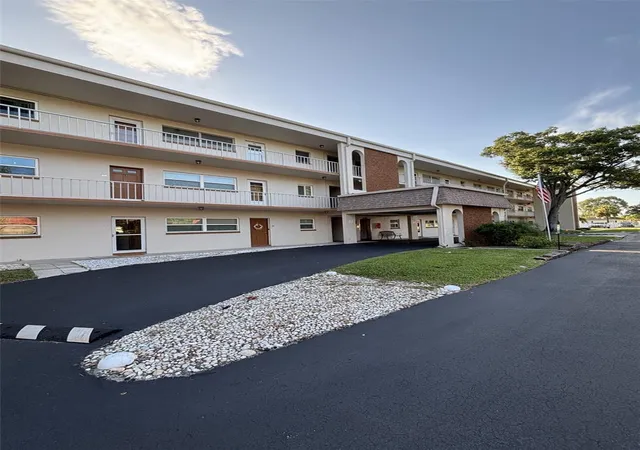
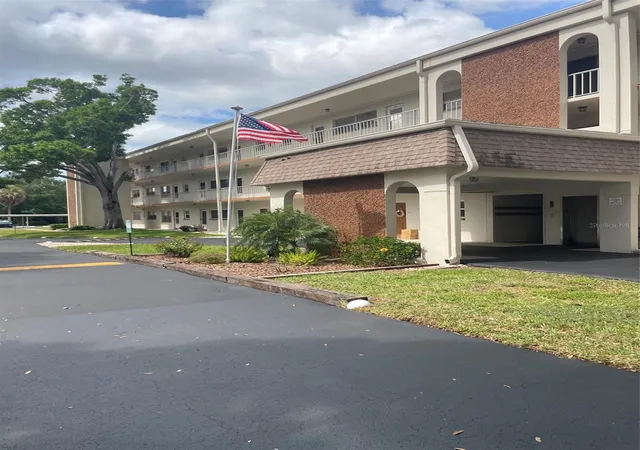
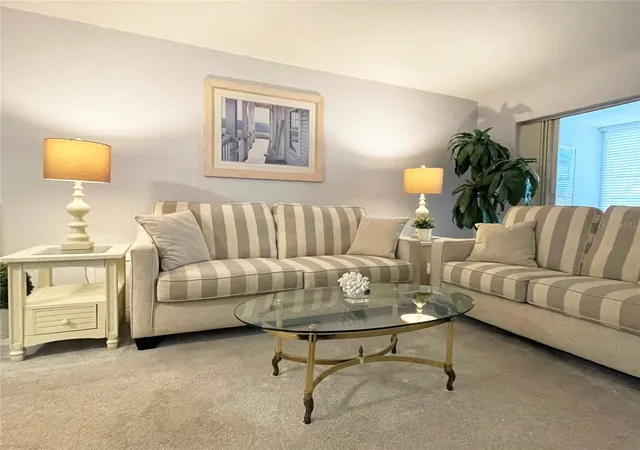
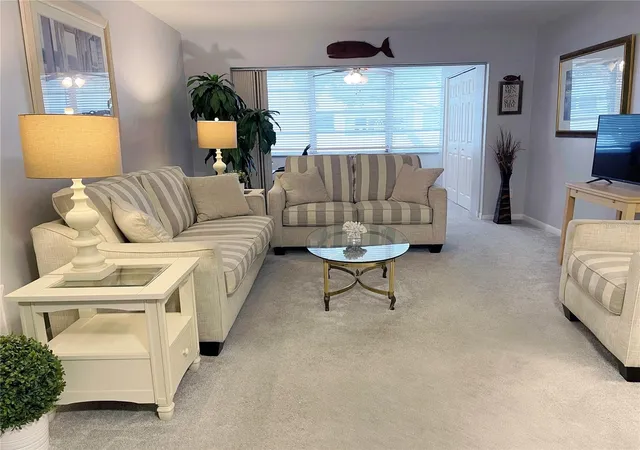
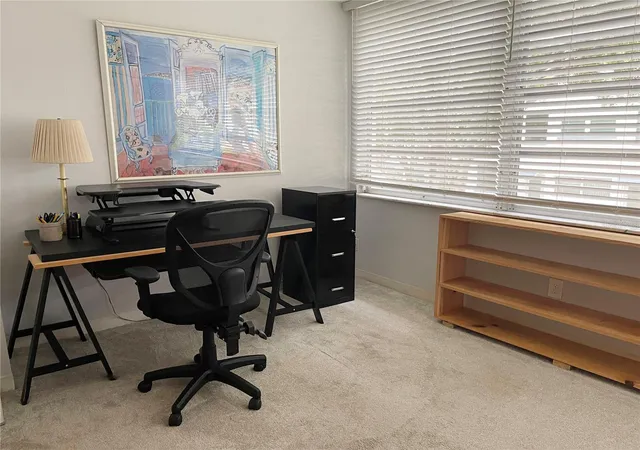
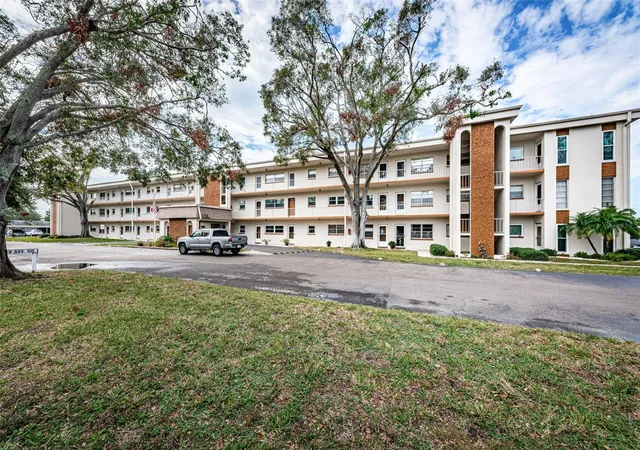
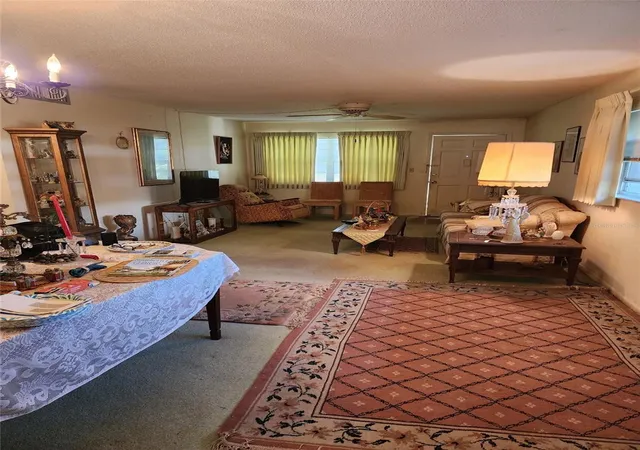
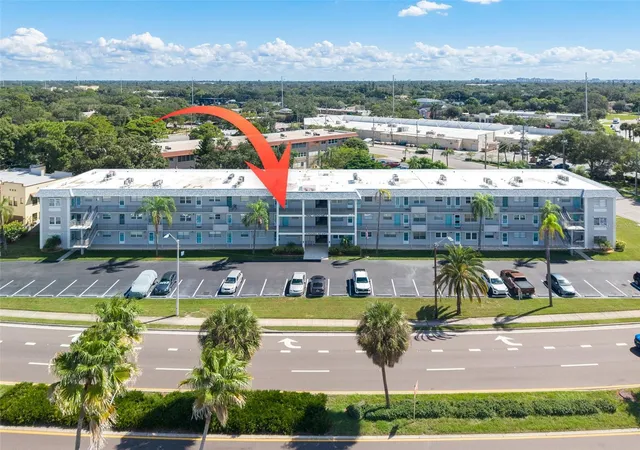
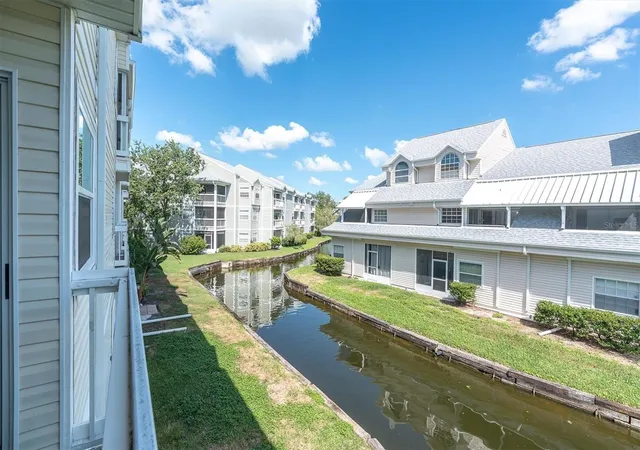
Welcome to this light and bright condo in the heart of St Petersburg. Located on the 2nd floor, this one bedroom, one bath unit is move-in ready as it comes completely furnished. An incredible value, this large, 854 sq ft condo is all you need, either as a full-time resident or snowbird. The bedroom features a large walk-in closet with custom built ins, and the room has plenty of space for dressers, seating, etc. as you can see. The linen closet adds more storage, and the entrance hallway provides ample space for your needs. The bonus area at the end of the living area, overlooks the courtyard, with oak trees providing shade to enjoy the outdoors. This flex space can be an office, add a day bed or make it another place to relax. There is a closet here also for additional storage needs. The building is well run and has completed all of the required Milestone and Structural Integrity inspections. Parking under the carport is included for this particular condo and will be most appreciated on sunny Florida days. Steps from the elevator and laundry room, there is also a storage closet for this unit close by. The Electrical panel was updated 2/26, Windows, 4/23and HVAC is from 11/17. The unit does come furnished, but if that is not your preference, we will work to have it removed. Make a plan to see this affordable home today!
- Houzeo last checked: 1 minute ago
- Listing updated: September 18, 2026 at 7:41 pm
- Listing Provided by: Karen Brown (786) 382-6415 | COLDWELL BANKER REALTY (727) 822-9111
- Source: Stellar MLS-FL as distributed by MLS GRID | MLS#: TB8530761

This condo is in:
 Laundry Facilities
 Resident Storage
 Vehicle Restrictions
Property Details
Status
Active
Type
Condominium
No. of Stories
1
County
City
Neighborhood
--
Year Built
1971
HOA Fees
$555/mo
Finished Area
854 sqft
Lot Size
1.37 acres lot
Basement Area
- sqft
MLS Name
Stellar MLS
MLS Number
TB8530761
MLS Status
Active
Days on Market
117
Cumulative Days on Market
57

Continue Your Journey in App
Find your dream home, receive real-time updates, and many more!
Continue Your Journey in App
Find your dream home, receive real-time updates, and many more!
Location
HOA Management
Ameritech Community Management
HOA Fees
$555/ Monthly
Amenities
 Amenities and services may be covered by one or multiple associations and service providers.
 Sewer
 Cable TV
 Internet
 Maintenance
 Elevator
 Trash Pickup
 Water
 Storage
 Insurance
 Laundry
 Common Area Taxes
Escrow Reserves Fund
Management
Disclaimer: Amenities are based on third-party information and may vary; buyers must independently verify all amenities, as information is deemed reliable but not guaranteed.
Facts & Features
Rooms
Bedrooms & bathrooms
Bedroom: 1
Bathroom: 1
Primary Bedroom
Level: First
Primary Bathroom
Level: First
Living Room
Level: First
Kitchen
Level: First
Interior
Flooring
Carpet
Window Features
Aluminum Frames, Window Treatments
Interior Features
Ceiling Fans(s), Living Room/dining Room Combo, Thermostat, Walk In Closet(s), Window Treatments
Heating
Central
Cooling
Central Air
Sewer
Public Sewer
Exterior Features
Rain Gutters, Sidewalk, Storage
Appliances
Built In Oven, Dishwasher, Microwave, Refrigerator
Construction
Year Built
Year Built: 1971
Home type
Condominium
Architectural Style
Contemporary, Florida, Traditional
Roof
Built Up, Membrane
Foundation Details
Slab
Construction Materials
Block, Concrete, Stucco
Utilities & Energy
Security Features
Fire Alarm, Security Lights, Smoke Detector(s)
Association Amenities
Elevators, Laundry, Storage
Water Source
Public
Laundry Features
Common Area, Corridor Access, Laundry Room, Same Floor As Condo Unit
Parking Features
Covered
Utilities
Bb/hs Internet Available, Cable Available, Cable Connected, Electricity Available, Electricity Connected, Sewer Connected, Water Available, Water Connected
Other Features
Vegetation
Mature Landscaping, Oak Trees, Trees/landscaped
Subdivision Name
Parkwood Condo
Community Features
Buyer Approval Required, Community Mailbox
Lot Features
City Limits, Paved
Price History
| Date | Event | Price |
|---|---|---|
07/23/2026 Source: | Listed for Sale | $110,000 +0.92% $129/sqft |
07/23/2026 Source: | Price Increased | $109,000 +83.19% $128/sqft |
08/15/2018 Source: | Listing Removed | $59,500 +40.00% $70/sqft |
06/04/2015 Source: | Price Increased | $42,500 +7.59% $50/sqft |
06/04/2015 Source: | Price Increased | $39,500 +32.11% $46/sqft |

Show more
Nearby Homes
Find Homes by Property Features in Saint Petersburg, FL

Based on information from Stellar MLS® through Nov 18, 2026, 03:15AM as submitted to and distributed by MLS GRID. All data is obtained from various sources and may not have been verified by the broker or MLS GRID. Supplied Open House Information is subject to change without notice. All information should be independently reviewed and verified for accuracy. Properties may or may not be listed by the office/agent presenting the information. IDX information is provided exclusively for consumers’ personal non-commercial use. It may not be used for any purpose other than to identify prospective properties consumers may be interested in purchasing. The data is deemed reliable but is not guaranteed by MLS GRID. The use of the MLS GRID Data may be subject to an end-user license agreement prescribed by the Member Participant’s applicable MLS, if any, and as amended from time to time. © 2026 Stellar MLS. All Rights Reserved.
 Advertising Broker: Fred McGill | Simple Showing, Inc