
- Overview
- Description
- Property Details
- Location
- Facts & Features
- Getting Around
- Nearby Homes

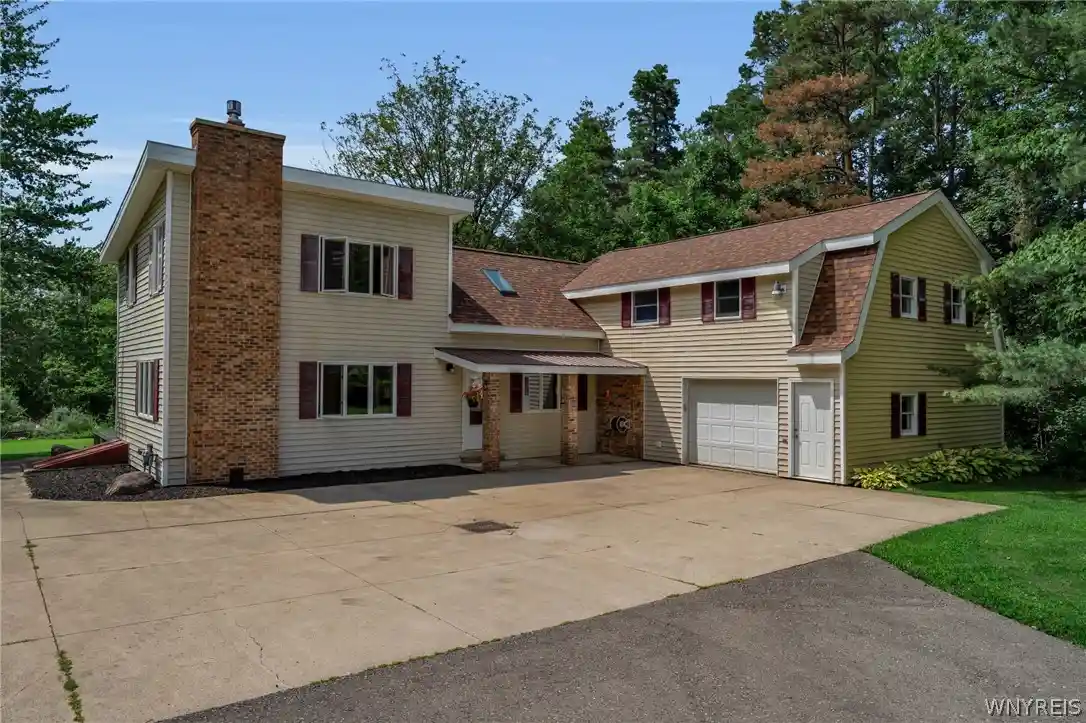


$429,900
Monthly Est:$2,140
 4 Beds
 3 Baths
2 full baths + 1 half bath
 2,615sqft
5880 Hunters Crk Rd, South Wales, NY 14139
$429,900
$2,140/moEst:
Get Pre-Approved
Single Family Residence
Built in 1987
$-- HOA
2.7 acres lot
$164/sq.ft
Description
Welcome to 5880 Hunters Creek Rd, a large and truly unique 4-bedroom, 2.5-bathroom two-story home offering 2,615 sq ft of living space on 2.7 private acres in desirable South Wales! Surrounded by wooded tree lines on all sides, this property offers a peaceful rural setting with plenty of privacy in a right-to-farm community. The spacious open-concept main living area features a large living room, dining area, and kitchen with a dramatic vaulted ceiling and an impressive catwalk-style hallway overlooking the space. A generous mudroom off the attached 1.5-car garage provides convenient first-floor laundry and abundant pantry/storage space. A versatile first-floor bonus room is perfect for a home office, craft room, den, or study. Upstairs, you'll find spacious bedrooms, while the fully finished basement adds even more living space and features a unique spiral staircase and exterior walkout. The home also offers an attached 1.5-car garage plus a detached 2-car garage in the backyard, providing excellent space for vehicles, hobbies, equipment, or storage. Enjoy the recently updated rear deck featuring composite decking and a one-of-a-kind brick pizza oven/grill built right into the home—perfect for entertaining! The upper house roof and detached garage was a complete tear off in July 2026, while the lower roof is only approximately 8 years old. All appliances are included except the refrigerator. Flooring for the unfinished bedroom is already purchased, located in the room, and included with the sale, allowing the next owner to complete the space to their liking. This is a rare opportunity to own a spacious, distinctive property with acreage, privacy, multiple garages, and an exceptional rural setting!
- Houzeo last checked: 11 minutes ago
- Listing updated: September 2, 2026 at 6:56 pm
- Listing Provided by: Joseph S Van Schoonhoven (716) 946-4069 DRE #10401286564 | Howard Hanna WNY Inc. (716) 634-4200
- Source: New York State Alliance of MLSs, Buffalo-NY | MLS#: B1705409

Property Details
Status
Pending
Type
Single Family Residence
No. of Stories
2
County
City
Neighborhood
--
Year Built
1987
HOA Fees
-
Finished Area
2,615 sqft
Lot Size
2.7 acres lot
Basement Area
- sqft
MLS Name
New York State Alliance of MLSs, Buffalo
MLS Number
B1705409
MLS Status
Pending
Days on Market
83
Cumulative Days on Market
7

Continue Your Journey in App
Find your dream home, receive real-time updates, and many more!
Continue Your Journey in App
Find your dream home, receive real-time updates, and many more!
Location
Facts & Features
Rooms
Bedrooms & bathrooms
Bedrooms: 4
Bathrooms: 3
Interior
Interior Features
Entrance Foyer, Eat In Kitchen, Separate Formal Living Room, Home Office, Country Kitchen, Kitchen Island, Pantry, Convertible Bedroom, Bath In Primary Bedroom
Cooling
Zoned
Appliances
Dryer, Dishwasher, Gas Oven, Gas Range, Gas Water Heater, Washer
Exterior Features
Blacktop Driveway, Barbecue, Concrete Driveway, Deck
Heating
Gas, Zoned, Baseboard
Sewer
Septic Tank
Flooring
Carpet, Tile, Varies
Construction
Year Built
Year Built: 1987
Home type
Single Family Residence
Property Condition
Resale
Architectural Style
Two Story
Foundation Details
Poured
Roof
Asphalt, Membrane, Metal, Rubber
Construction Materials
Vinyl Siding
Utilities & Energy
Basement
Finished, Partial, Walk Out Access
Parking Features
Attached, Detached, Garage
Laundry Features
Main Level
Water Source
Well
Other Features
Lot Features
Rectangular, Rectangular Lot, Rural Lot
Patio And Porch Features
Deck, Open, Porch
Price History
| Date | Event | Price |
|---|---|---|
09/02/2026 Source: | Off Market | $429,900 $164/sqft |
09/02/2026 Source: | Pending | $429,900 $164/sqft |
08/07/2026 Source: | Listed for Sale | $429,900 $164/sqft |

Getting Around 5880 Hunters Crk Rd
Bike Score®

Somewhat Bikeable
13/100
Walk Score®

Car-Dependent
0/100
Data provided by Redfin
Nearby Homes

Find Homes by Property Features in South Wales, NY

Based on data from the New York State Alliance of MLSs (CNYIS, Inc., UNYREIS and WNYREIS) through Oct 30, 2026, 03:16AM.. All information is provided exclusively for consumers’ personal, non-commercial use. It may not be used for any purpose other than to identify prospective properties consumers may be interested in purchasing. The data is deemed reliable by is not guaranteed accurate by the MLS. This website may not include listings or property addresses of sellers who have directed their listing brokers to withhold their listing or their property address from display on the Internet. All information provided is deemed reliable but is not guaranteed and should be independently verified. © 2026 the New York State Alliance of MLSs. All Rights Reserved.
 Advertising Broker: Derek Greene | The Greene Realty Group
