- Overview
- Description
- Property Details
- Location
- Facts & Features
- Getting Around
- Nearby Homes




$650,000
Monthly Est:$3,235
 2 Beds
 1 Bath
1 full bath
 2,657sqft
5881 Thorny Ridge, Milford, OH 45150
$650,000
$3,235/moEst:
Get Pre-Approved
Single Family Residence
Built in 1905
$-- HOA
5 acres lot
$245/sq.ft
Description
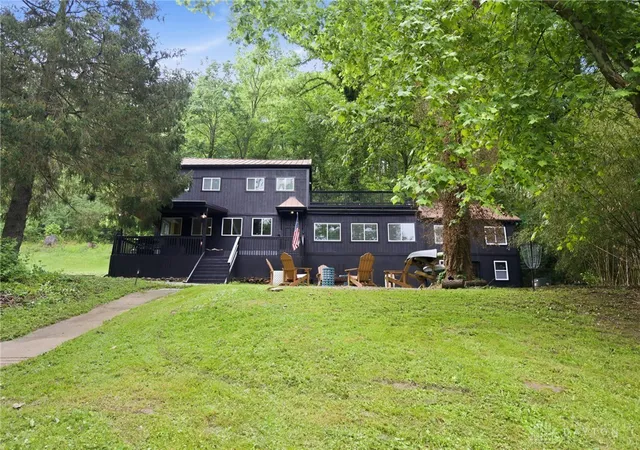
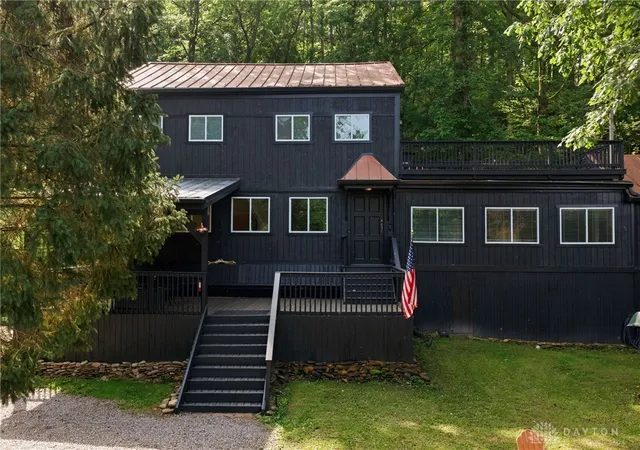
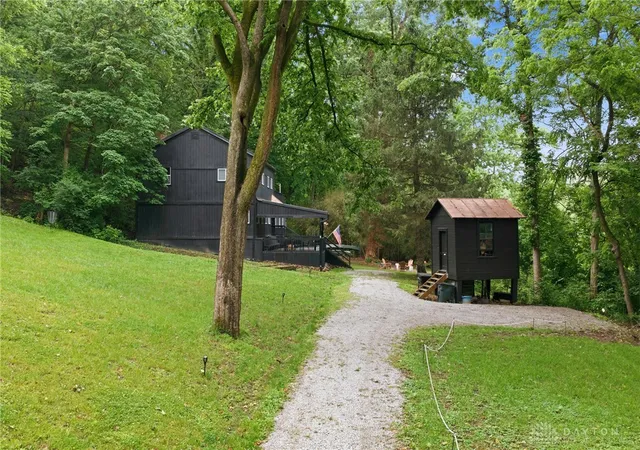
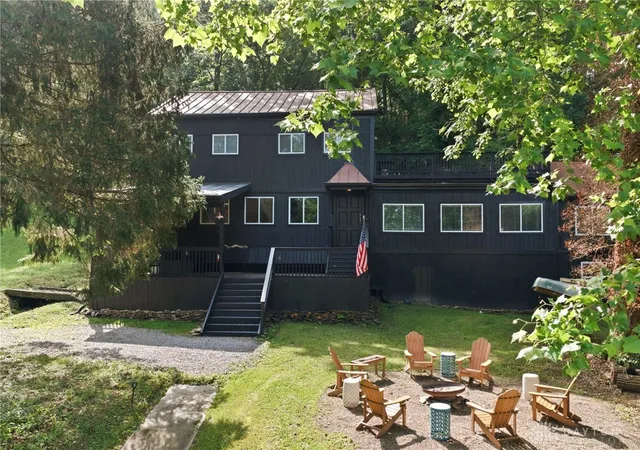
Once in a lifetime 5 acre property along the Little Miami River in Milford schools. Two BR, 1 Full BA, just over 2600 sq ft, all furniture included with brand new exterior paint, roof, furnace, water filtration system, carpet. Truly a riverside paradise with so much to explore and love - outdoor covered porch and shower, deck off primary BR, open kitchen, hardwood flooring, washer/dryer, and storage structure. This property is currently rented out on weekends in the summer and generated $33K last summer. Sellers managing property themselves, no professional management company involved. Don't miss this incredible opportunity to own the Little Miami River House - keep it as an investment or enjoy it yourself with your family and friends!
- Houzeo last checked: 12 hours ago
- Listing updated: June 19, 2026 at 1:23 pm
- Listing Provided by: Heather McColaugh (513) 304-5060 , Brittney Frietch | BF Realty (513) 258-1003
- Source: Dayton Realtors MLS-OH | MLS#: 960280

Property Details
Status
Pending
Type
Single Family Residence
No. of Stories
2
County
City
Neighborhood
--
Year Built
1905
HOA Fees
-
Finished Area
2,657 sqft
Lot Size
5 acres lot
Basement Area
- sqft
MLS Name
Dayton Realtors MLS
MLS Number
960280
MLS Status
Pending
Days on Market
132

Continue Your Journey in App
Find your dream home, receive real-time updates, and many more!
Download App
Continue Your Journey in App
Find your dream home, receive real-time updates, and many more!
Location
Facts & Features
Rooms
Bedrooms & bathrooms
Bedrooms: 2
Bathroom: 1
Bedroom
Level: Main
Area: 280.00 Square Feet
Dimensions: 14 x 20
PrimaryBedroom
Level: Main
Area: 378.00 Square Feet
Dimensions: 14 x 27
Kitchen
Level: Main
Area: 350.00 Square Feet
Dimensions: 14 x 25
DiningRoom
Level: Main
Area: 350.00 Square Feet
Dimensions: 14 x 25
LivingRoom
Level: Main
Area: 280.00 Square Feet
Dimensions: 14 x 20
EntryFoyer
Level: Main
Area: 140.00 Square Feet
Dimensions: 14 x 10
Interior
Window Features
Aluminum Frames
Appliances
Cooktop, Dishwasher, Range, Refrigerator, Electric Water Heater
Interior Features
Kitchen Island
Heating
Electric
Exterior Features
Deck
Cooling
Other
Construction
Year Built
Year Built: 1905
Home type
Single Family Residence
Construction Materials
Wood Siding
Utilities & Energy
Parking Features
No Garage
Basement
Partial, Unfinished
Other Features
Patio And Porch Features
Deck
Price History
| Date | Event | Price |
|---|---|---|
08/11/2026 Source: | Sold | $605,000 -6.92% $228/sqft |
06/19/2026 Source: | Pending | $650,000 $245/sqft |
06/16/2026 Source: | Price Decreased | $650,000 -7.01% $245/sqft |
05/28/2026 Source: | Listed for Sale | $699,000 $263/sqft |


Getting Around 5881 Thorny Ridge
Bike Score®

Somewhat Bikeable
6/100
Walk Score®

Car-Dependent
7/100
Data provided by Redfin
Nearby Homes

Find Homes by Property Features in Milford, OH
Nearby New Homes For Sale

Based on information from Dayton Realtors® MLS through Oct 07, 2026, 06:00AM. Information is provided exclusively for consumers’ personal, non-commercial use, that it may not be used for any purpose other than to identify prospective properties consumers may be interested in purchasing. The data is deemed reliable but is not guaranteed accurate by the MLS. The MLS may, at its discretion, require use of other disclaimers as necessary to protect participants and/or the MLS from liability. This website may not include listings or property addresses of sellers who have directed their listing brokers to withhold their listing or their property address from display on the Internet. © 2026 Dayton Area Board of Realtors®, Inc. All rights reserved.
 Advertising Broker: Nicholas Huscroft | Chosen Realty