Realty Solution
Powered by 
- 0
- 7
- Overview
- Description
- Property Details
- Location
- HOA Management
- Facts & Features
- Getting Around
- Nearby Homes



Listed by: Frank Kunzfeld DRE #01862394 | 101 Realty Services (408) 421-8198
$1,068,888
Monthly Est:$5,320
 5 Beds
 4 Baths
4 full baths
 2,129sqft
5885 Cadence Ave, Dublin, CA 94568
$1,068,888
$5,320/moEst:
Get Pre-Approved
Townhouse
Built in 2019
$397/mo HOA
-- sqft lot
$502/sq.ft
Description
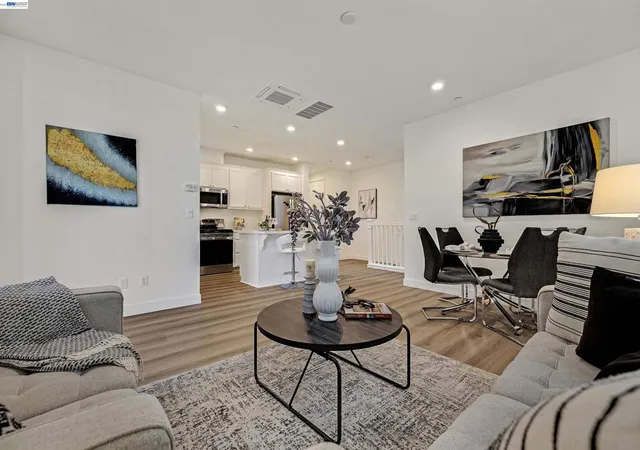
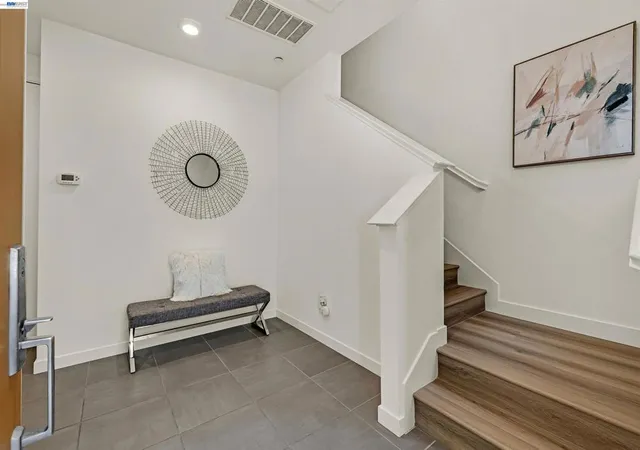
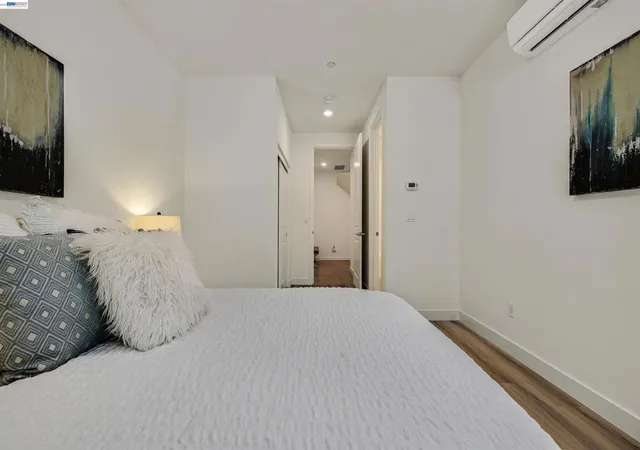
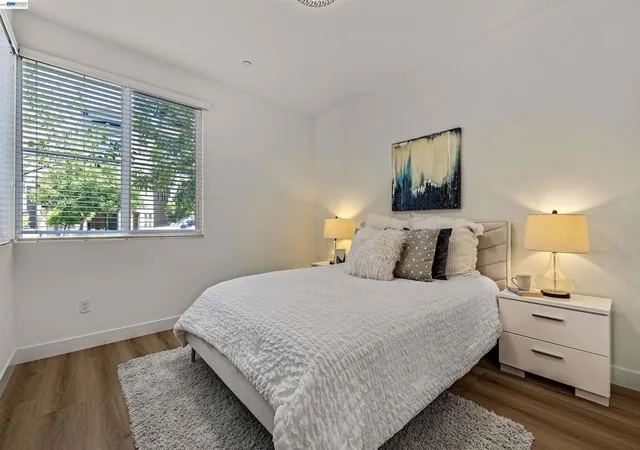
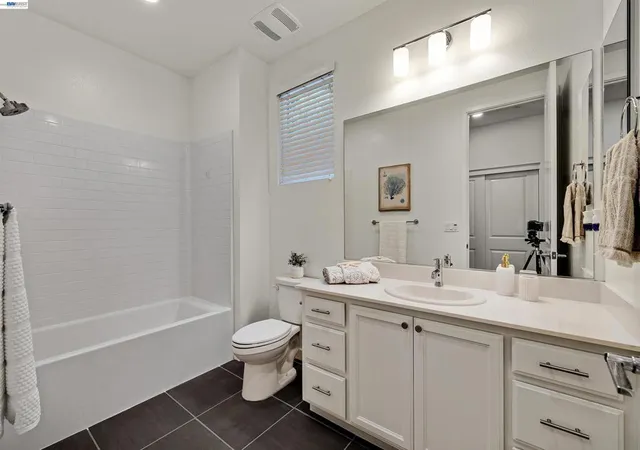
Welcome to beautiful, upgraded 5885 Cadence Avenue, nestled in the heart of Dublin's highly sought-after Boulevard community. Tucked away on a quiet, desirable court, this beautifully upgraded 5-bedroom, 4-bathroom home offers 2,129 square feet of thoughtfully designed living space and is truly move-in ready. Boasting nearly $40,000 in recent upgrades, this exceptional residence features fresh interior paint, stylish luxury vinyl plank flooring throughout, brand-new appliances, and beautifully updated bathrooms. Abundant natural light fills the home, creating a bright and inviting atmosphere. The spacious living room opens to a private balcony through sliding glass doors—perfect for enjoying your morning coffee or unwinding after a long day. At the heart of the home, the expansive kitchen is designed for both everyday living and entertaining, featuring a large center island, generous counter space, ample cabinetry, and a cozy breakfast nook ideal for gathering with family and friends. Thoughtful details, generous storage, and a spacious side-by-side two-car garage provide comfort and convenience. Live every day like you're on vacation with Boulevard's exceptional resort-style amenities. Relax by the sparkling swimming pool and private cabanas, gather around outdoor fireplaces, or host celebrations in the beautifully appointed clubhouse. Stay active with a state-of-the-art fitness center, spin studio, weight room, ping pong and billiards lounge, and a variety of recreational amenities—all just steps from home. Embrace Dublin's exceptional outdoor lifestyle, with scenic trails, expansive parks like Don Biddle Community Park, sports complexes, and open spaces offering endless opportunities for hiking, biking, and recreation. With nearby access to Mount Diablo State Park, adventure and relaxation are always within reach. Ideally located just minutes from East Dublin BART, major freeways, Whole Foods, Stoneridge Shopping Center, San Francisco Premium Outlets, top-rated schools, and the future Shamrock Hills K-8 School, this home also provides convenient access to many of the Bay Area's leading technology employers. Offering the perfect combination of modern upgrades, exceptional amenities, and an unbeatable location, this is more than a home—it’s the lifestyle you’ve been waiting for. WELCOME HOME!
- Houzeo last checked: 14 minutes ago
- Listing updated: September 22, 2026 at 8:30 am
- Source: California Regional MLS-CA | MLS#: 41138729

Property Details
Status
Active
Type
Townhouse
No. of Stories
-
County
City
Neighborhood
--
Year Built
2019
HOA Fees
$397/mo
Finished Area
2,129 sqft
Lot Size
-- sqft lot
Basement Area
- sqft
MLS Name
California Regional MLS
MLS Number
41138729
MLS Status
Active
Days on Market
115
Cumulative Days on Market
58

Continue Your Journey in App
Find your dream home, receive real-time updates, and many more!
Download App
Continue Your Journey in App
Find your dream home, receive real-time updates, and many more!
Location
HOA Management
N/A
HOA Fees
$397/ Monthly
Amenities
 Amenities and services may be covered by one or multiple associations and service providers.
 Maintenance
 Park Playground
 Pool
Pool
 Club House
 Gym
Gym
 Other
Other
Disclaimer: Amenities are based on third-party information and may vary; buyers must independently verify all amenities, as information is deemed reliable but not guaranteed.
Facts & Features
Rooms
Bedrooms & bathrooms
Bedrooms: 5
Bathrooms: 4
Interior
Interior Features
Breakfast Bar, Breakfast Area, Eat In Kitchen
Flooring
Concrete, Laminate, Tile
Heating
Heat Pump
Appliances
Gas Water Heater, Water Softener, Dryer, Washer
Construction
Year Built
Year Built: 2019
Home type
Townhouse
Roof
Metal
Construction Materials
Stone, Stucco
Architectural Style
Contemporary
Foundation Details
Slab
Utilities & Energy
Fireplace Features
None
Association Amenities
Clubhouse, Fitness Center, Maintenance Grounds, Other, Playground, Pool
Parking Features
Garage, Garage Door Opener, Off Street, One Space
Pool Features
In Ground, Association
Other Features
Lot Features
Close To Clubhouse, Corner Lot, Front Yard, Garden, Sprinklers In Front, Sprinklers Timer, Sprinklers On Side, Zero Lot Line
Patio And Porch Features
Deck, Front Porch, Patio
Price History
| Date | Event | Price |
|---|---|---|
09/14/2026 Source: | Price Increased | $1,068,888 +7.01% $502/sqft |
09/04/2026 Source: | Listed for Sale | $998,888 $469/sqft |
07/30/2026 Source: | Pending | $998,888 $469/sqft |
07/21/2026 Source: | Price Decreased | $998,888 -13.81% $469/sqft |
06/17/2026 Source: | Listed for Sale | $1,158,888 $544/sqft |

Nearby Homes


Find Homes by Property Features in Dublin, CA


Based on information from California Regional Multiple Listing Service, Inc. as of Oct 11, 2026, 02:30PM and /or other sources. All data, including all measurements and calculations of area, is obtained from various sources and has not been, and will not be, verified by broker or MLS. All information should be independently reviewed and verified for accuracy. Properties may or may not be listed by the office/agent presenting the information. Information being provided is for consumers’ personal, non-commercial use and may not be used for any purpose other than to identify prospective properties consumers may be interested in purchasing. This website may not include listings or property addresses of sellers who have directed their listing brokers to withhold their listing or their property address from display on the Internet. © 2026 California Regional Multiple Listing Service. All Rights Reserved.
 Advertising Broker: William Johnson DRE #01463271 | William Johnson Brokerage