- Overview
- Description
- Property Details
- Location
- HOA Management
- Facts & Features
- Getting Around
- Nearby Homes




$999,000
Monthly Est:$4,972
 3 Beds
 3 Baths
3 full baths
 3,437sqft
5885 W Bonanza Dr, Beverly Hills, FL 34465
$999,000
$4,972/moEst:
Get Pre-Approved
Single Family Residence
Built in 2003
$18.67/mo HOA
6.03 acres lot
$291/sq.ft
Description
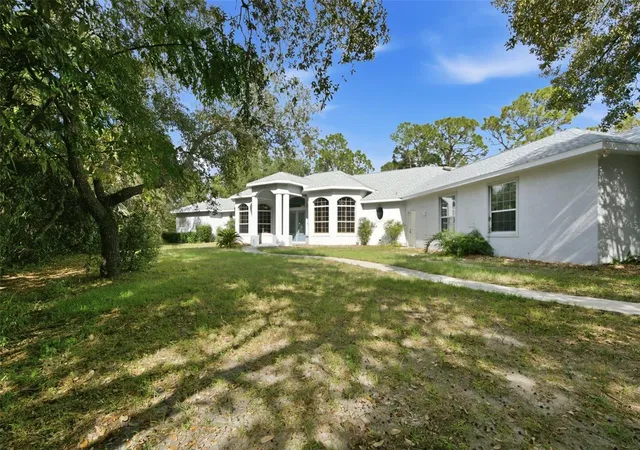
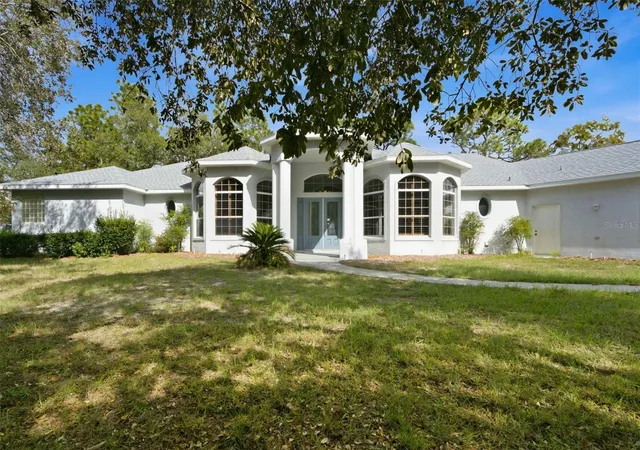
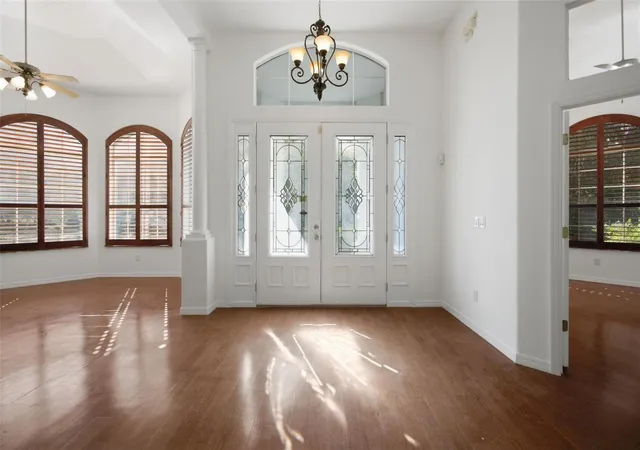
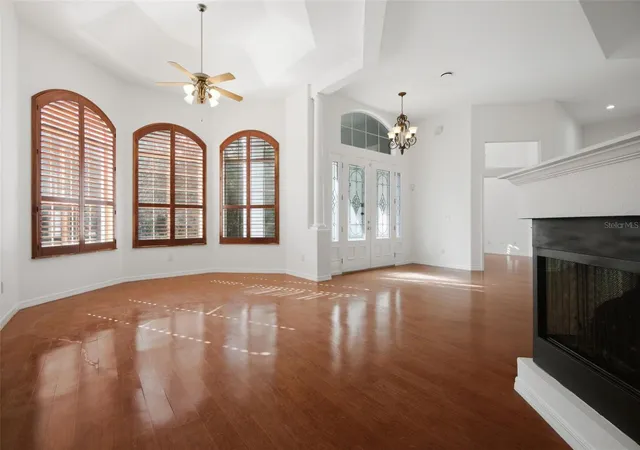
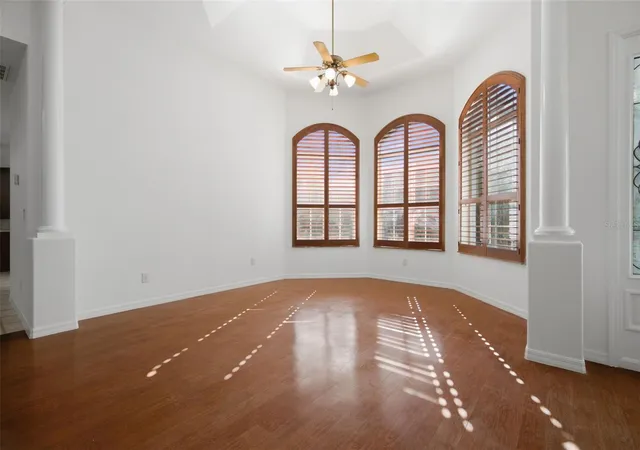
Virtually Staged. WELCOME TO YOUR EQUESTRIAN ESTATE IN PINE RIDGE ESTATES! Situated on 6.03 beautiful aces, this impressive country residence offers 3,437 sf of living space and an exceptional opportunity to enjoy the Florida equestrian lifestyle. Enter through the gated driveway and discover a spacious home featuring soaring ceilings, elegant plantation shutters, generous entertaining areas and a striking central fireplace. The expansive kitchen offers abundant space for cooking and gathering while the oversized rooms provide comfort and and versatility throughout. All three bedrooms feature ensuite bathrooms, offering privacy and convenience for family and guests.Fresh interior paint, a newe roof, newer AC and two tankless water heaters add to the home's appeal. Outside, the possibilities are equally impressive! The property features a concrete barn with 3 (possible 4) 12 x 12 horse stalls, additional covered parking and pleanty of room for horse trailers, boats, RV's and equipment. With 6.03 acres to enjoy, and access to two of the 28 miles of equestrian trails, there is wonderful potential to create your own equestrian retreat. Located in desirable Pine Ridge Estates, a community known for its spacious properties and 28 miles of horse trails, this estate combines country living with easy access to shopping, dining, medical facilities and the waters of Crystal River.
- Houzeo last checked: 13 minutes ago
- Listing updated: November 4, 2026 at 8:40 pm
- Listing Provided by: Sherri Parker (352) 527-8090 | SHERRI C PARKER & ASSOCIATES (352) 527-8090
- Source: Stellar MLS-FL as distributed by MLS GRID | MLS#: OM735048

Property Details
Status
Active
Type
Single Family Residence
No. of Stories
1
County
City
Neighborhood
--
Year Built
2003
HOA Fees
$18.67/mo
Finished Area
3,437 sqft
Lot Size
6.03 acres lot
Basement Area
- sqft
MLS Name
Stellar MLS
MLS Number
OM735048
MLS Status
Active
Days on Market
3
Cumulative Days on Market
1

Continue Your Journey in App
Find your dream home, receive real-time updates, and many more!
Continue Your Journey in App
Find your dream home, receive real-time updates, and many more!
Location
HOA Management
Gail Denny
HOA Fees
$224/ Annually
Amenities
 Amenities and services may be covered by one or multiple associations and service providers.
 Tennis
 Bike Trails
 Maintenance
 wheel Chair
Sports Court
Common Area Taxes
Stable(s)
Recreational Facilities
Management
Disclaimer: Amenities are based on third-party information and may vary; buyers must independently verify all amenities, as information is deemed reliable but not guaranteed.
Facts & Features
Rooms
Bedrooms & bathrooms
Bedrooms: 3
Bathrooms: 3
Living Room
Level: First
Area: 300.00 Square Feet
Dimensions: 20x15
Primary Bedroom
Level: First
Area: 378.00 Square Feet
Dimensions: 18x21
Bedroom 2
Level: First
Area: 225.00 Square Feet
Dimensions: 15x15
Bedroom 3
Level: First
Area: 225.00 Square Feet
Dimensions: 15x15
Kitchen
Level: First
Area: 225.00 Square Feet
Dimensions: 15x15
Interior
Heating
Central, Heat Pump
Cooling
Central Air, Zoned
Sewer
Private Sewer, Septic Tank
Appliances
Dishwasher, Dryer, Electric Water Heater, Microwave, Range, Range Hood, Refrigerator, Tankless Water Heater, Washer
Interior Features
Ceiling Fans(s), Eat In Kitchen, High Ceilings, Laminate Counters, Living Room/dining Room Combo, Open Floorplan, Primary Bedroom Main Floor, Solid Wood Cabinets, Split Bedroom, Tray Ceiling(s), Walk In Closet(s), Window Treatments
Exterior Features
Private Entrance, Private Yard
Flooring
Laminate, Luxury Vinyl, Tile
Construction
Year Built
Year Built: 2003
Home type
Single Family Residence
Property Condition
Completed
Foundation Details
Slab
Architectural Style
Contemporary
Construction Materials
Block, Concrete, Stucco
Roof
Shingle
Utilities & Energy
Security Features
Secured Garage/parking, Security Gate
Parking Features
Boat, Circular Driveway, Covered, Driveway, Garage Door Opener, Garage Faces Side, Ground Level, Guest, Off Street, Portico
Water Source
None
Fireplace Features
Electric, Living Room
Utilities
Cable Available, Electricity Connected, Public, Sewer Connected, Water Connected
Laundry Features
Electric Dryer Hookup, Inside, Laundry Room, Sink, Washer Hookup
Association Amenities
Stable(s), Pickleball Court(s), Shuffleboard Court, Tennis Court(s), Trail(s), Wheelchair Access
Other Features
Patio And Porch Features
Covered, Enclosed, Rear Porch, Screened
Vegetation
Oak Trees
Lot Features
Cleared, Corner Lot, Farm, In County, Pasture, Paved, Zoned For Horses
Subdivision Name
Pine Ridge Estates
Community Features
Clubhouse, Deed Restrictions, Dog Park, Stable(s), Horses Allowed, Playground, Tennis Court(s), Wheelchair Access
Price History
| Date | Event | Price |
|---|---|---|
10/31/2026 Source: | Listed for Sale | $999,000 $291/sqft |

Nearby Homes
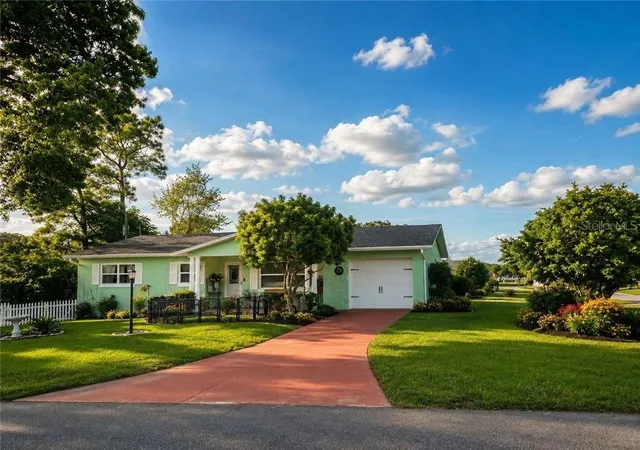
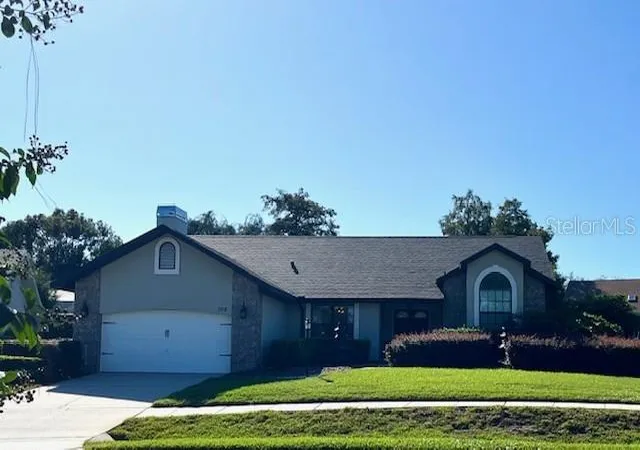
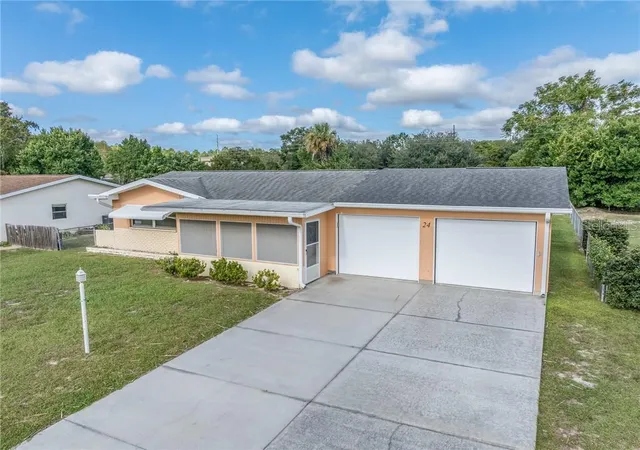
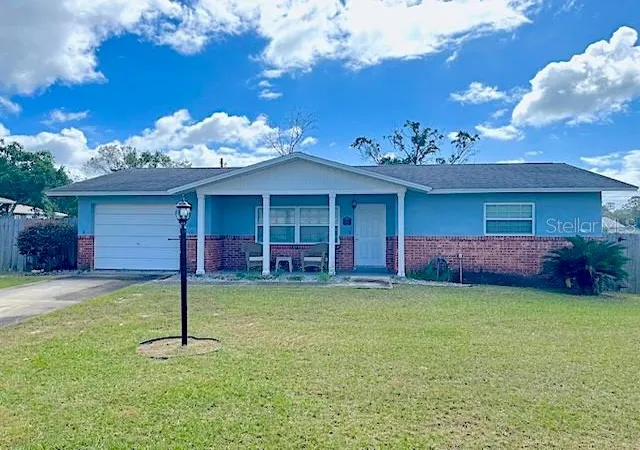
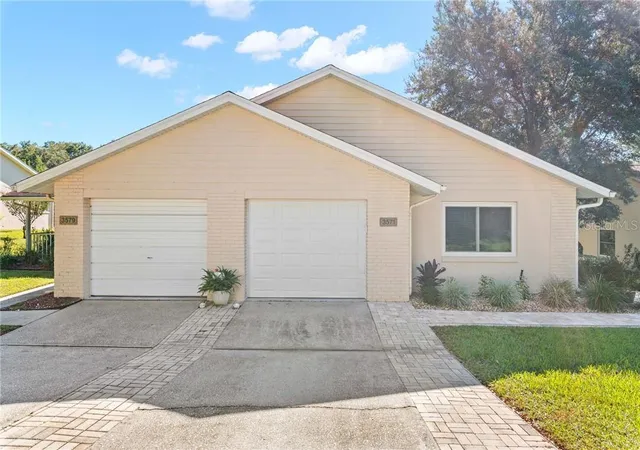
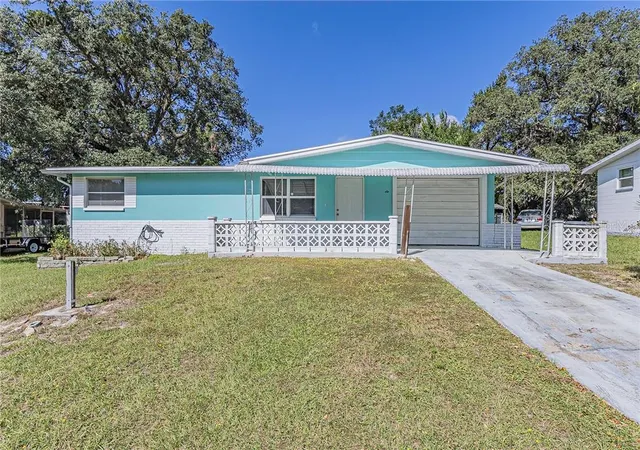
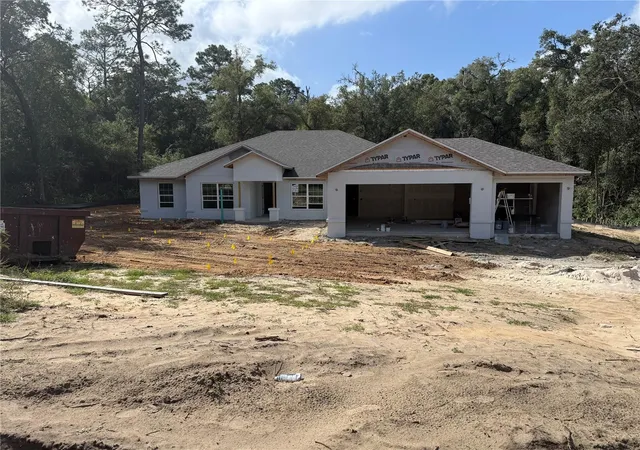
Find Homes by Property Features in Beverly Hills, FL
Nearby New Homes For Sale

Based on information from Stellar MLS® through Nov 04, 2026, 11:30PM as submitted to and distributed by MLS GRID. All data is obtained from various sources and may not have been verified by the broker or MLS GRID. Supplied Open House Information is subject to change without notice. All information should be independently reviewed and verified for accuracy. Properties may or may not be listed by the office/agent presenting the information. IDX information is provided exclusively for consumers’ personal non-commercial use. It may not be used for any purpose other than to identify prospective properties consumers may be interested in purchasing. The data is deemed reliable but is not guaranteed by MLS GRID. The use of the MLS GRID Data may be subject to an end-user license agreement prescribed by the Member Participant’s applicable MLS, if any, and as amended from time to time. © 2026 Stellar MLS. All Rights Reserved.
 Advertising Broker: Fred McGill | Simple Showing, Inc
