- Overview
- Description
- Property Details
- Location
- Facts & Features
- Getting Around

Street View
$2,175,000
Monthly Est:$10,826
 9 Beds
 5 Baths
5 full baths
 4,000sqft
589-595 Plank Rd, Shandaken, NY 12457
$2,175,000
$10,826/moEst:
Get Pre-Approved
Triplex
Built in 1870
$-- HOA
5.5 acres lot
$544/sq.ft
Description
Legendary Estate & Compound on the Esopus Creek.
**A Historic Masterpiece with a Superhero Pedigree**
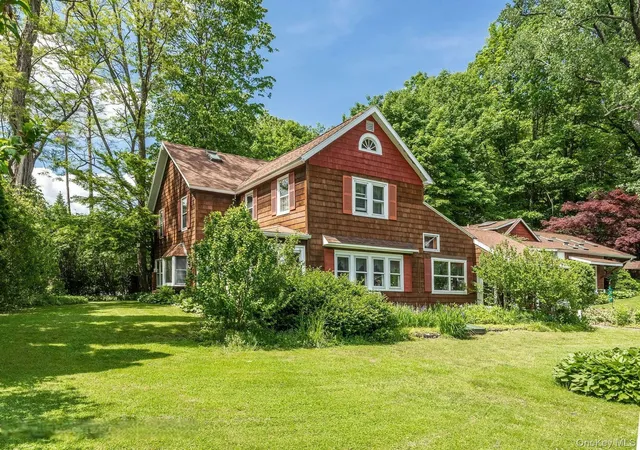
Steeped in history and once owned by **George Reeves**, the iconic star of the 1950s *Superman*, this meticulously renovated 1870s farmhouse compound offers a lifestyle of unparalleled versatility. Spanning **5+ park-like acres** with direct **Esopus Creek water frontage**, this sprawling estate features ten distinct buildings, making it the ultimate multi-generational retreat, creative sanctuary, or income-producing investment.
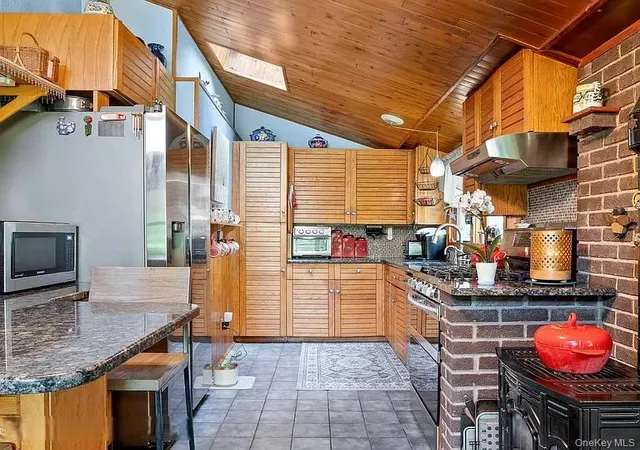
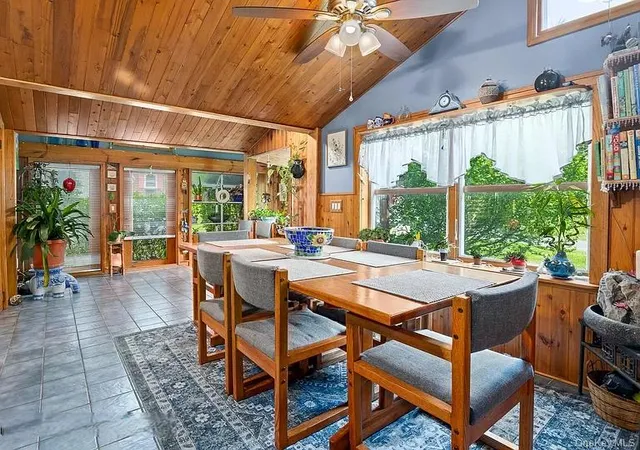
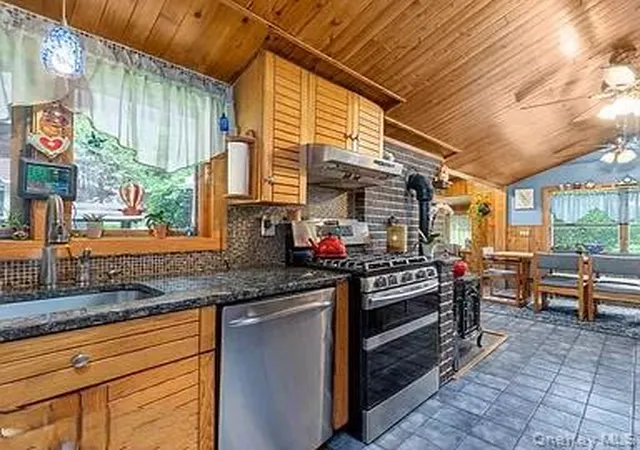
### ### The Main Residence: Historic Charm Meets Modern Luxury The primary farmhouse is a masterclass in craftsmanship, wrapped in **new architectural shingles** and **premium #1 red cedar shakes**. * **The Gourmet Kitchen:** A chef’s dream featuring volume ceilings, granite countertops, stainless steel appliances, and a stunning greenhouse window. A gas fireplace, skylights, and tiled flooring create a warm, sun-drenched atmosphere. * **Living Spaces:** Relax in the living room with southern yellow pine flooring and an enclosed heated porch, or retreat to the living room boasting oak floors, faux beams, and deep bay windows. * **Flexible Floor Plan:** The main level includes a guest bedroom with a **private sauna**, a full bath, and a large laundry room. The second floor offers three spacious bedrooms and a charming children’s library, while the entire third floor is dedicated to a **private Master Suite** with a quarter bath. * **Peace of Mind:** Equipped with a full-property **standby generator**.
### ### The Duplex & Artisan Spaces Perfect for guests or rental income, the secondary building includes two distinct apartments and extensive workspace: * **Apt #1:** A private 1-bedroom unit with an eat-in kitchen, flexible studio/office space, and a deep one car garage. * **Apt #2:** A bright 1-bedroom unit featuring cathedral ceilings, a gas fireplace, a private deck, and a full-length attic for storage. * **The Workshop:** For the hobbyist or professional, this building also houses **four garages** and a comprehensive **woodworker’s shop**. ### ### The Creative Studio & Outbuildings * **Recording/Yoga Studio:** A stunning, light-filled building with white oak floors, cathedral ceilings, multiple skylights, and a mini-split system. Includes a full bath and two additional rooms—ideal for a guest house or wellness retreat.
* **Private Office:** A dedicated 12' x 20' climate-controlled office with tiled floors and gas heat. * **The Woodland Studio:** Tucked away in the trees, this magical workshop features a unique garden,
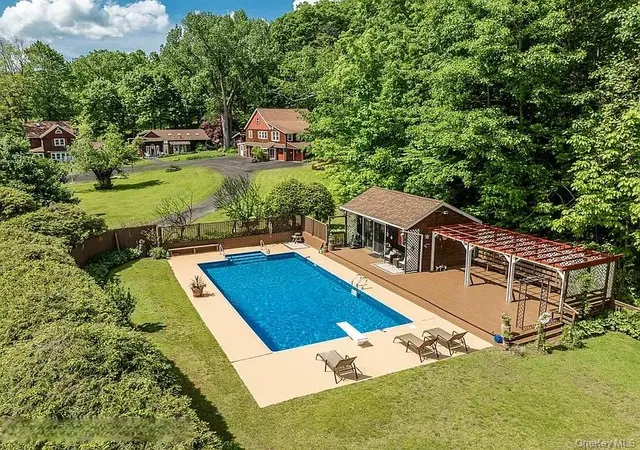
private deck, chiminea, and rope lighting for evening inspiration. ### ### Outdoor Oasis & Amenities * **Pool & Pool House:** Dive into the **20' x 40' inground pool**, complemented by a 50' deck and a heated pool house with cathedral ceilings. Includes a dedicated changing room and composting bath. * **The Grounds:** Explore 5+ acres of manicured lawns, multiple garden sheds, and lush landscaping leading to the water’s edge. * **Superior Infrastructure:** Most buildings feature matching cedar shakes and new roofing. Enjoy the convenience of a **metered LP gas system** (pay only for what you use), real **spring water**, and a CWC septic system that covers half the cost of maintenance every three years. ### ### Location Highlights Located in a recreational paradise, you are minutes away from: * **Adventure:** World-class skiing, mountain climbing, fishing, boating, and cycling. * **Culture:** The renowned Zen Monastery, local gourmet restaurants, and vibrant boutiques.
* **Convenience:** Easy access via two nearby bus stations. > **Own a piece of history where timeless character meets modern capability. Whether you are looking for a compound, a boutique retreat, or a creative haven, this Esopus Creek estate is truly "Super."** More photos on request !!!!
- Houzeo last checked: 8 minutes ago
- Listing updated: June 11, 2026 at 9:01 am
- Listing Provided by: Derek J. Greene (860) 560-1006 | Greene Realty Group (860) 560-1006
- Source: OneKey MLS-NY | MLS#: 1003516

Property Details
Status
Active
Type
Multi Family
No. of Stories
-
County
City
Neighborhood
--
Year Built
1870
HOA Fees
-
Finished Area
4,000 sqft
Lot Size
5.5 acres lot
Basement Area
- sqft
MLS Name
OneKey MLS
MLS Number
1003516
MLS Status
Active
Days on Market
122
Cumulative Days on Market
1

Continue Your Journey in App
Find your dream home, receive real-time updates, and many more!
Download App
Continue Your Journey in App
Find your dream home, receive real-time updates, and many more!
Location
Facts & Features
Rooms
Bedrooms & bathrooms
Bedrooms: 9
Bathrooms: 5
Interior
Cooling
Electric, Multi Units
Exterior Features
Balcony, Basketball Court, Basketball Hoop, Garden, Gas Grill, Juliet Balcony, Lighting, Rain Gutters
Sewer
Cesspool, Other, Septic Tank
Flooring
Carpet, Ceramic Tile, Hardwood
Heating
Ducts, Electric, Energy Star Qualified Equipment, Forced Air, Hot Air
Window Features
Bay Window(s), Double Pane Windows, Energy Star Qualified Windows, Insulated Windows, New Windows, Shutters, Skylight(s), Storm Window(s), Wood Frames
Interior Features
First Floor Bedroom, First Floor Full Bath, Beamed Ceilings, Breakfast Bar, Cathedral Ceiling(s), Ceiling Fan(s), Chefs Kitchen, Eat In Kitchen, Energy Star Qualified Door(s), Granite Counters, High Speed Internet, In Law Floorplan, Kitchen Island, Low Flow Plumbing Fixtures, Natural Woodwork, Open Kitchen, Pantry, Master Downstairs, Recessed Lighting, Sauna, Storage, Washer/dryer Hookup
Construction
Year Built
Year Built: 1870
Home type
Triplex
Foundation Details
Stone
Construction Materials
Fiberglass Insulation, Shake Siding, Wood Siding
Property Condition
Updated/remodeled
Architectural Style
Barndominium, Estate, Farmhouse, Garden, Mini Estate
Utilities & Energy
Fireplace Features
Family Room, Gas
Water Source
Spring
Security Features
Fire Alarm, Security Lights, Smoke Detector(s)
Parking Features
Garage, Garage Door Opener, Storage
Basement
Full, Unfinished, Walk Out Access
Pool Features
Diving Board, Fenced, In Ground, Outdoor Pool
Utilities
Cable Available, Cable Connected, Electricity Available, Electricity Connected, Phone Available, Phone Connected, Propane, Trash Collection Private, Underground Utilities, Water Connected
Laundry Features
Gas Dryer Hookup, Laundry Room
Other Features
Disclosures
Other Disclosures
Patio And Porch Features
Covered, Deck, Porch
Lot Features
Back Yard, Borders State Land, Front Yard, Garden, Landscaped, Part Wooded, Private, Views, Waterfront, Wooded
Price History
| Date | Event | Price |
|---|---|---|
06/10/2026 Source: | Listed for Sale | $2,175,000 $544/sqft |

Find Homes by Property Features in Shandaken, NY


Based on information from OneKey MLS, through Oct 11, 2026, 04:16AM. IDX information is provided exclusively for personal, non-commercial use, and may not be used for any purpose other than to identify prospective properties consumers may be interested in purchasing. Information is deemed reliable but not guaranteed. © 2026 OneKey® MLS. All rights reserved.
 Advertising Broker: Derek Greene | The Greene Realty Group